House / Villa · Oberbipp
4.5 rooms· 3 bedrooms· 2 bathrooms· 135 m²
Agent: Nico Roth
Rieder Immobilien AG
Sustainable 4.5-room row house in wood construction in Oberbipp
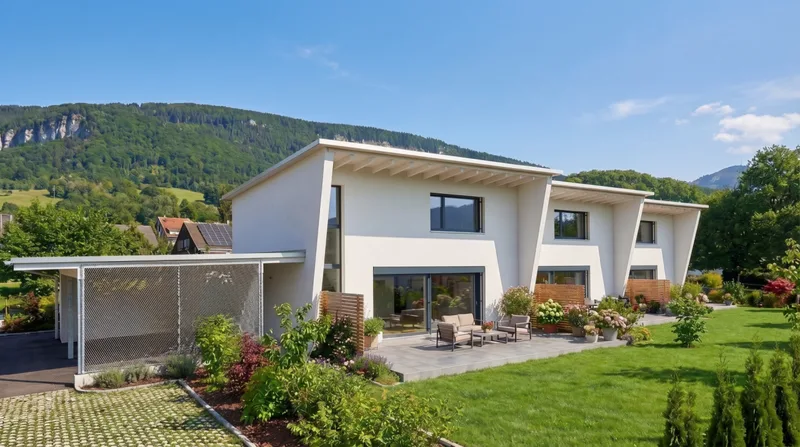
135 m² of living space over two floors in sustainable wooden construction, with characteristic pitched roof.
Layout
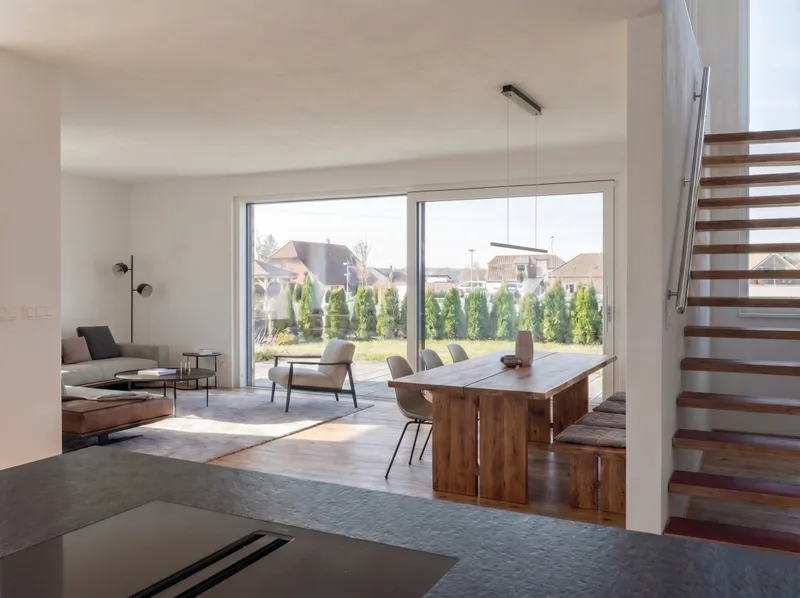
- Open living and dining area with large south-facing window front
- Modern kitchen with induction hob and integrated steam extractor
- Utility room with washing machine, dryer, sink and laundry chute
- Separate guest WC on ground floor
- Three bedrooms under the characteristic roof on upper floor
- Two full bathrooms on upper floor
Outdoors
- Generous private garden share with seating area and green space approx. 75 m²
- Additional vegetable garden approx. 100 m²
- Shared tool shed
- Basement compartment approx. 11 m²
Features
- Oak Jura parquet floors
- Wood-metal windows with triple glazing
- Heat pump, photovoltaic system with electric storage and water softening system
- Sustainable wooden construction
Parking
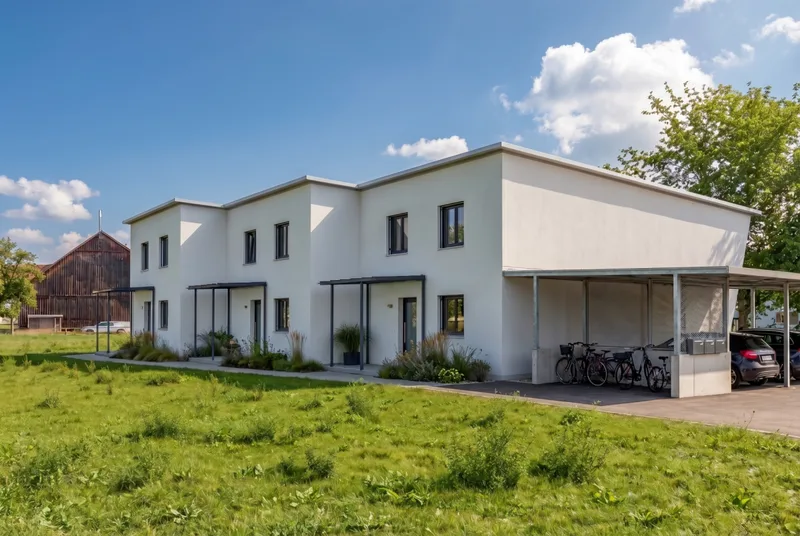
- Carport with own electric charging station
- Additional outdoor parking space
- Covered bicycle parking spaces with socket
Characteristics
Property type House / Villa
Year built 2026
Living area 135 m²
Floor 0 / 2
Orientation South
Heating Heat pump
Condition New
What this place offers
Parking
Terrace
Garden
Basement
Where it's located
Oberbipp
The location is verified. The exact address will be shared after your visit request.
Your real estate agent
Nico Roth
Contact Nico Roth
To protect your transaction, always use Ben to communicate with agents.
Things to know
Documents & diagnostics
Diagnostics available on request
Complete file provided before visit
Conditions
Lease under Swiss tenancy law
Application file required
Rent deposit
Practical info
Parking included
Floor 0of 2
Neighbourhood verified by Ben
House / Villa 4.5 rooms in Oberbipp
House / Villa · Oberbipp
4.5 rooms· 3 bedrooms· 2 bathrooms· 135 m²
Agent: Nico Roth
Rieder Immobilien AG
Sustainable 4.5-room row house in wood construction in Oberbipp
135 m² of living space over two floors in sustainable wooden construction, with characteristic pitched roof.
Layout
- Open living and dining area with large south-facing window front
- Modern kitchen with induction hob and integrated steam extractor
- Utility room with washing machine, dryer, sink and laundry chute
- Separate guest WC on ground floor
- Three bedrooms under the characteristic roof on upper floor
- Two full bathrooms on upper floor
Outdoors
- Generous private garden share with seating area and green space approx. 75 m²
- Additional vegetable garden approx. 100 m²
- Shared tool shed
- Basement compartment approx. 11 m²
Features
- Oak Jura parquet floors
- Wood-metal windows with triple glazing
- Heat pump, photovoltaic system with electric storage and water softening system
- Sustainable wooden construction
Parking
- Carport with own electric charging station
- Additional outdoor parking space
- Covered bicycle parking spaces with socket
Characteristics
Property type House / Villa
Year built 2026
Living area 135 m²
Floor 0 / 2
Orientation South
Heating Heat pump
Condition New
What this place offers
Parking
Terrace
Garden
Basement
Where it's located
Oberbipp
The location is verified. The exact address will be shared after your visit request.
Your real estate agent
Nico Roth
Contact Nico Roth
To protect your transaction, always use Ben to communicate with agents.
Things to know
Documents & diagnostics
Diagnostics available on request
Complete file provided before visit
Conditions
Lease under Swiss tenancy law
Application file required
Rent deposit
Practical info
Parking included
Floor 0of 2
Neighbourhood verified by Ben