House / Villa · Plans Mayens, Icogne
28 rooms· 12 bedrooms· 16 bathrooms· 1352 m²
Agent: Campisi Sabrina
Naef Immobilier
Exceptional 12-bedroom chalet in Crans-Montana, Plans-Mayens
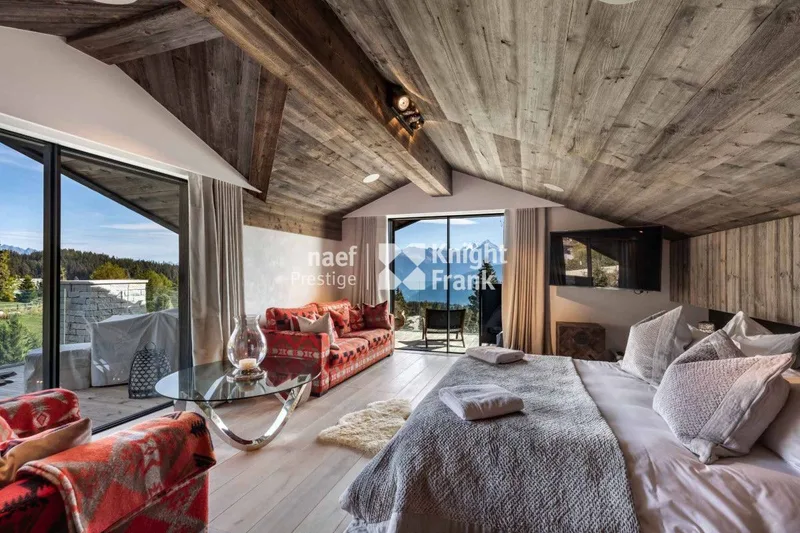
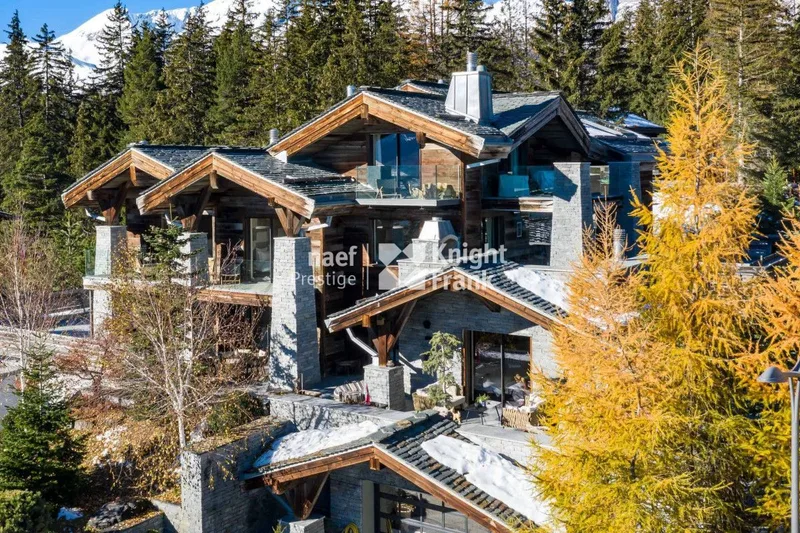
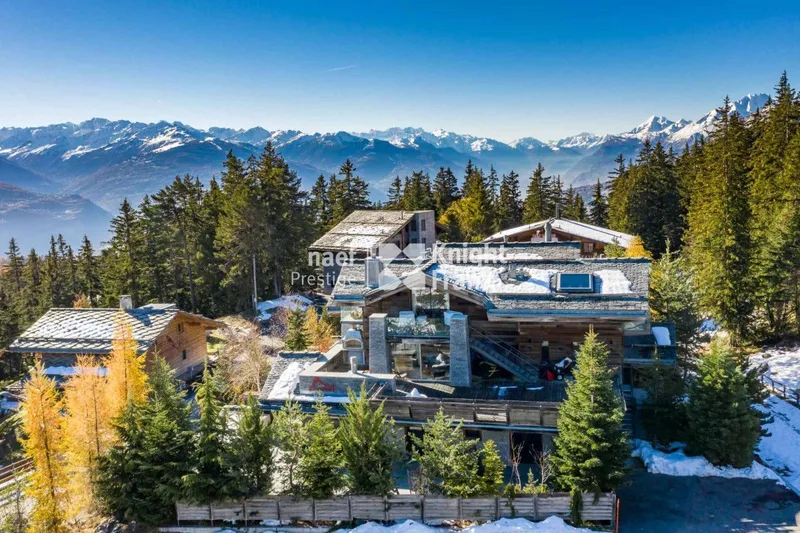
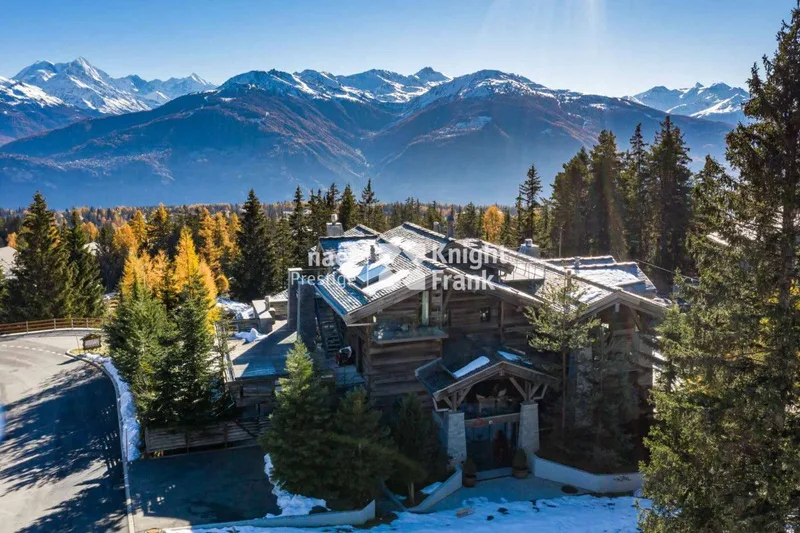
1,352 m² of living space over 5 floors in the sought-after Plans-Mayens district. South-west facing with optimal sunlight and breathtaking views of the Alps and Rhone Valley.
Layout
- Basement: Fitness room, cinema/game room, wine cellar with tasting area
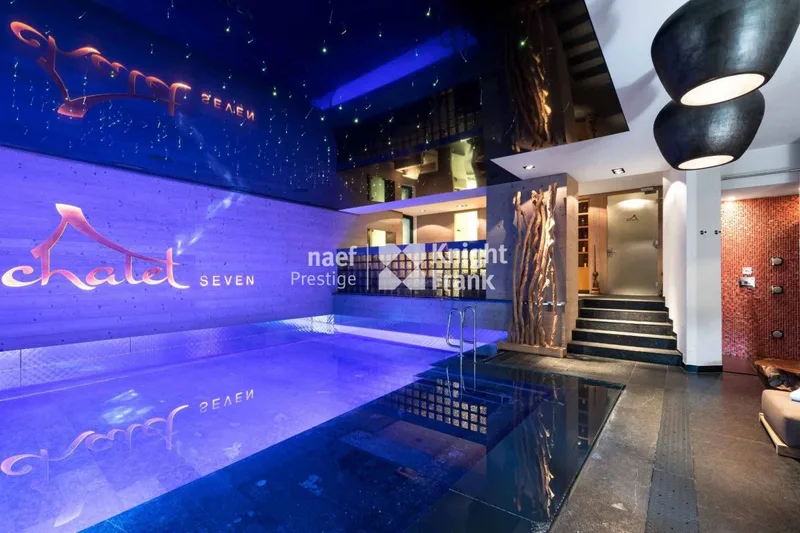
- Ground floor: Parking spaces, reception area with elevator, spa (sauna, hammam, rest room, massage room), lounge with dining area, kitchen and large bar
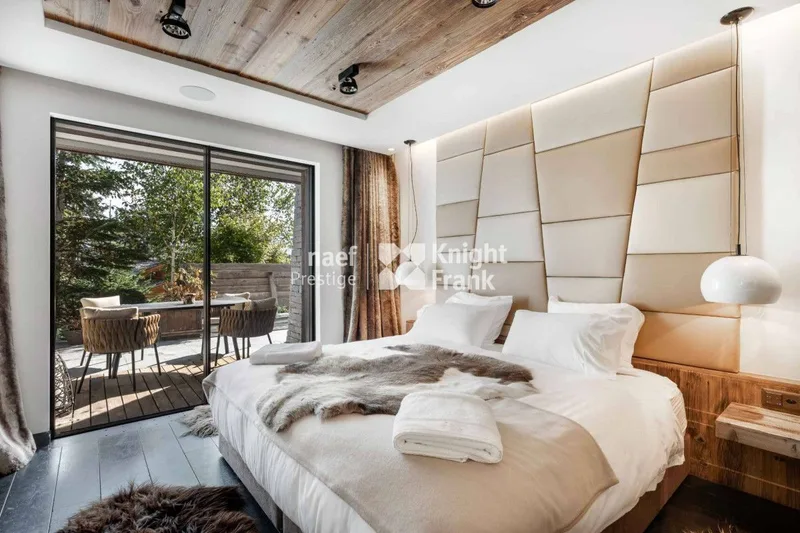
- 1st floor: 4 master bedrooms and 2 imperial bedrooms, each with en-suite bathroom
- 2nd floor: 4 master bedrooms and 1 imperial bedroom, each with en-suite bathroom
- Top floor: Suite with imperial bedroom, bathroom and relaxation area
Outdoors
- Terrace
- 500 m to ski lifts, 10-minute walk to the centre
- Direct ski return to the property
Features
- 16 bathrooms
- Mountain views
- South-west orientation
Parking
- Indoor parking spaces on ground floor
Characteristics
Property type House / Villa
Living area 1352 m²
Orientation South-West
Condition Good condition
What this place offers
Parking
Elevator
Terrace
Open view
Basement
Where it's located
Plans Mayens, Icogne
The location is verified. The exact address will be shared after your visit request.
Your real estate agent
Campisi Sabrina
Contact Campisi Sabrina
To protect your transaction, always use Ben to communicate with agents.
Things to know
Documents & diagnostics
Diagnostics available on request
Complete file provided before visit
Conditions
Lease under Swiss tenancy law
Application file required
Rent deposit
Practical info
Parking included
Elevator available
Neighbourhood verified by Ben
House / Villa 28 rooms in Plans Mayens
House / Villa · Plans Mayens, Icogne
28 rooms· 12 bedrooms· 16 bathrooms· 1352 m²
Agent: Campisi Sabrina
Naef Immobilier
Exceptional 12-bedroom chalet in Crans-Montana, Plans-Mayens
1,352 m² of living space over 5 floors in the sought-after Plans-Mayens district. South-west facing with optimal sunlight and breathtaking views of the Alps and Rhone Valley.
Layout
- Basement: Fitness room, cinema/game room, wine cellar with tasting area
- Ground floor: Parking spaces, reception area with elevator, spa (sauna, hammam, rest room, massage room), lounge with dining area, kitchen and large bar
- 1st floor: 4 master bedrooms and 2 imperial bedrooms, each with en-suite bathroom
- 2nd floor: 4 master bedrooms and 1 imperial bedroom, each with en-suite bathroom
- Top floor: Suite with imperial bedroom, bathroom and relaxation area
Outdoors
- Terrace
- 500 m to ski lifts, 10-minute walk to the centre
- Direct ski return to the property
Features
- 16 bathrooms
- Mountain views
- South-west orientation
Parking
- Indoor parking spaces on ground floor
Characteristics
Property type House / Villa
Living area 1352 m²
Orientation South-West
Condition Good condition
What this place offers
Parking
Elevator
Terrace
Open view
Basement
Where it's located
Plans Mayens, Icogne
The location is verified. The exact address will be shared after your visit request.
Your real estate agent
Campisi Sabrina
Contact Campisi Sabrina
To protect your transaction, always use Ben to communicate with agents.
Things to know
Documents & diagnostics
Diagnostics available on request
Complete file provided before visit
Conditions
Lease under Swiss tenancy law
Application file required
Rent deposit
Practical info
Parking included
Elevator available
Neighbourhood verified by Ben