House / Villa · Bussigny
6 rooms· 4 bedrooms· 4 bathrooms· 240 m²
Agent: Ornella Scuderi
Groupe Bernard Nicod
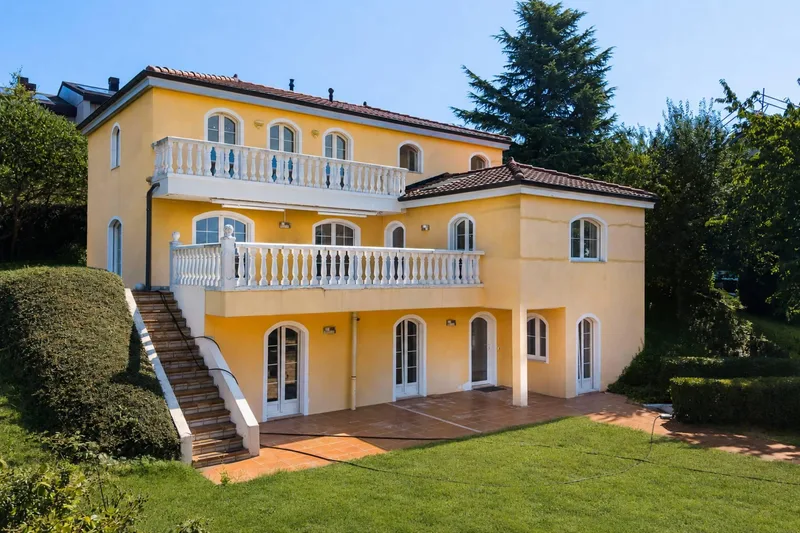
Mediterranean-inspired 5-bedroom detached villa with private garden
Approx. 240 m² of living space in a quiet, green residential setting close to amenities.
Layout
Lower ground floor:
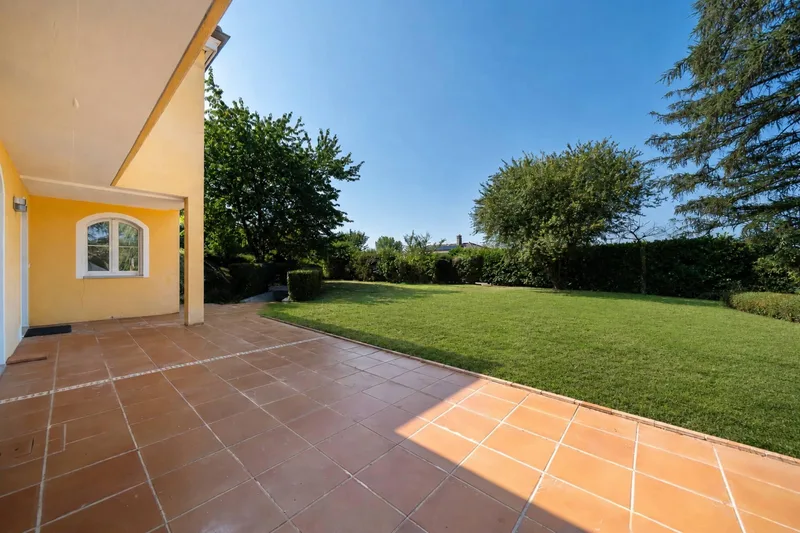
- Private garden and spacious terrace
- Independent family entrance
- Entrance hall with built-in closets
- 3 bedrooms with terrace access
- Shower room/WC
- Heated multi-purpose room (office, playroom, cinema or gym)
- Technical room
- Spacious cellar with civil defence shelter
Upper ground floor:
- Adaptable entrance hall with wall closet
- Spacious living room with fireplace and terrace access
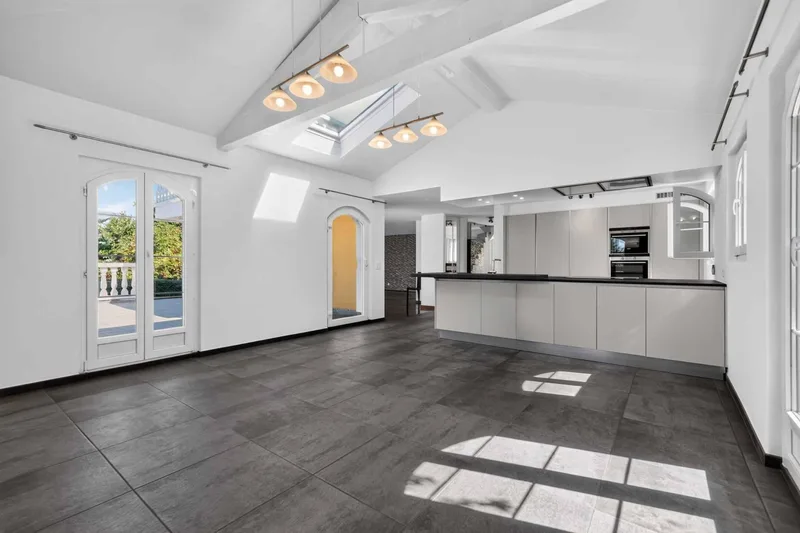
- Fitted kitchen open to dining area with access to two terraces
- Laundry area with washer-dryer and sink
- Separate WC
- 2 terraces with garden access
First floor:
- Distribution hall
- 1 bedroom
- Separate WC
- Master suite with shower room/WC, dressing area and balcony access
Outdoors
- Large landscaped private garden
- Multiple terraces with garden access
Features
- Mediterranean-inspired architecture
- Fireplace in living room
Parking
- Double garage box with shelving
- Several outdoor parking spaces
Characteristics
Property type House / Villa
Living area 240 m²
What this place offers
Parking
Balcony
Terrace
Garden
Basement
Where it's located
Bussigny
The location is verified. The exact address will be shared after your visit request.
Your real estate agent

Contact Ornella Scuderi
To protect your transaction, always use Ben to communicate with agents.
Things to know
Documents & diagnostics
Diagnostics available on request
Complete file provided before visit
Conditions
Lease under Swiss tenancy law
Application file required
Rent deposit
Practical info
Parking included
Neighbourhood verified by Ben
House / Villa 6 rooms in Bussigny
House / Villa · Bussigny
6 rooms· 4 bedrooms· 4 bathrooms· 240 m²
Agent: Ornella Scuderi
Groupe Bernard Nicod
Mediterranean-inspired 5-bedroom detached villa with private garden
Approx. 240 m² of living space in a quiet, green residential setting close to amenities.
Layout
Lower ground floor:
- Private garden and spacious terrace
- Independent family entrance
- Entrance hall with built-in closets
- 3 bedrooms with terrace access
- Shower room/WC
- Heated multi-purpose room (office, playroom, cinema or gym)
- Technical room
- Spacious cellar with civil defence shelter
Upper ground floor:
- Adaptable entrance hall with wall closet
- Spacious living room with fireplace and terrace access
- Fitted kitchen open to dining area with access to two terraces
- Laundry area with washer-dryer and sink
- Separate WC
- 2 terraces with garden access
First floor:
- Distribution hall
- 1 bedroom
- Separate WC
- Master suite with shower room/WC, dressing area and balcony access
Outdoors
- Large landscaped private garden
- Multiple terraces with garden access
Features
- Mediterranean-inspired architecture
- Fireplace in living room
Parking
- Double garage box with shelving
- Several outdoor parking spaces
Characteristics
Property type House / Villa
Living area 240 m²
What this place offers
Parking
Balcony
Terrace
Garden
Basement
Where it's located
Bussigny
The location is verified. The exact address will be shared after your visit request.
Your real estate agent
Contact Ornella Scuderi
To protect your transaction, always use Ben to communicate with agents.
Things to know
Documents & diagnostics
Diagnostics available on request
Complete file provided before visit
Conditions
Lease under Swiss tenancy law
Application file required
Rent deposit
Practical info
Parking included
Neighbourhood verified by Ben