House / Villa · Boningen
7.5 rooms· 4 bedrooms· 2 bathrooms· 274 m²
Agent: Marco Völker
properti AG
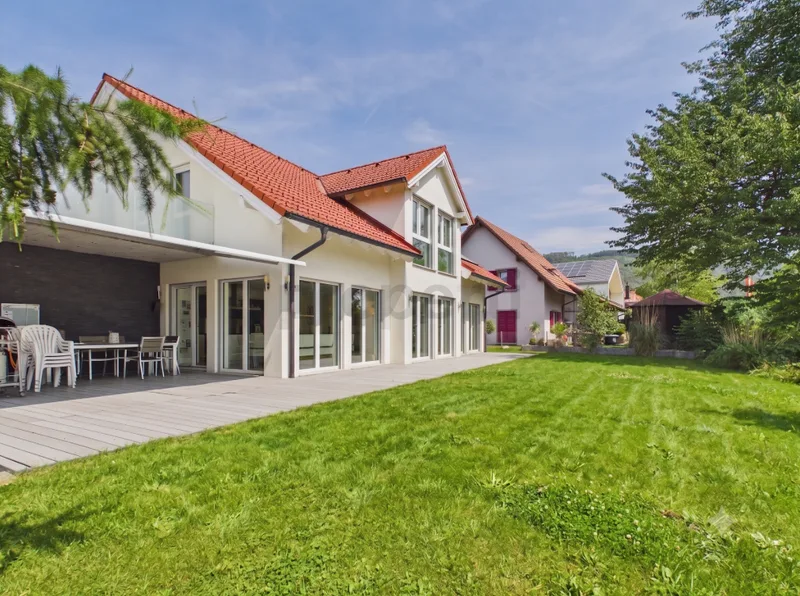
Spacious modern 7.5-room detached family home with garden by the Aare
274 m² of living space (total area 319 m²) on three levels, built in 2012 and freshly renovated in 2026, to Minergie standards with heat pump and comfort ventilation.
Layout
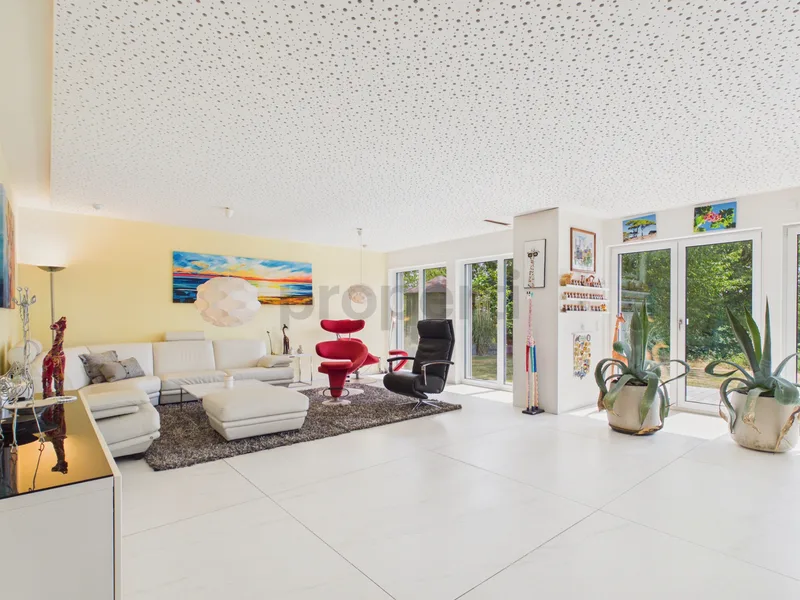
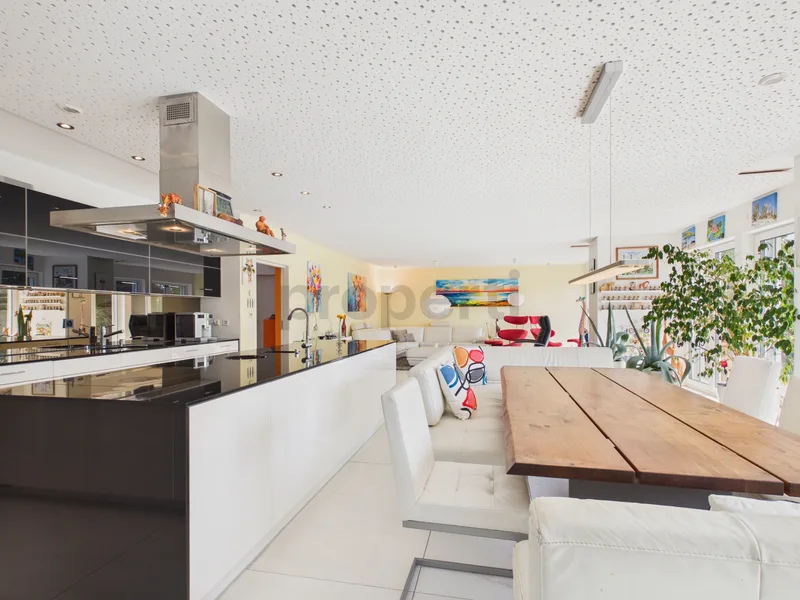
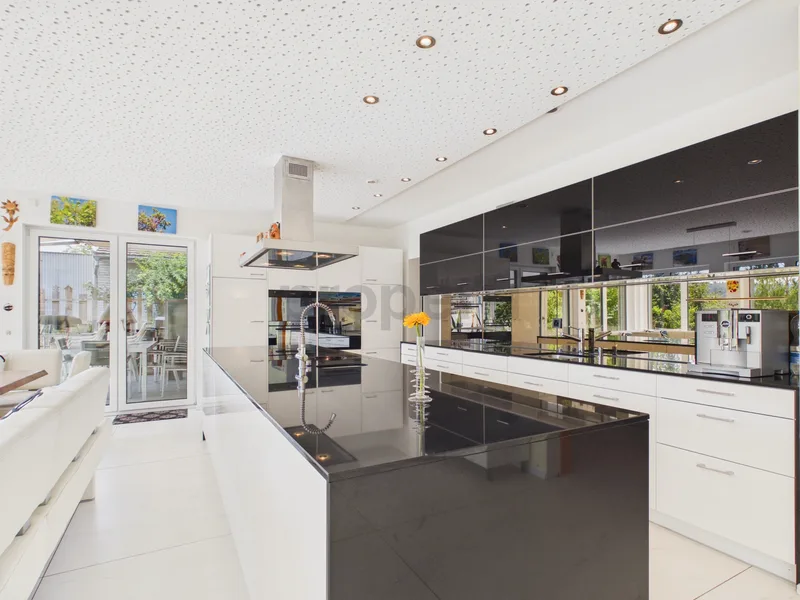
- Large open-plan living and dining area with modern fitted kitchen (induction, steamer, V-Zug wok) and direct access to the terrace
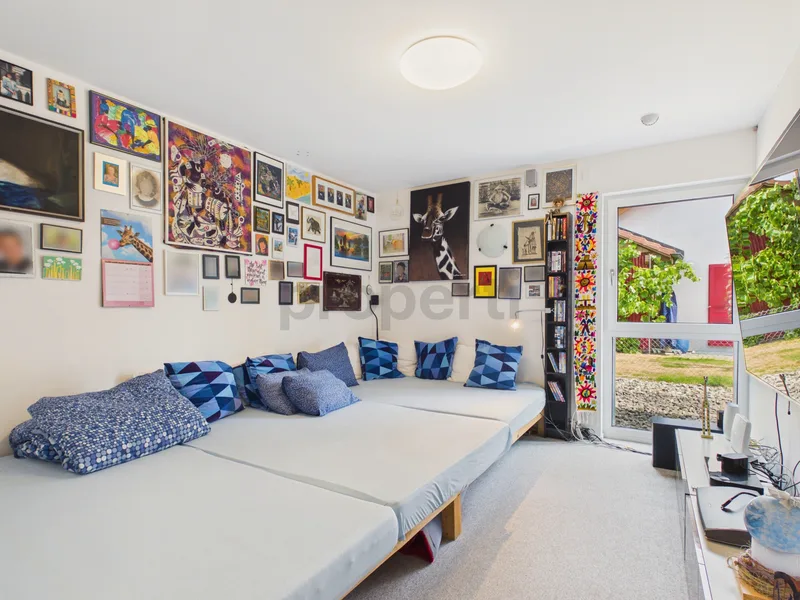
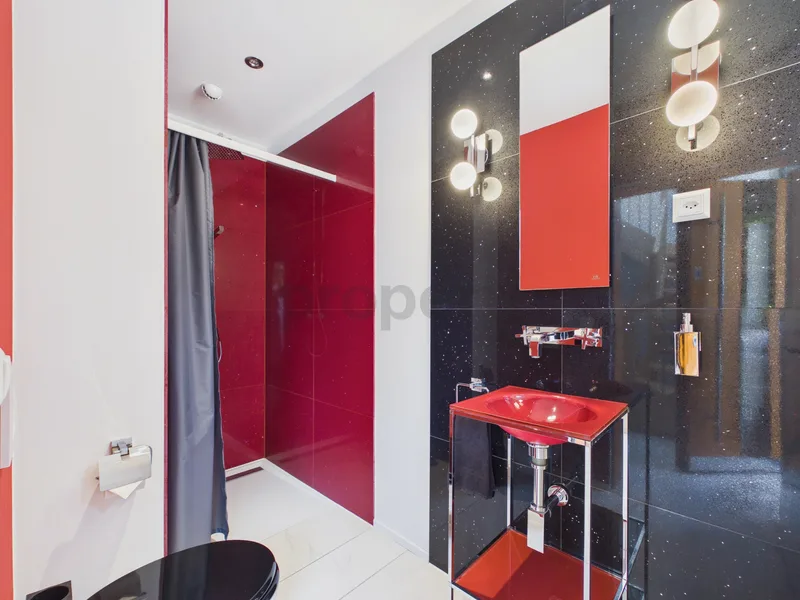
- Additional room and separate WC with shower on the ground floor
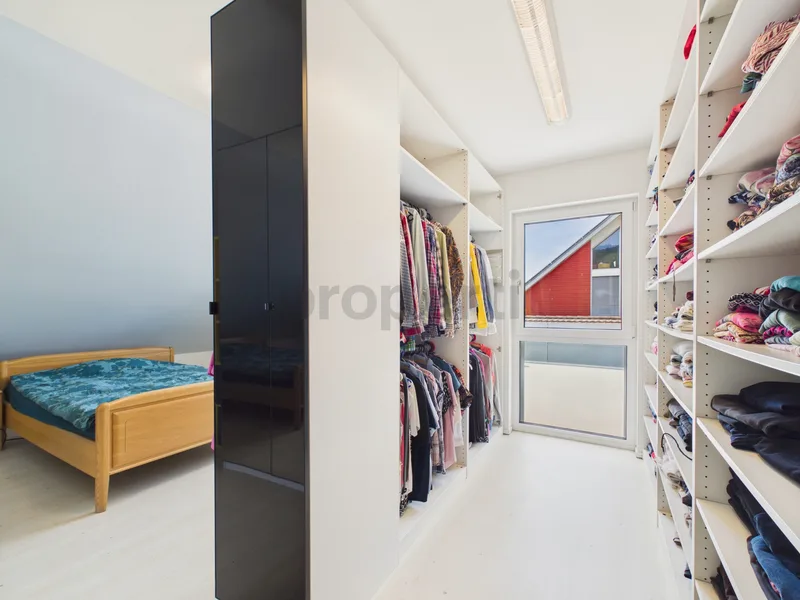
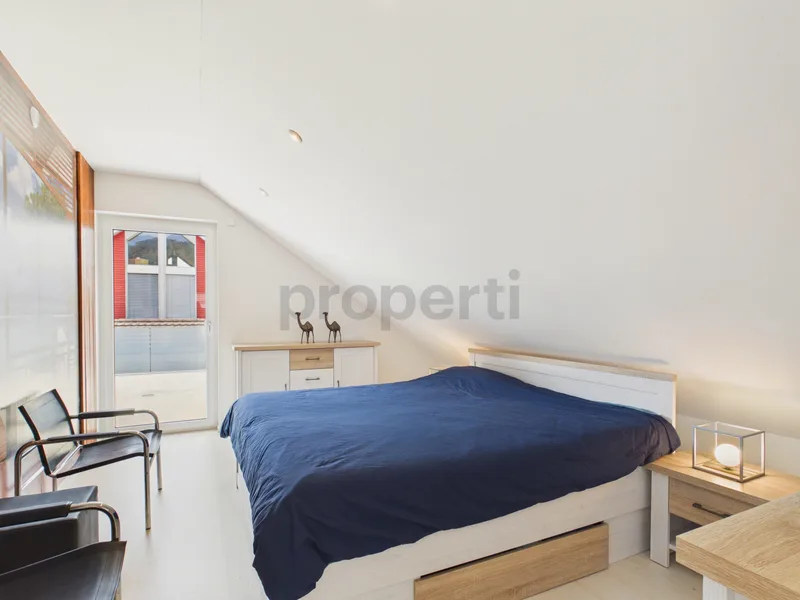
- Four bright rooms on the upper floor (ideally three bedrooms and an office)
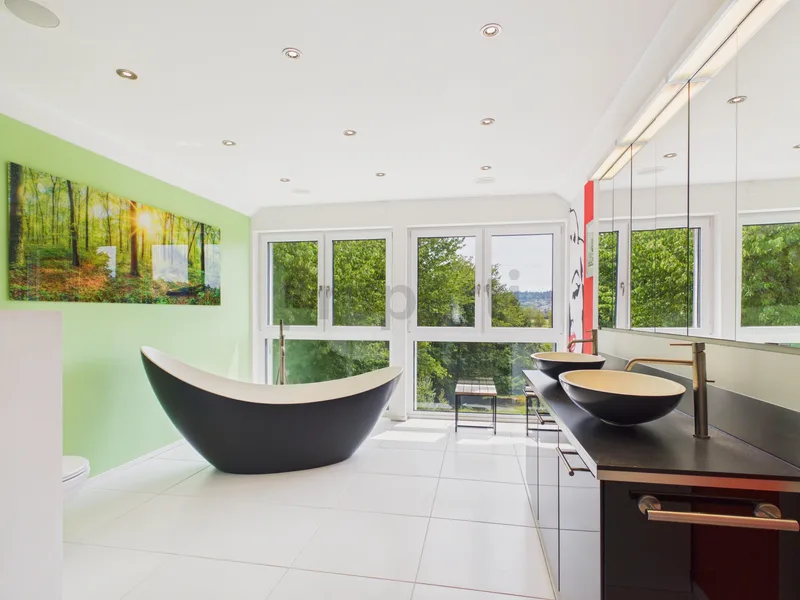
- Large bathroom with bathtub and steam-function rain shower
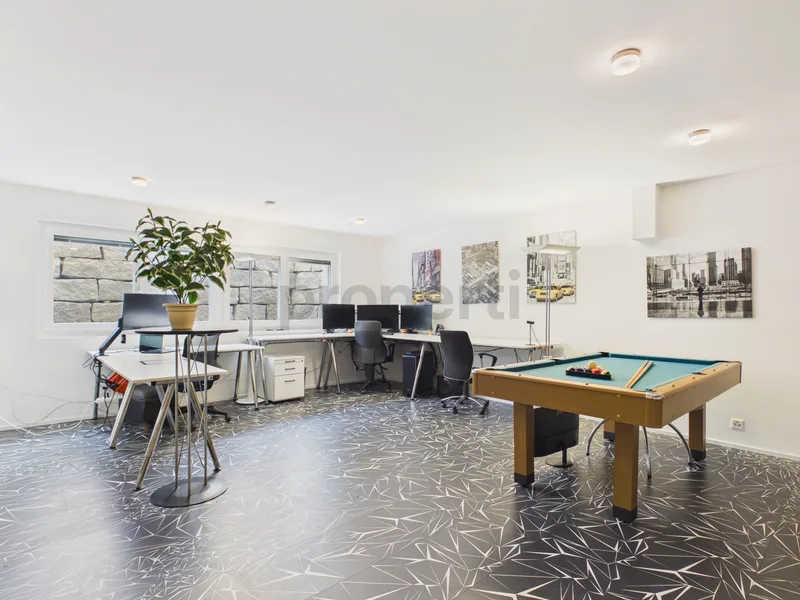
- Large heated hobby/office room, cellar and technical room in the basement
Outdoors
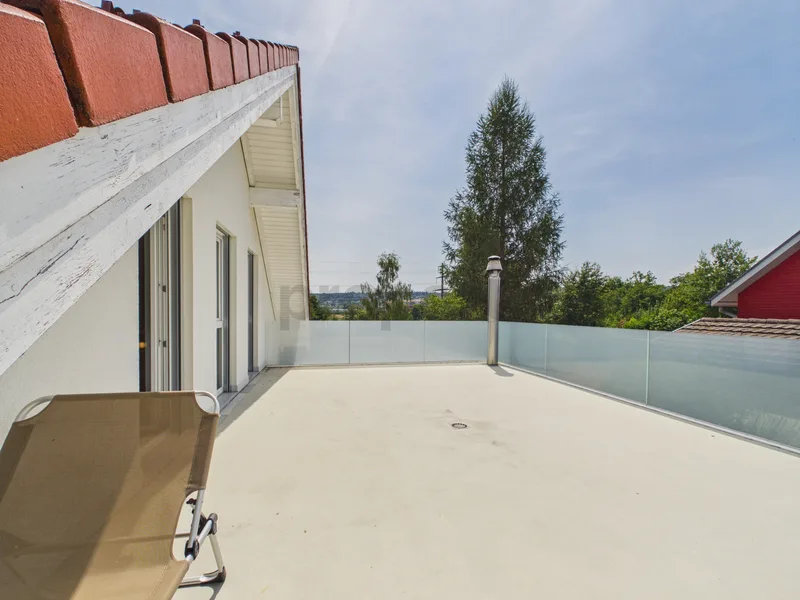
- Spacious terrace and balcony
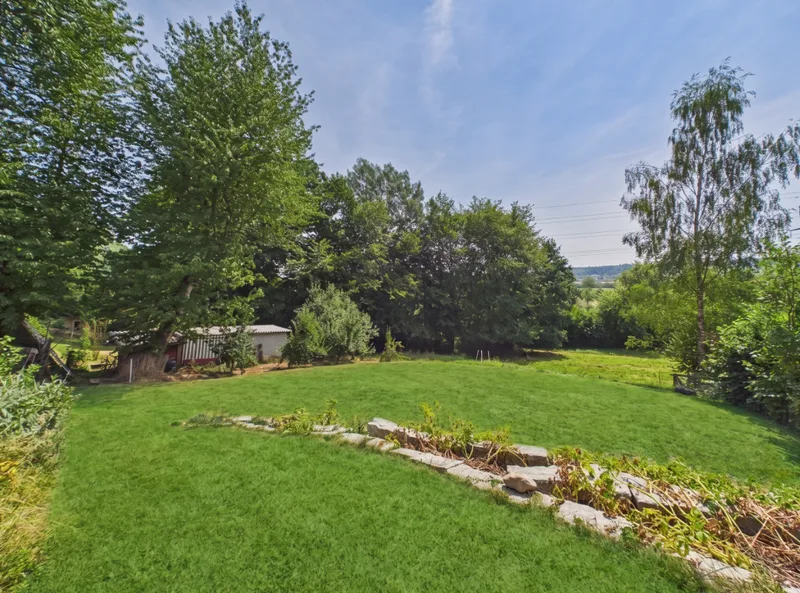
- 1,167 m² plot with garden, fruit trees and robotic mower
- Idyllic unobstructed views of the Aare riverbank
- Additional agricultural-zone parcel included
Features
- Solar panels on the roof
- High-quality renovation in 2026
- Underfloor heating via heat pump and comfort ventilation
Parking
- Garage and additional parking spaces
Characteristics
Property type House / Villa
Year built 2012
Living area 274 m²
Land area 1187 m²
Heating Heat pump
Condition Renovated
Energy class Minergie
What this place offers
Parking
Balcony
Terrace
Garden
Open view
Basement
Where it's located
Boningen
The location is verified. The exact address will be shared after your visit request.
Your real estate agent
Marco Völker
Contact Marco Völker
To protect your transaction, always use Ben to communicate with agents.
Things to know
Documents & diagnostics
Energy class : Minergie
Diagnostics available on request
Complete file provided before visit
Conditions
Lease under Swiss tenancy law
Application file required
Rent deposit
Practical info
Parking included
Neighbourhood verified by Ben
House / Villa 7.5 rooms in Boningen
House / Villa · Boningen
7.5 rooms· 4 bedrooms· 2 bathrooms· 274 m²
Agent: Marco Völker
properti AG
Spacious modern 7.5-room detached family home with garden by the Aare
274 m² of living space (total area 319 m²) on three levels, built in 2012 and freshly renovated in 2026, to Minergie standards with heat pump and comfort ventilation.
Layout
- Large open-plan living and dining area with modern fitted kitchen (induction, steamer, V-Zug wok) and direct access to the terrace
- Additional room and separate WC with shower on the ground floor
- Four bright rooms on the upper floor (ideally three bedrooms and an office)
- Large bathroom with bathtub and steam-function rain shower
- Large heated hobby/office room, cellar and technical room in the basement
Outdoors
- Spacious terrace and balcony
- 1,167 m² plot with garden, fruit trees and robotic mower
- Idyllic unobstructed views of the Aare riverbank
- Additional agricultural-zone parcel included
Features
- Solar panels on the roof
- High-quality renovation in 2026
- Underfloor heating via heat pump and comfort ventilation
Parking
- Garage and additional parking spaces
Characteristics
Property type House / Villa
Year built 2012
Living area 274 m²
Land area 1187 m²
Heating Heat pump
Condition Renovated
Energy class Minergie
What this place offers
Parking
Balcony
Terrace
Garden
Open view
Basement
Where it's located
Boningen
The location is verified. The exact address will be shared after your visit request.
Your real estate agent
Marco Völker
Contact Marco Völker
To protect your transaction, always use Ben to communicate with agents.
Things to know
Documents & diagnostics
Energy class : Minergie
Diagnostics available on request
Complete file provided before visit
Conditions
Lease under Swiss tenancy law
Application file required
Rent deposit
Practical info
Parking included
Neighbourhood verified by Ben