Apartment · Russin
5 rooms· 3 bedrooms· 2 bathrooms· 147 m²
Agent: Géraldine Scalea
Privalia Immobilier SA
Spacious 5-room duplex apartment in renovated village house with Salève views in Russin
135 m² of living space across the first floor and attic of a 19th-century historic residence, offering modern comforts and unobstructed mountain views.
Layout
First Floor:
- Dining room with open kitchen
- Guest WC
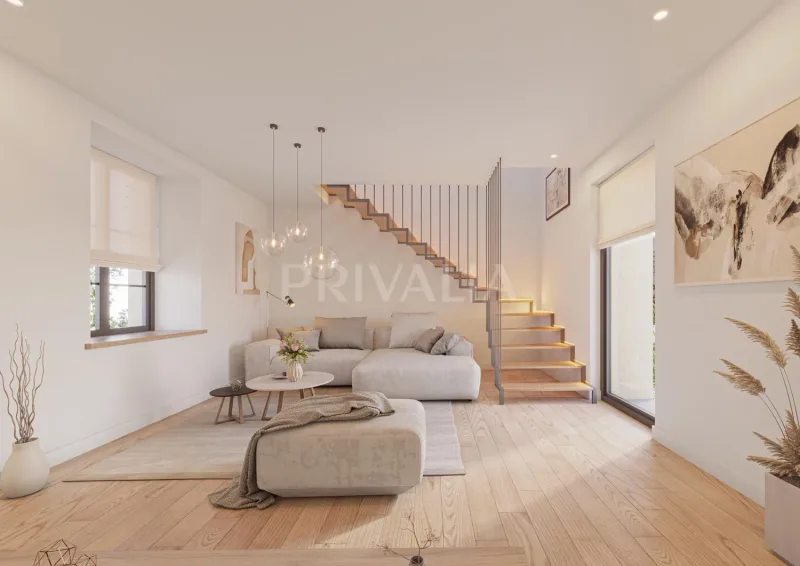
- Living room with access to private walkway
Attic:
- Master bedroom with en-suite shower room and WC
- Two additional bedrooms
- Bathroom with WC
Outdoors
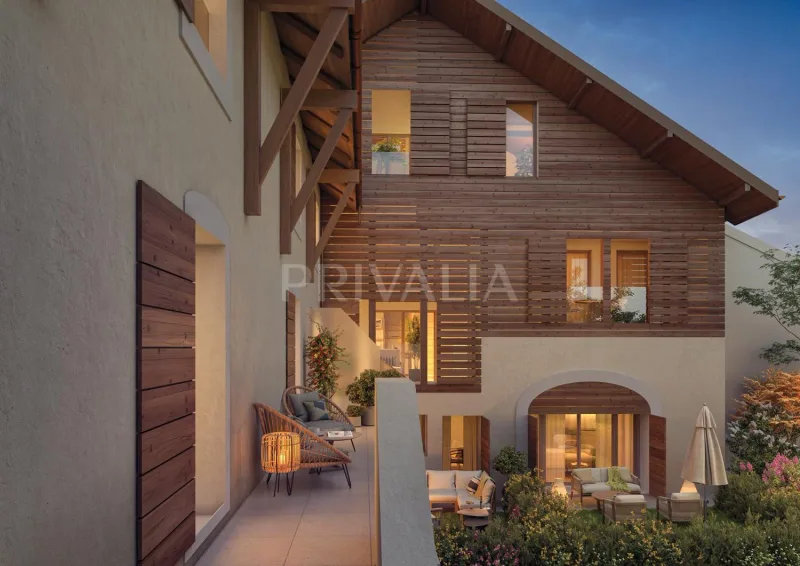
- Balcony accessible from living areas, enjoying green surroundings and Salève views
- 5 m² storage/laundry room
- Access to communal courtyard
Features
- Blends historical authenticity with modern standards
- Geothermal heat pump
- Rooftop photovoltaic panels
- Triple glazing
- Custom woodwork
- Ceilings up to 3.70 m in attic
- Opportunity to personalise finishes
Parking
- 1 outdoor parking space (CHF 20,000)
Property Details
Location: Russin, Geneva
Reference: 248-01
Table Summary:
- Property type: Flat
- Bedrooms: 3
- Rooms: 5
- Living area: 135 m²
- Price: CHF 1'450'000 (apartment); CHF 20'000 (parking).
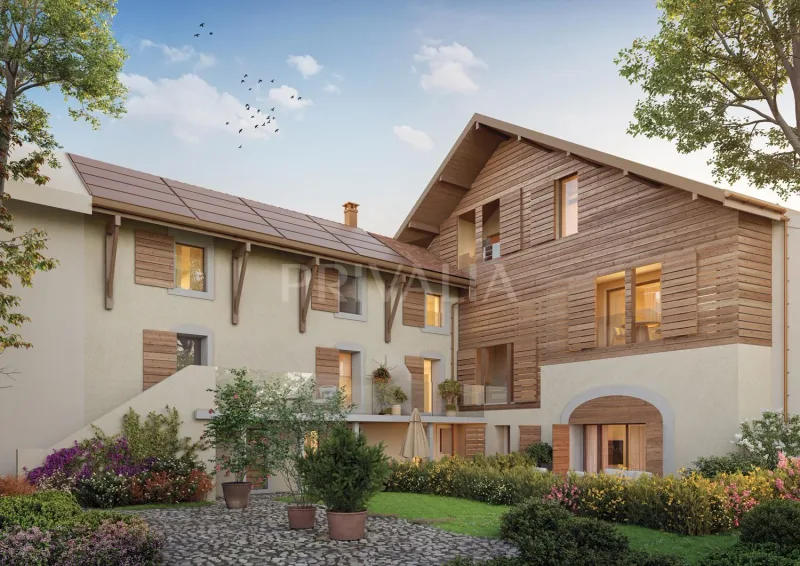
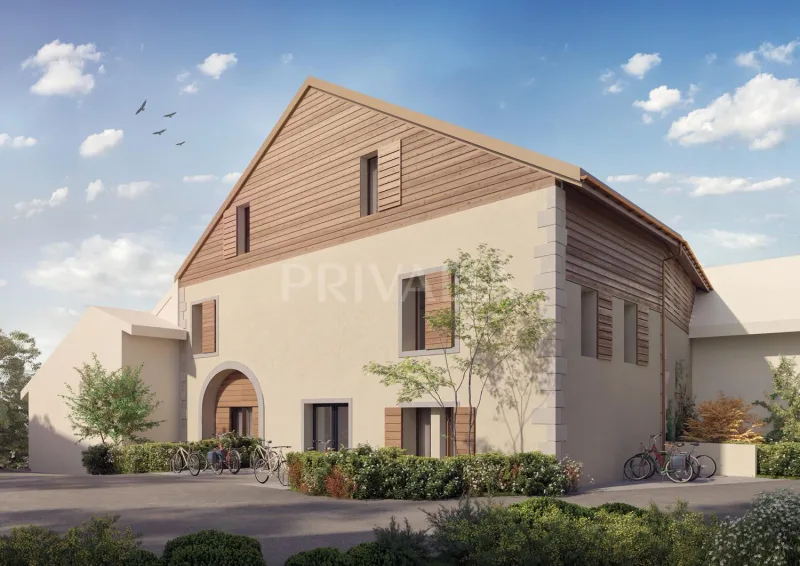
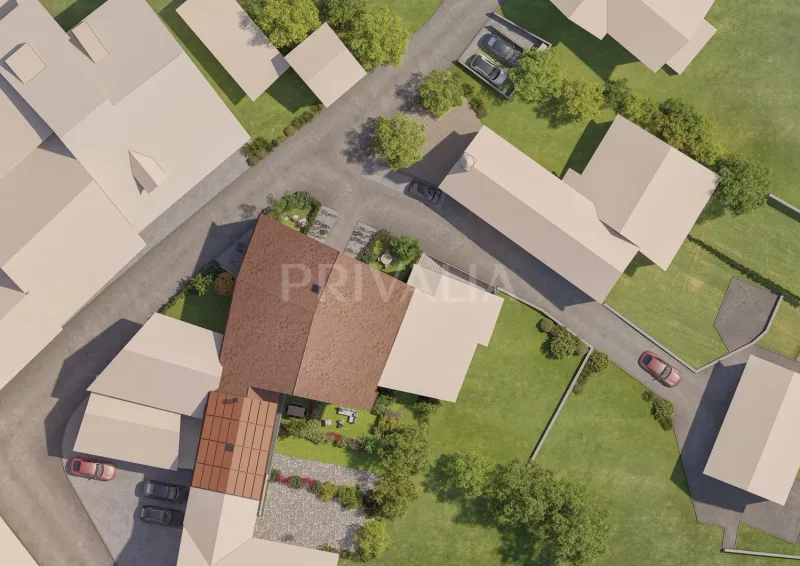
Description: Located in the heart of the village of Russin, the Clos de la Grange residence is the result of the careful transformation of a 19th-century barn and an adjoining village house. This project offers six unique apartments, blending historical charm with modern comfort.
The residence preserves its architectural authenticity while meeting today’s standards of comfort and energy efficiency, notably through a geothermal heat pump and rooftop photovoltaic panels.
Each apartment benefits from a private outdoor space (balcony, loggia, courtyard, or garden) and access to a communal courtyard, encouraging interaction among residents.
This 5-room duplex apartment, accessible via a private walkway, occupies the entire first floor and attic of the village house. It offers an exceptional living environment with a balcony to fully enjoy the green surroundings and an unobstructed view of the Salève. The ceiling height of up to 3.70 meters in the attic provides generous volume and unique character to the apartment.
It features 135 m² of living space, distributed as follows:
First Floor:
- Dining room with an open kitchen
- Guest WC
- Living room with access to the walkway
Attic:
- Master bedroom with en-suite shower room and WC
- Two additional bedrooms
- Bathroom with WC
Outside, the apartment is complemented by a balcony, a 5 m² storage/laundry room, and an outdoor parking space.
The interior finishes blend authenticity with modernity, featuring triple-glazed windows and custom woodwork. Future owners will have the opportunity to personalize their apartment to their taste.
Lot: 248-01 Location: Village house Sale price of the apartment: CHF 1,450,000 Sale price of the parking space: CHF 20,000
Characteristics
Property type Apartment
Living area 147 m²
Floor 1
Heating Heat pump
Condition Renovated
What this place offers
Parking
Balcony
Open view
Attic
Where it's located
Russin
The location is verified. The exact address will be shared after your visit request.
Your real estate agent
Contact Géraldine Scalea
To protect your transaction, always use Ben to communicate with agents.
Things to know
Documents & diagnostics
Diagnostics available on request
Complete file provided before visit
Conditions
Notarised deed
Financing to be confirmed
Visit by appointment
Practical info
Parking included
Floor 1
Neighbourhood verified by Ben
Apartment 5 rooms in Russin
Apartment · Russin
5 rooms· 3 bedrooms· 2 bathrooms· 147 m²
Agent: Géraldine Scalea
Privalia Immobilier SA
Spacious 5-room duplex apartment in renovated village house with Salève views in Russin
135 m² of living space across the first floor and attic of a 19th-century historic residence, offering modern comforts and unobstructed mountain views.
Layout
First Floor:
- Dining room with open kitchen
- Guest WC
- Living room with access to private walkway
Attic:
- Master bedroom with en-suite shower room and WC
- Two additional bedrooms
- Bathroom with WC
Outdoors
- Balcony accessible from living areas, enjoying green surroundings and Salève views
- 5 m² storage/laundry room
- Access to communal courtyard
Features
- Blends historical authenticity with modern standards
- Geothermal heat pump
- Rooftop photovoltaic panels
- Triple glazing
- Custom woodwork
- Ceilings up to 3.70 m in attic
- Opportunity to personalise finishes
Parking
- 1 outdoor parking space (CHF 20,000)
Property Details
Location: Russin, Geneva
Reference: 248-01
Table Summary:
- Property type: Flat
- Bedrooms: 3
- Rooms: 5
- Living area: 135 m²
- Price: CHF 1'450'000 (apartment); CHF 20'000 (parking).
Description: Located in the heart of the village of Russin, the Clos de la Grange residence is the result of the careful transformation of a 19th-century barn and an adjoining village house. This project offers six unique apartments, blending historical charm with modern comfort.
The residence preserves its architectural authenticity while meeting today’s standards of comfort and energy efficiency, notably through a geothermal heat pump and rooftop photovoltaic panels.
Each apartment benefits from a private outdoor space (balcony, loggia, courtyard, or garden) and access to a communal courtyard, encouraging interaction among residents.
This 5-room duplex apartment, accessible via a private walkway, occupies the entire first floor and attic of the village house. It offers an exceptional living environment with a balcony to fully enjoy the green surroundings and an unobstructed view of the Salève. The ceiling height of up to 3.70 meters in the attic provides generous volume and unique character to the apartment.
It features 135 m² of living space, distributed as follows:
First Floor:
- Dining room with an open kitchen
- Guest WC
- Living room with access to the walkway
Attic:
- Master bedroom with en-suite shower room and WC
- Two additional bedrooms
- Bathroom with WC
Outside, the apartment is complemented by a balcony, a 5 m² storage/laundry room, and an outdoor parking space.
The interior finishes blend authenticity with modernity, featuring triple-glazed windows and custom woodwork. Future owners will have the opportunity to personalize their apartment to their taste.
Lot: 248-01 Location: Village house Sale price of the apartment: CHF 1,450,000 Sale price of the parking space: CHF 20,000
Characteristics
Property type Apartment
Living area 147 m²
Floor 1
Heating Heat pump
Condition Renovated
What this place offers
Parking
Balcony
Open view
Attic
Where it's located
Russin
The location is verified. The exact address will be shared after your visit request.
Your real estate agent
Contact Géraldine Scalea
To protect your transaction, always use Ben to communicate with agents.
Things to know
Documents & diagnostics
Diagnostics available on request
Complete file provided before visit
Conditions
Notarised deed
Financing to be confirmed
Visit by appointment
Practical info
Parking included
Floor 1
Neighbourhood verified by Ben