Apartment · Belmont-sur-Lausanne
4.5 rooms· 3 bedrooms· 2 bathrooms· 118 m²
Agent: Luigi Lombardi
Groupe Bernard Nicod
Bright 4.5-room crossing apartment with mezzanine in Belmont-sur-Lausanne
118 m² of living space on the top floor of a residence built in 2001, with elevator. Located near amenities and main roads, a few minutes from Lausanne.
Layout
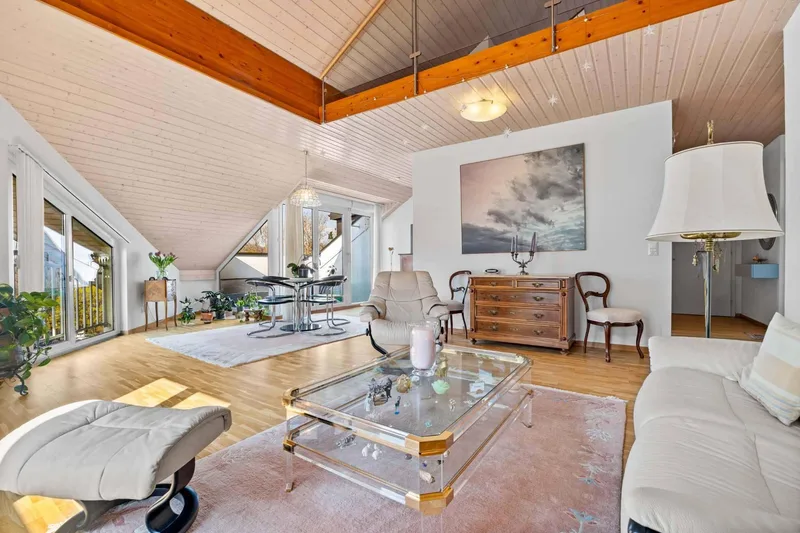
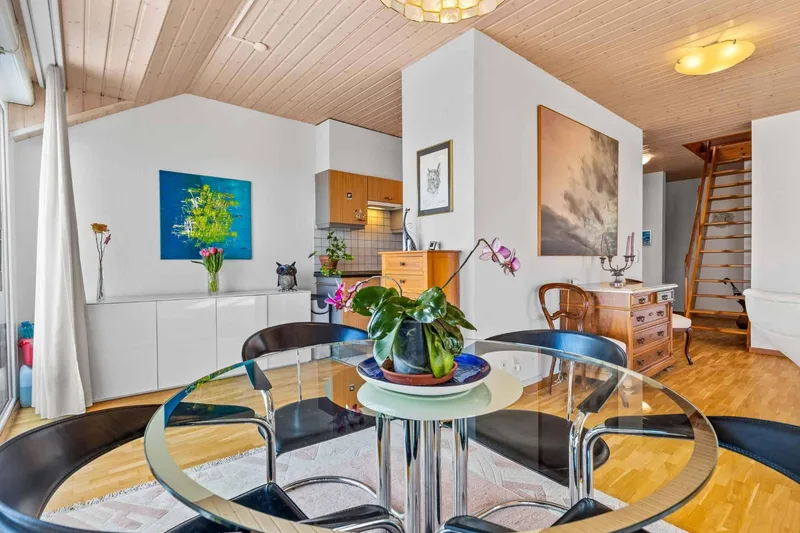
- Convivial living space with semi-open functional kitchen linked directly to dining and living areas
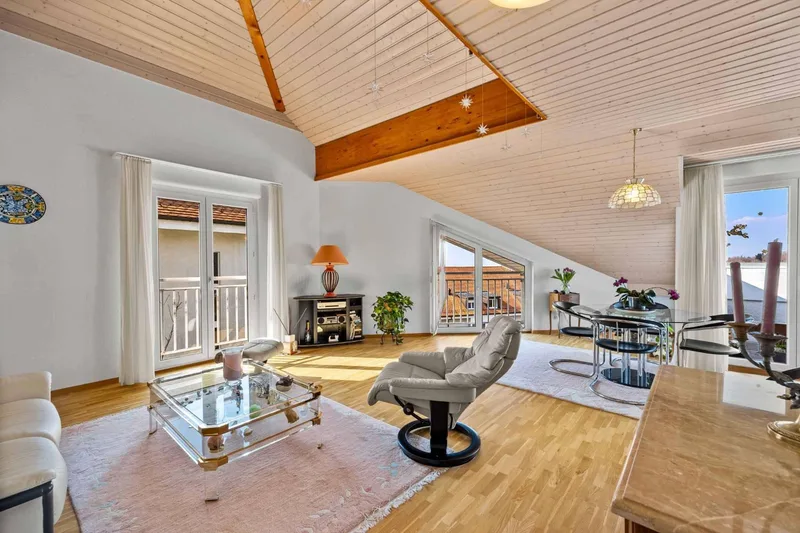
- Living area featuring open mezzanine, exposed beams and high ceilings adding volume and character
- 3 bedrooms including a master suite with private en-suite bathroom
- Additional shower room
- Versatile mezzanine suitable as office, reading corner or relaxation space
Outdoors
- Terrace extending the living area
Features
- Crossing layout ensuring natural light
- Beautiful volumes and harmonious distribution
- Good separation between living and rest areas
Parking
- Garage box and indoor parking space available for CHF 70'000.– in addition to the sale price
Characteristics
Property type Apartment
Year built 2001
Living area 118 m²
Land area 2355 m²
Floor 2
What this place offers
Parking
Elevator
Terrace
Attic
Where it's located
Belmont-sur-Lausanne
Your real estate agent

Contact Luigi Lombardi
To protect your transaction, always use Ben to communicate with agents.
Things to know
Documents & diagnostics
Diagnostics available on request
Complete file provided before visit
Conditions
Notarised deed
Financing to be confirmed
Visit by appointment
Practical info
Parking included
Elevator available
Floor 2
Neighbourhood verified by Ben
Apartment 4.5 rooms in Belmont-sur-Lausanne
Apartment · Belmont-sur-Lausanne
4.5 rooms· 3 bedrooms· 2 bathrooms· 118 m²
Agent: Luigi Lombardi
Groupe Bernard Nicod
Bright 4.5-room crossing apartment with mezzanine in Belmont-sur-Lausanne
118 m² of living space on the top floor of a residence built in 2001, with elevator. Located near amenities and main roads, a few minutes from Lausanne.
Layout
- Convivial living space with semi-open functional kitchen linked directly to dining and living areas
- Living area featuring open mezzanine, exposed beams and high ceilings adding volume and character
- 3 bedrooms including a master suite with private en-suite bathroom
- Additional shower room
- Versatile mezzanine suitable as office, reading corner or relaxation space
Outdoors
- Terrace extending the living area
Features
- Crossing layout ensuring natural light
- Beautiful volumes and harmonious distribution
- Good separation between living and rest areas
Parking
- Garage box and indoor parking space available for CHF 70'000.– in addition to the sale price
Characteristics
Property type Apartment
Year built 2001
Living area 118 m²
Land area 2355 m²
Floor 2
What this place offers
Parking
Elevator
Terrace
Attic
Where it's located
Belmont-sur-Lausanne
Your real estate agent
Contact Luigi Lombardi
To protect your transaction, always use Ben to communicate with agents.
Things to know
Documents & diagnostics
Diagnostics available on request
Complete file provided before visit
Conditions
Notarised deed
Financing to be confirmed
Visit by appointment
Practical info
Parking included
Elevator available
Floor 2
Neighbourhood verified by Ben