House / Villa · Tresa
4.5 rooms· 2 bedrooms· 2 bathrooms· 124 m²
Agent: Natasa Andrejin
House of Real Estate AG (RE/MAX Switzerland)
Detached single-family house with large building plot in Sessa
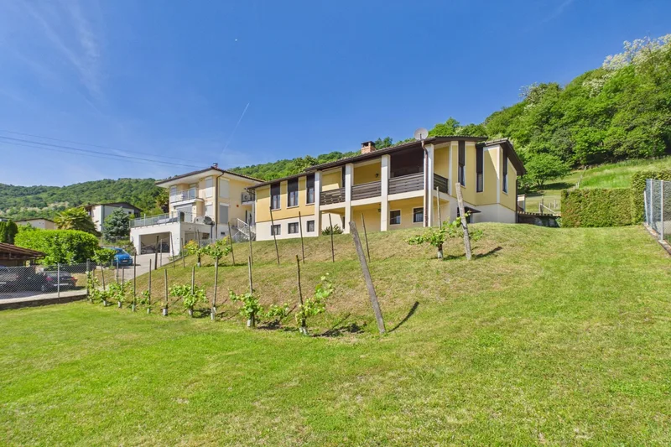
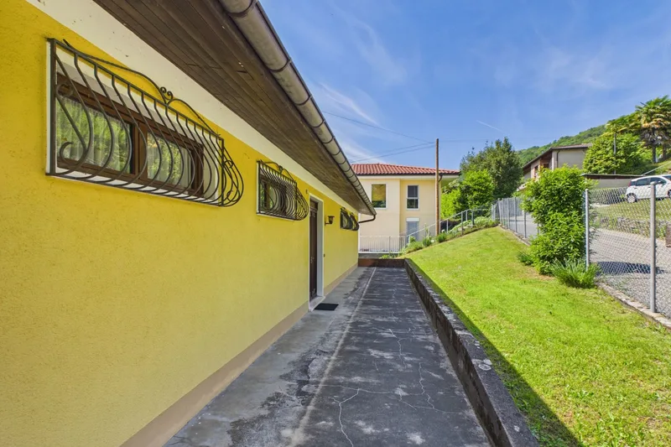
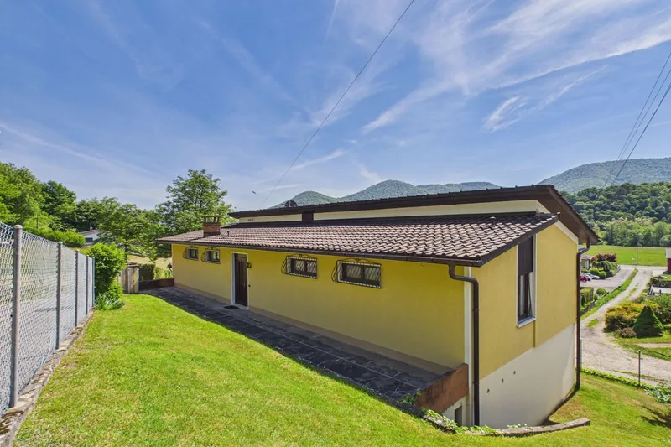
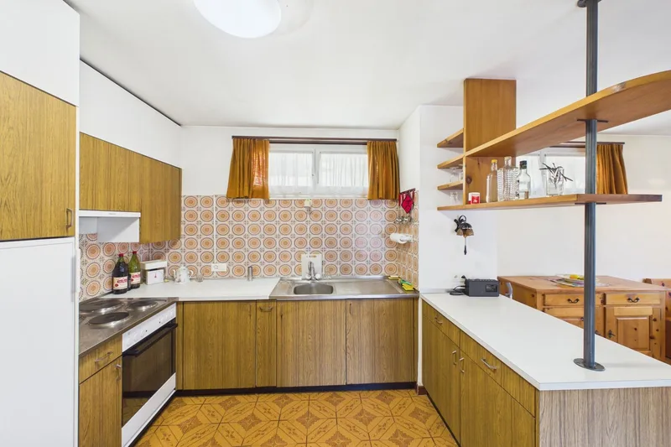
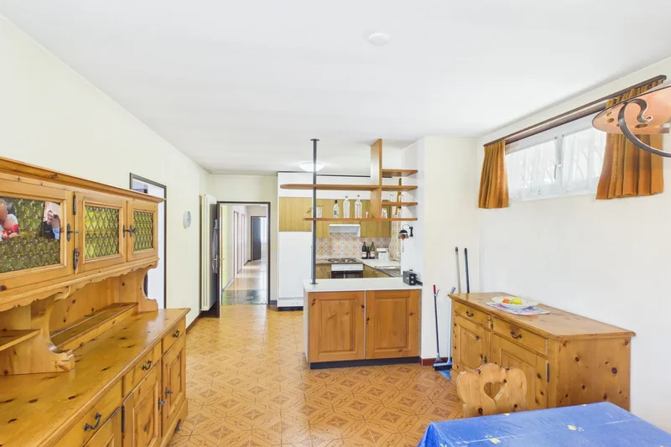
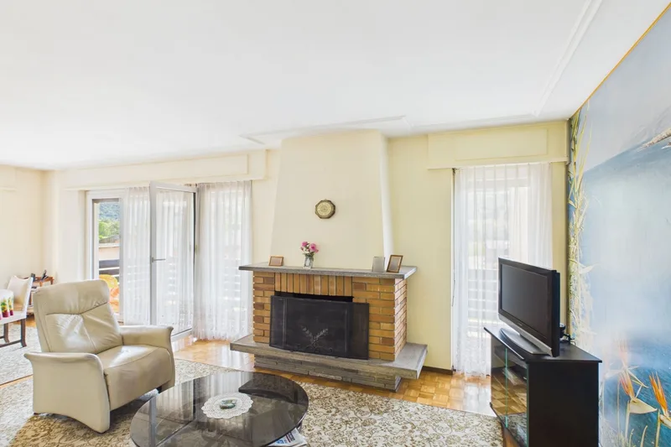
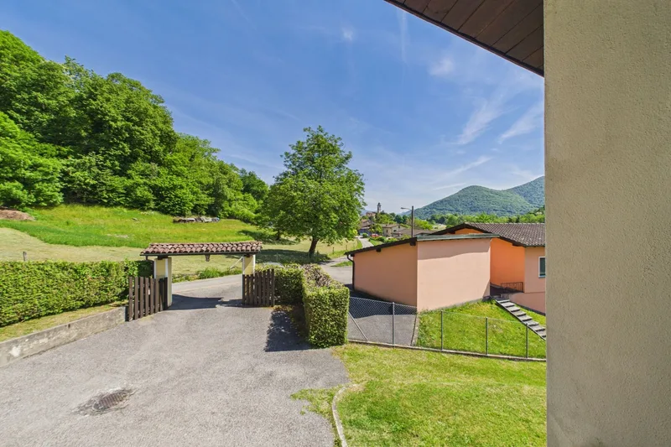
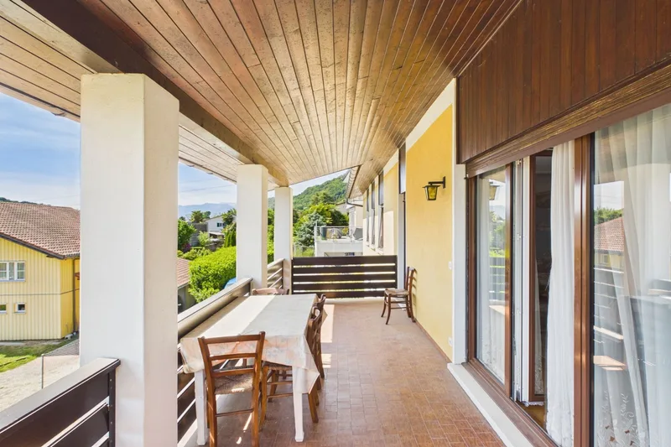
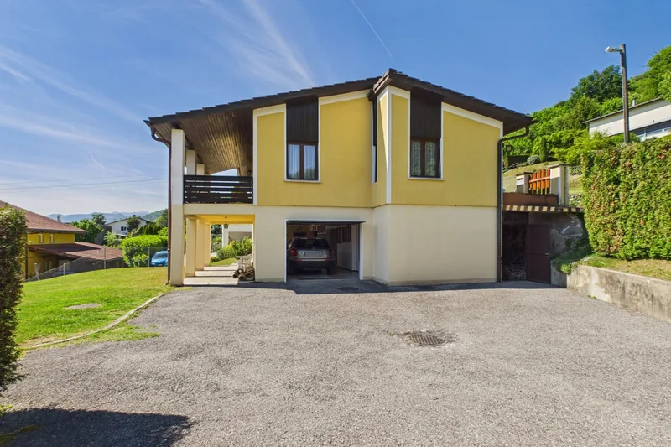
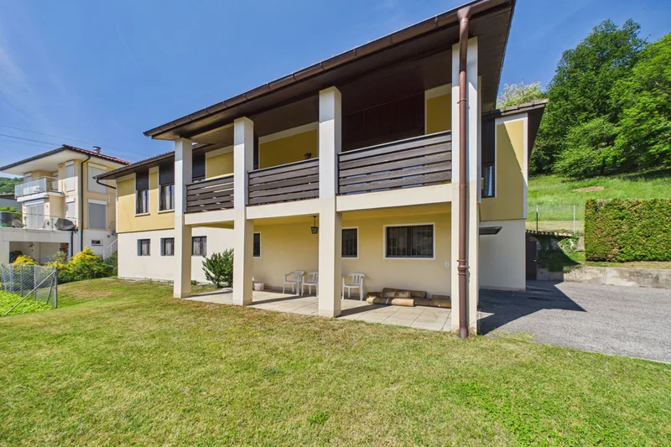
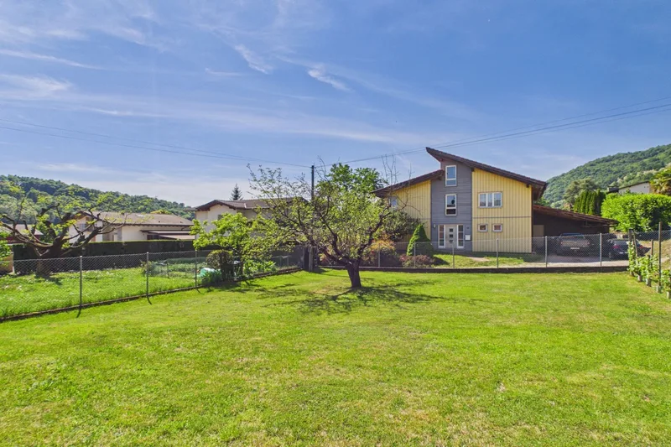
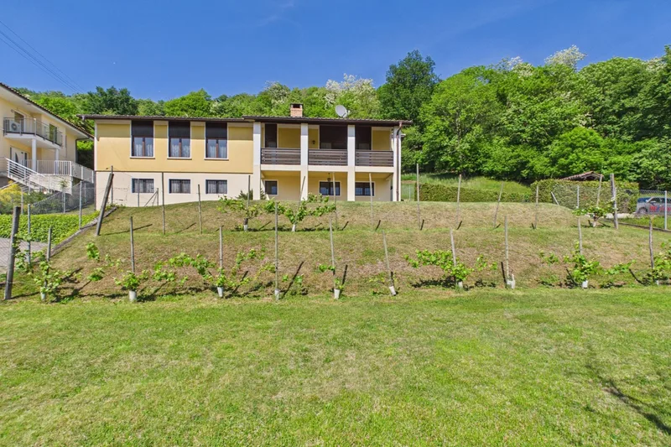
Spacious detached house in a sunny elevated position within a quiet residential area, surrounded by greenery. Includes significant building land offering future development opportunities.
Layout
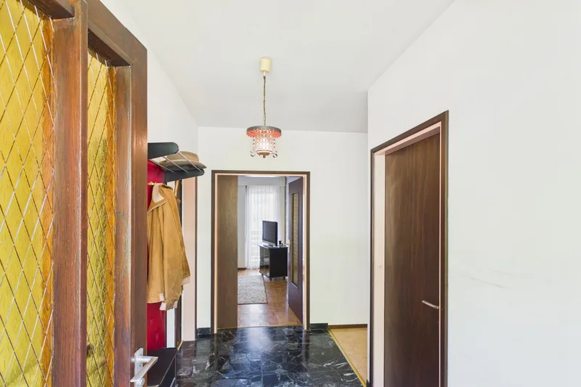
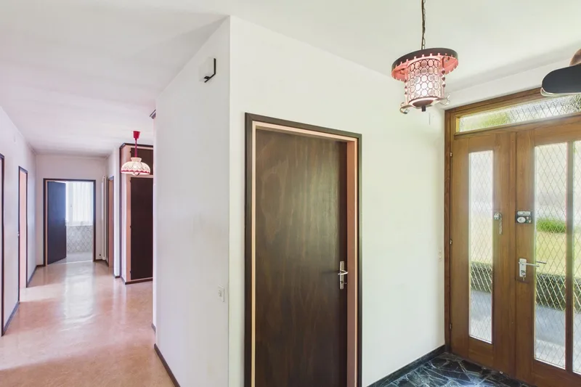
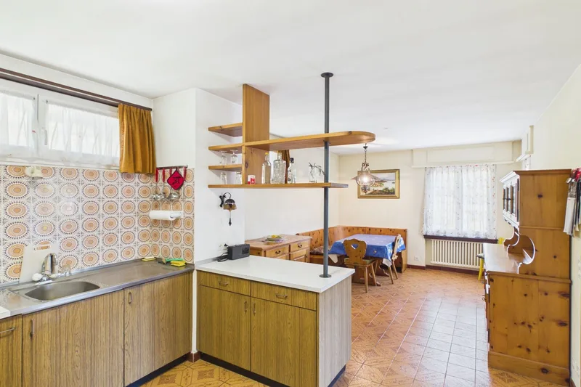
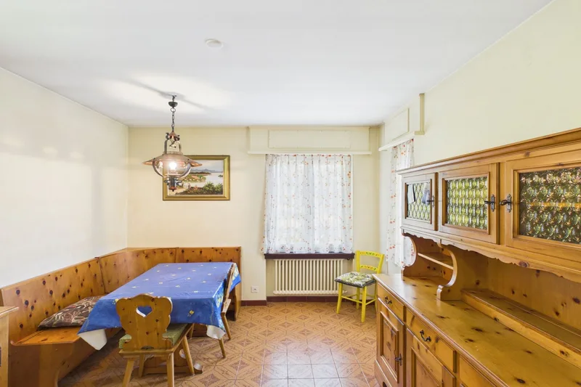
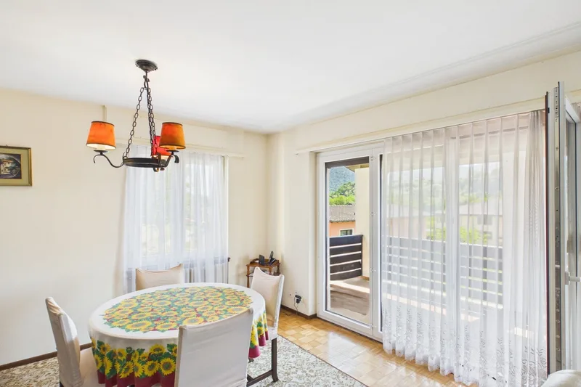
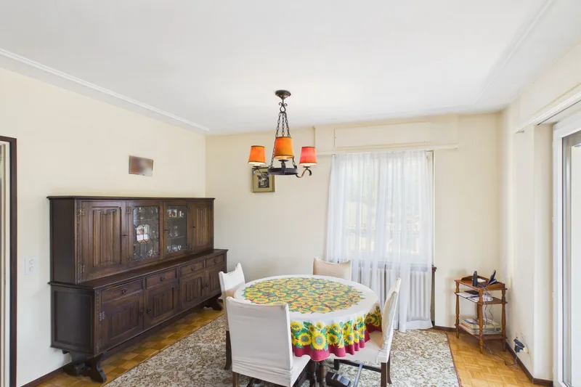
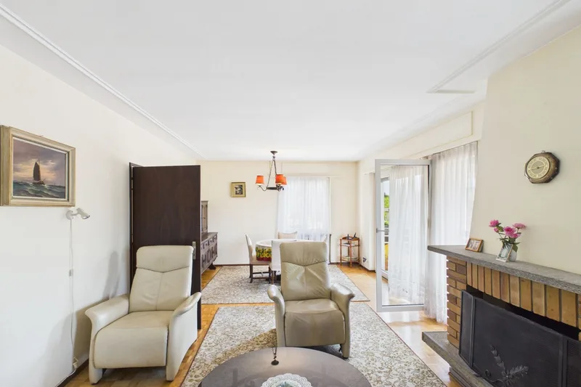
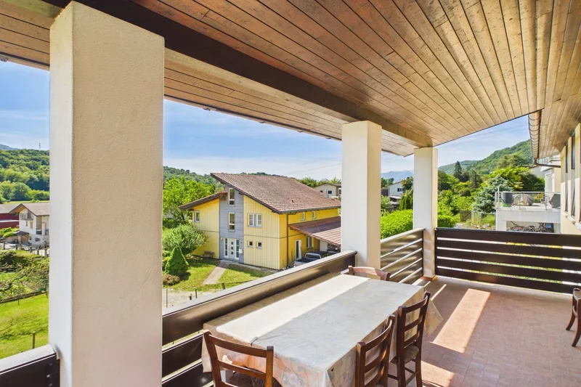
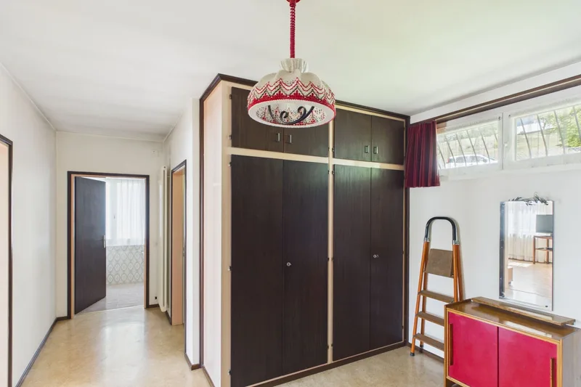
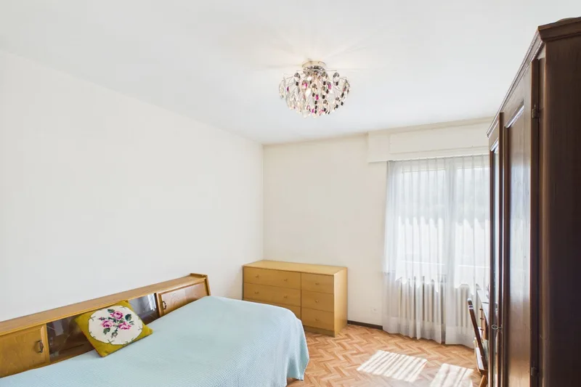
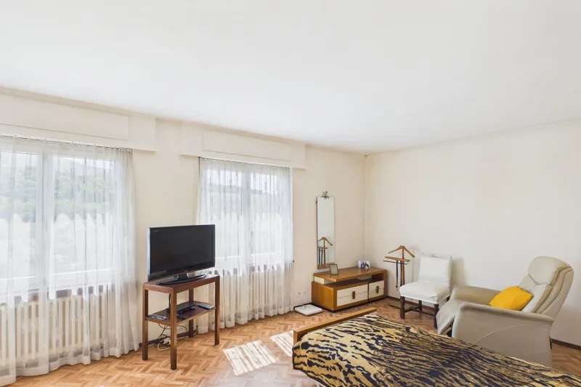
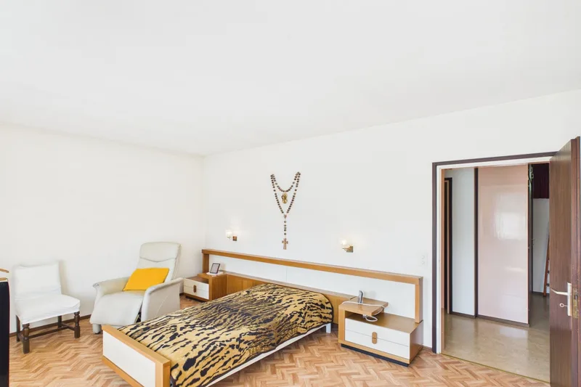
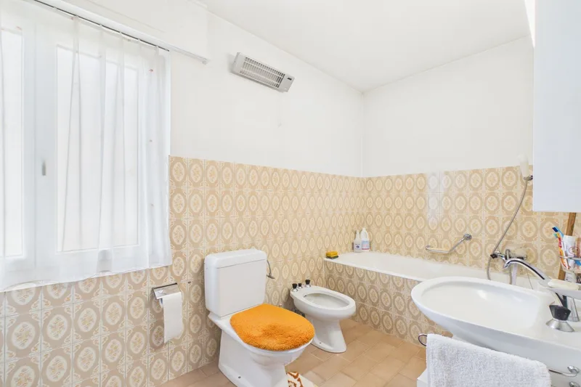
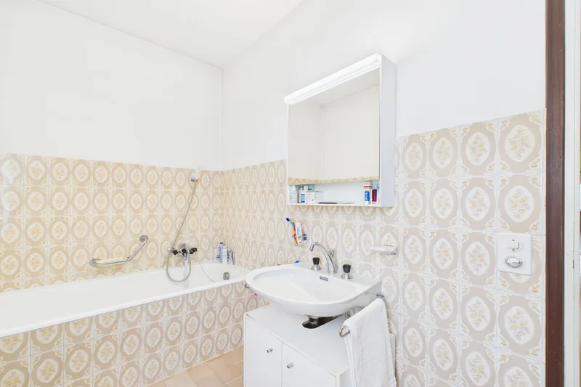
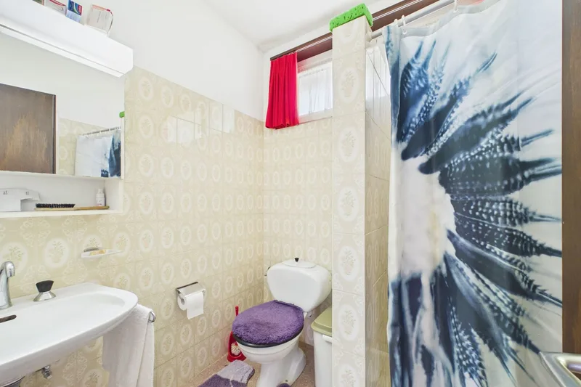
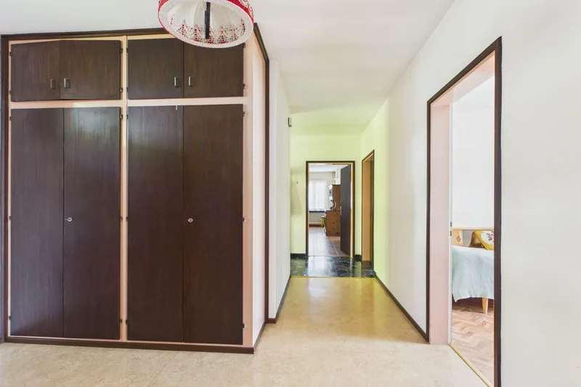
- Upper floor: inviting living area with access to outdoor spaces, 2 bedrooms, 2 bathrooms
- Bright rooms with large windows connecting to the surrounding nature
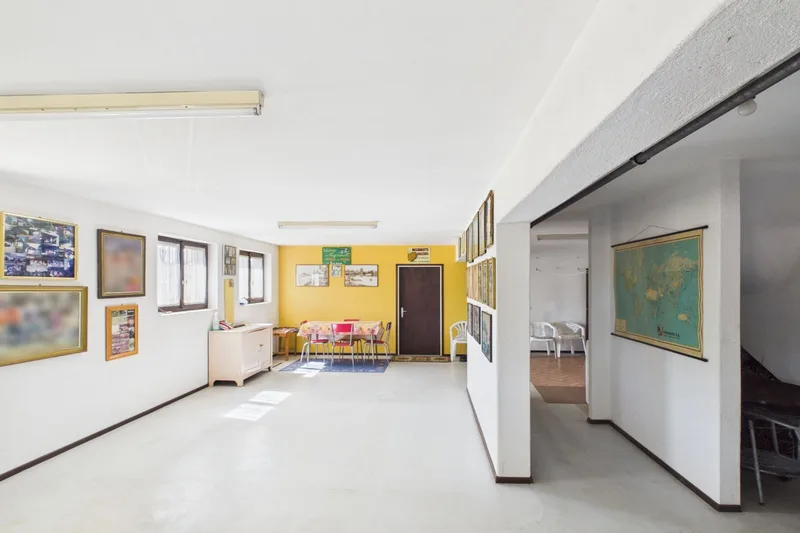
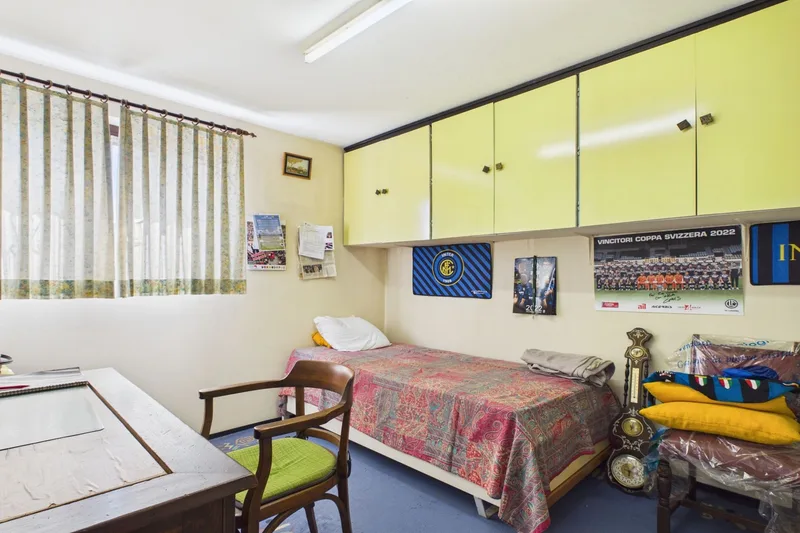
- Lower floor: additional living space ideal as office, home office, guest room or multifunctional use
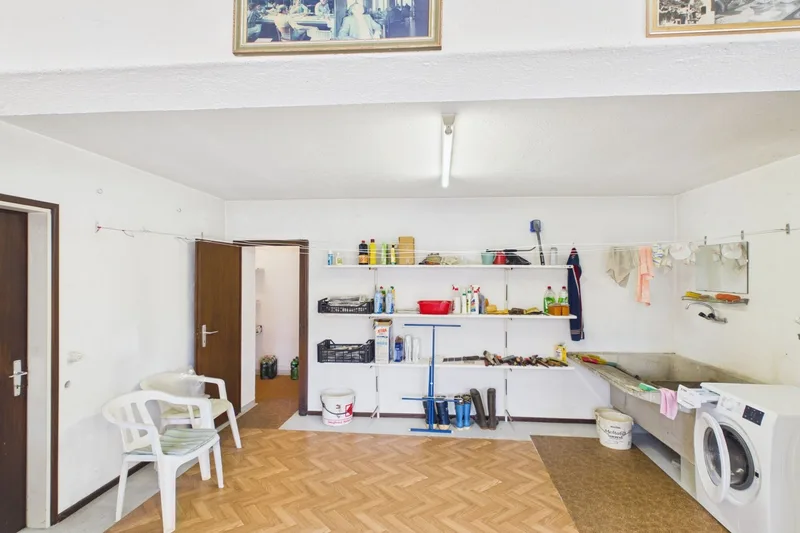
- Laundry room
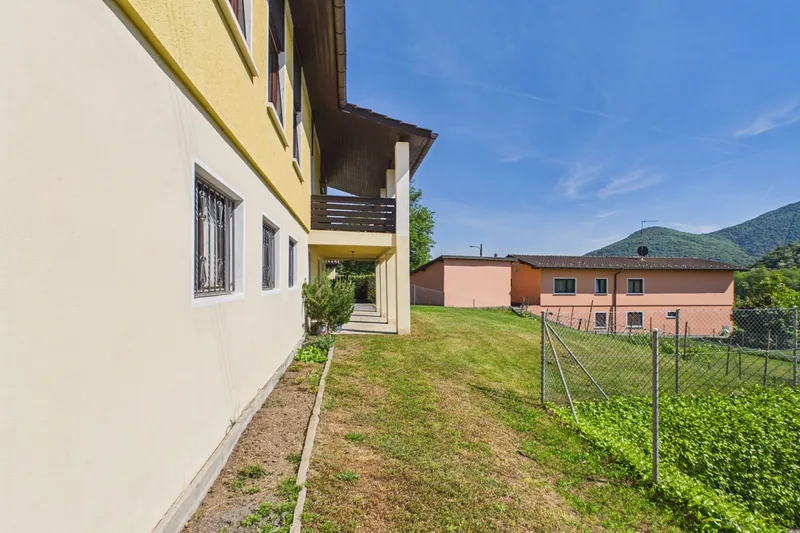
- Three large cellar rooms, one with external access
Outdoors
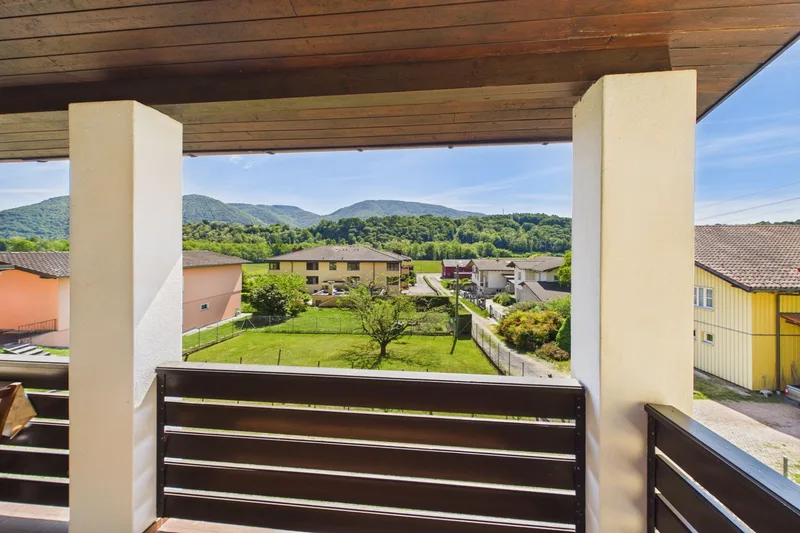
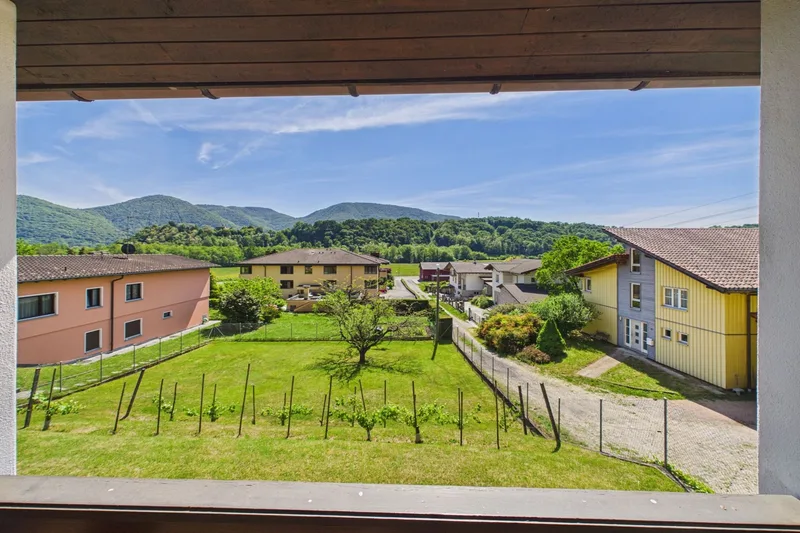
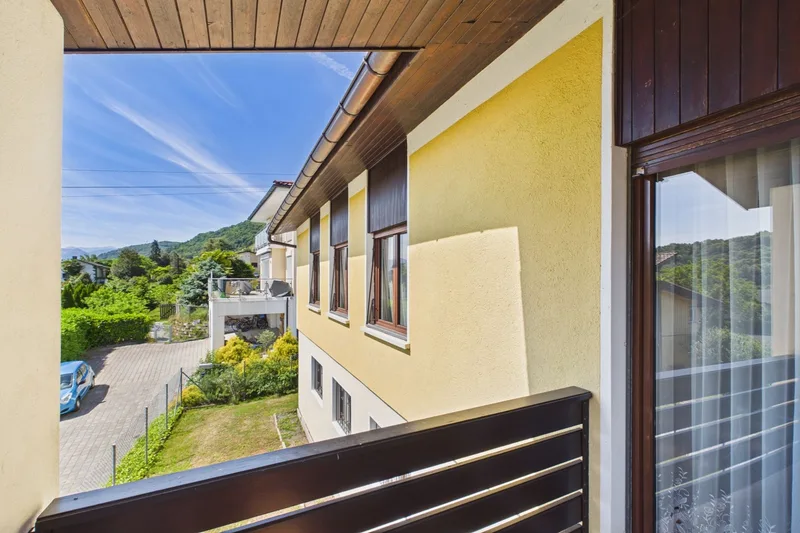
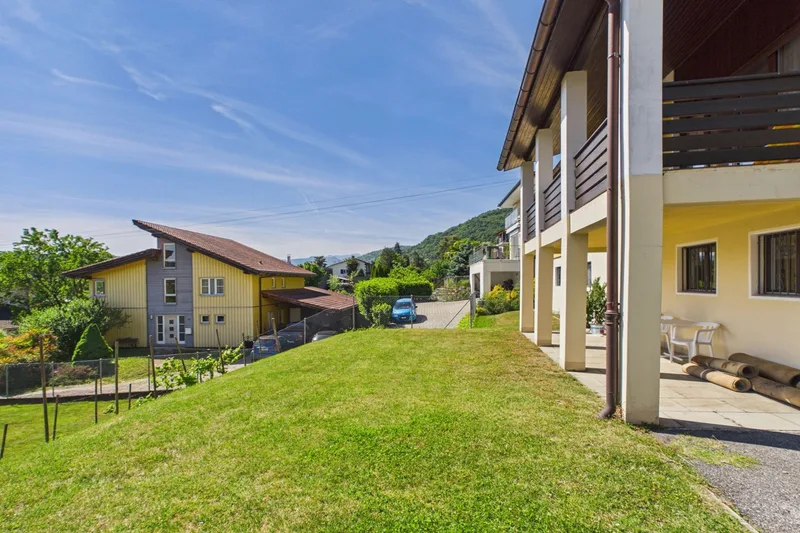
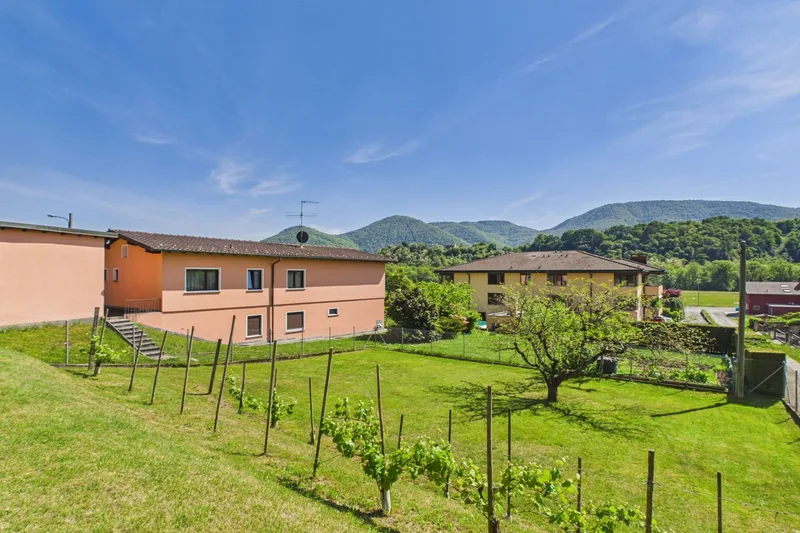
- Garden surrounding the house, generous and well sun-exposed with building land reserve for potential second house
- Beautiful open views of the landscape
Features
- Good state of maintenance
- Potential for modernization and individual design
Parking
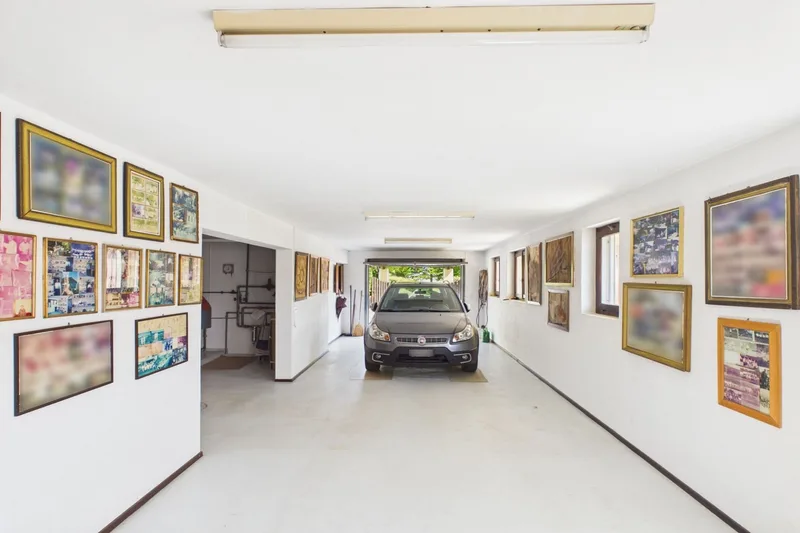
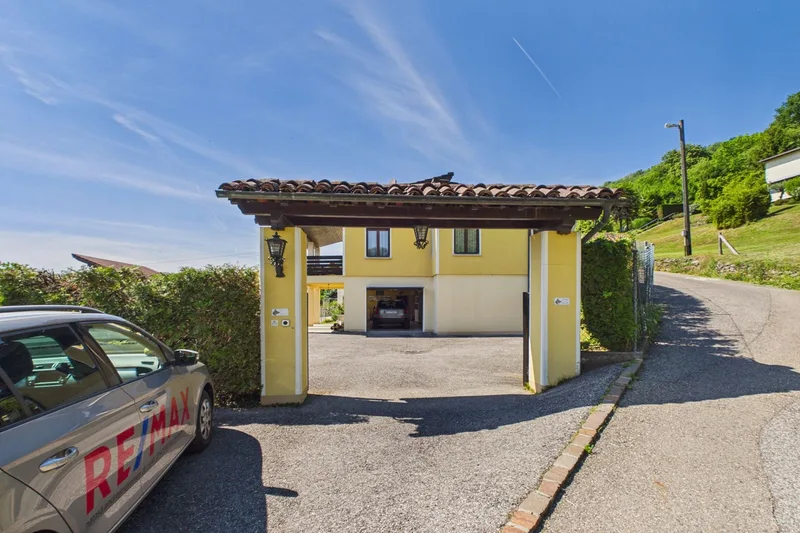
- Integrated double garage
Characteristics
Property type House / Villa
Year built 1972
Living area 124 m²
Land area 967 m²
Condition Good condition
What this place offers
Parking
Balcony
Garden
Open view
Basement
Where it's located
Tresa
The location is verified. The exact address will be shared after your visit request.
Your real estate agent

Contact Natasa Andrejin
To protect your transaction, always use Ben to communicate with agents.
Things to know
Documents & diagnostics
Diagnostics available on request
Complete file provided before visit
Conditions
Notarised deed
Financing to be confirmed
Visit by appointment
Practical info
Parking included
Neighbourhood verified by Ben
House / Villa 4.5 rooms in Tresa
House / Villa · Tresa
4.5 rooms· 2 bedrooms· 2 bathrooms· 124 m²
Agent: Natasa Andrejin
House of Real Estate AG (RE/MAX Switzerland)
Detached single-family house with large building plot in Sessa
Spacious detached house in a sunny elevated position within a quiet residential area, surrounded by greenery. Includes significant building land offering future development opportunities.
Layout
- Upper floor: inviting living area with access to outdoor spaces, 2 bedrooms, 2 bathrooms
- Bright rooms with large windows connecting to the surrounding nature
- Lower floor: additional living space ideal as office, home office, guest room or multifunctional use
- Laundry room
- Three large cellar rooms, one with external access
Outdoors
- Garden surrounding the house, generous and well sun-exposed with building land reserve for potential second house
- Beautiful open views of the landscape
Features
- Good state of maintenance
- Potential for modernization and individual design
Parking
- Integrated double garage
Characteristics
Property type House / Villa
Year built 1972
Living area 124 m²
Land area 967 m²
Condition Good condition
What this place offers
Parking
Balcony
Garden
Open view
Basement
Where it's located
Tresa
The location is verified. The exact address will be shared after your visit request.
Your real estate agent
Contact Natasa Andrejin
To protect your transaction, always use Ben to communicate with agents.
Things to know
Documents & diagnostics
Diagnostics available on request
Complete file provided before visit
Conditions
Notarised deed
Financing to be confirmed
Visit by appointment
Practical info
Parking included
Neighbourhood verified by Ben