House / Villa · Luberon, Saint-Saturnin-lès-Apt
7 rooms· 5 bedrooms· 5 bathrooms· 280 m²
Agent: Jonas Murith
Exceptional modern 7-room villa with panoramic views in the heart of the Luberon
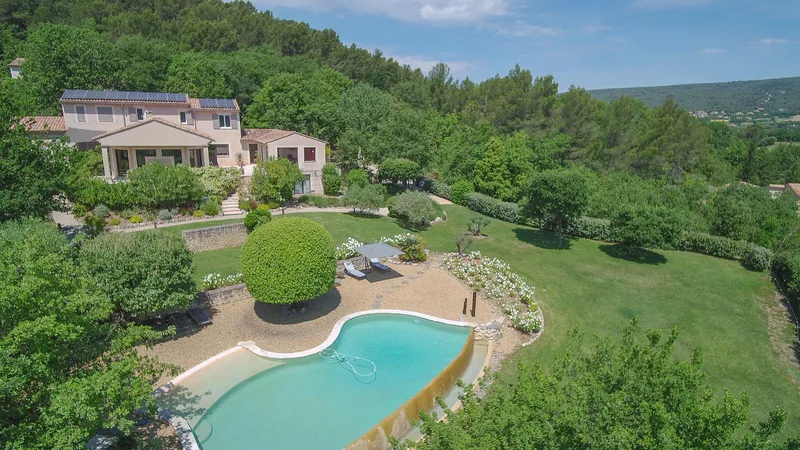
Nestled on a hill in the heart of the Luberon, this exceptional property spanning approximately 280 m² of living space captivates at first glance with its panoramic views over the surrounding countryside and the perched villages of Saint-Saturnin-lès-Apt and Villars.
Built on nearly 5,650 m² of landscaped grounds, it offers a rare and privileged setting. The garden, meticulously designed, blends roses, jasmines, olive trees, and Mediterranean plantings with expansive open spaces, creating a soothing and elegant atmosphere.
Layout
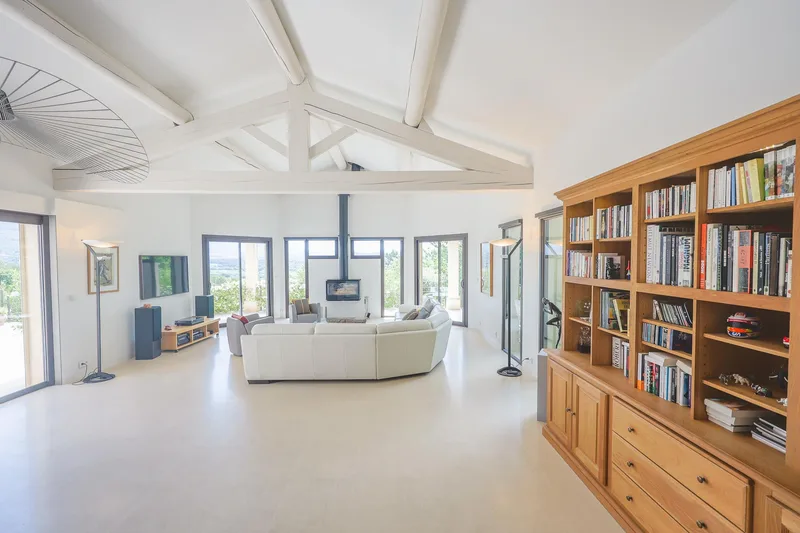
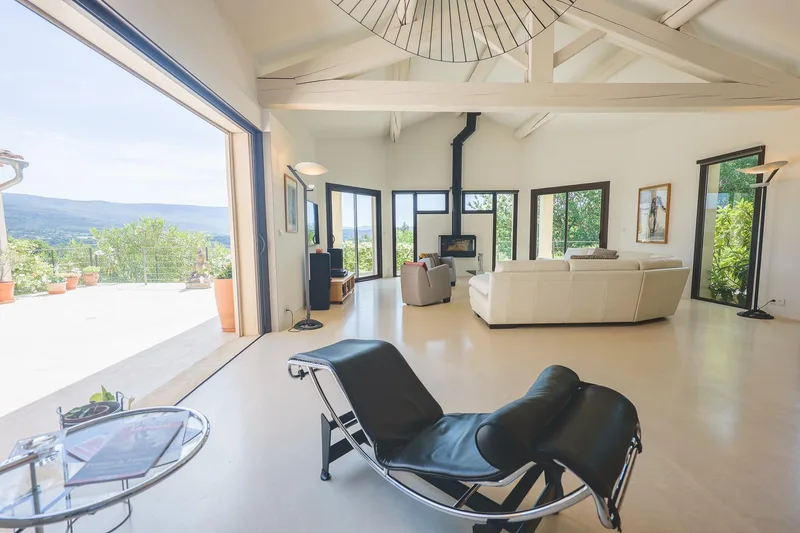
- Entrance hall with stone staircase opening to a vast living room flooded with light from large bay windows. This space boasts exceptional views over the Luberon hills and extends to a large partially covered terrace, perfect for year-round entertaining.
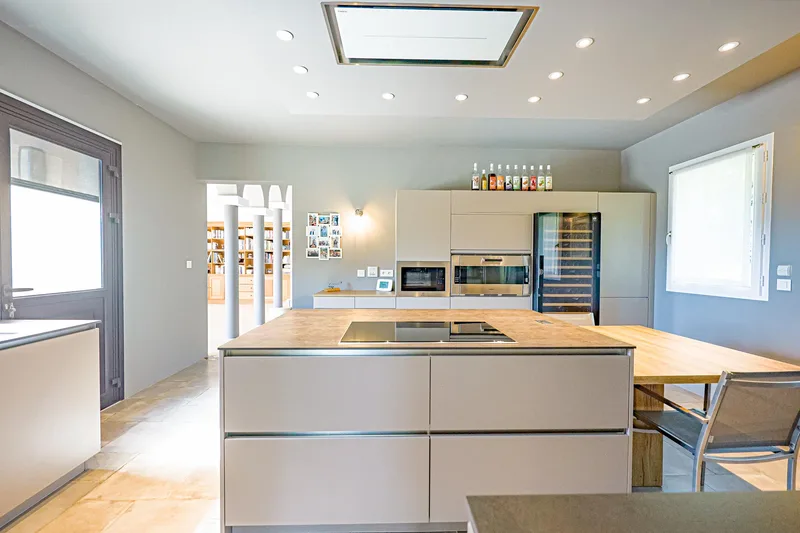
- Recently equipped kitchen featuring a large central island, also opening to the outdoors.
- Elegant dining room with wrought-iron joinery harmoniously completing the living area.
- Upstairs, two en-suite bedrooms, each with shower room and built-in storage.
- Set apart, three independent bedrooms with private terraces and pergolas providing total comfort for guests or family, each with its own private bathroom or shower room including WC.
- 250 m² basement at garden level including garage, offering substantial potential for a leisure, wellness, or storage area.
Outdoors
- 5,650 m² landscaped grounds blending roses, jasmines, olive trees, and Mediterranean beds.
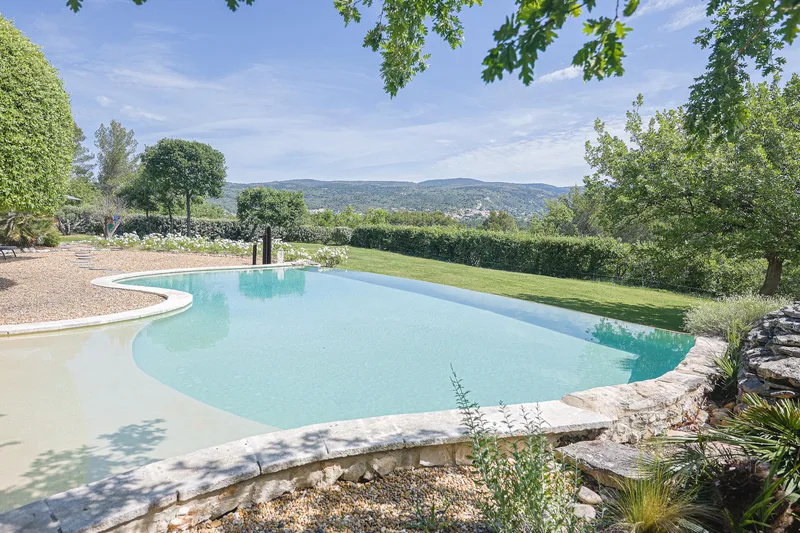
- Heated salt-treated infinity-edge pool, perfect for relaxation against the iconic Luberon landscapes. Technical room discreetly housed in an authentic stone borie.
Features
- Underfloor heating and cooling via geothermal system
- Home automation, alarm, intercom, electric gate
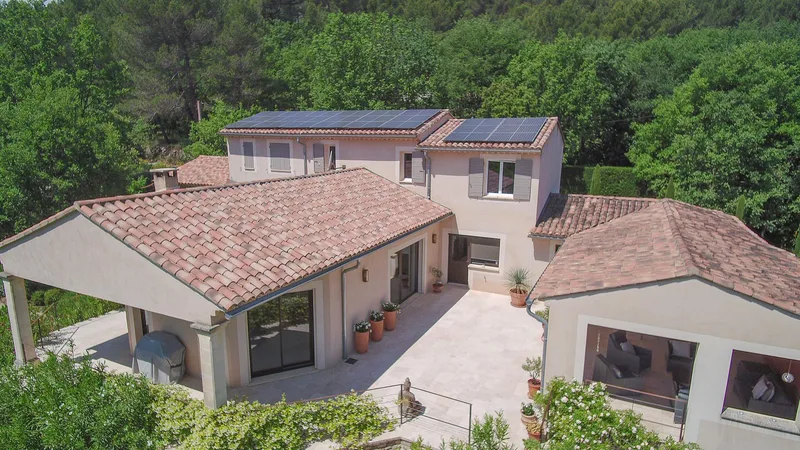
- Solar thermal and photovoltaic panels for significant energy cost savings
- Remote-controlled multi-zone automatic irrigation
- Fiber optic internet
- Rigorous maintenance and regular audits
- Access to Provence canal water available below the grounds
Parking
- Basement garage
Key Information
- Reference: 2025-96
- Rooms: 7
- Bathrooms: 5
- Bedrooms: 5
- Living area: 280 m²
- Land area: 5,650 m²
- Style: Modern
- Condition: As new
Description
Perched on a hill in the heart of the Luberon, this exceptional property of approximately 280 m² living space captivates immediately with its panoramic views over the surrounding countryside and the perched villages of Saint-Saturnin-lès-Apt and Villars.
Constructed on nearly 5,650 m² of landscaped terrain, it benefits from a rare and privileged environment. The garden, artfully composed, mixes roses, jasmines, olive trees, and Mediterranean plantings with beautiful open areas, fostering a serene and refined ambiance.
From the entrance, a hall adorned with a stone staircase opens onto a spacious living room bathed in light by expansive bay windows. This area provides stunning vistas of the Luberon hills and flows onto a broad partially covered terrace, ideal for hosting in any season.
The kitchen, newly fitted with a large central island, opens to the exterior as well.
An elegant dining room with wrought-iron woodwork perfectly complements the living spaces.
The main house features two en-suite bedrooms upstairs, each with a shower room and integrated wardrobes. Nearby, three standalone bedrooms with terraces and pergolas offer complete comfort for guests or family, each with private bathroom or shower room and WC.
A 250 m² basement at garden level, including a garage, presents considerable potential: leisure area, wellness space, or additional storage to suit your needs.
For wellness, a heated, salt-treated infinity pool beckons for relaxation, framed by the emblematic Luberon scenery. The technical facilities are subtly integrated into a traditional stone borie.
Technical features are outstanding: underfloor heating and cooling via geothermal, smart home system, alarm, intercom, electric gate, solar thermal and photovoltaic panels reducing energy costs substantially, remote-controlled multi-zone irrigation, fiber internet.
The property has undergone meticulous maintenance and regular inspections. Note the option for access to Provence canal water just below the land.
This rare gem combines breathtaking views, generous volumes, and supreme comfort in one of the Luberon's most authentic and coveted villages. A discreet listing for enthusiasts of nature, peace, and sophistication.
Characteristics
Property type House / Villa
Living area 280 m²
Land area 5650 m²
Heating Heat pump
Condition New
What this place offers
Parking
Balcony
Terrace
Garden
Pool
Open view
Basement
Where it's located
Luberon, Saint-Saturnin-lès-Apt
Your real estate agent

Contact Jonas Murith
To protect your transaction, always use Ben to communicate with agents.
Things to know
Documents & diagnostics
Diagnostics available on request
Complete file provided before visit
Conditions
Notarised deed
Financing to be confirmed
Visit by appointment
Practical info
Parking included
Neighbourhood verified by Ben
House / Villa 7 rooms in Luberon
House / Villa · Luberon, Saint-Saturnin-lès-Apt
7 rooms· 5 bedrooms· 5 bathrooms· 280 m²
Agent: Jonas Murith
Exceptional modern 7-room villa with panoramic views in the heart of the Luberon
Nestled on a hill in the heart of the Luberon, this exceptional property spanning approximately 280 m² of living space captivates at first glance with its panoramic views over the surrounding countryside and the perched villages of Saint-Saturnin-lès-Apt and Villars.
Built on nearly 5,650 m² of landscaped grounds, it offers a rare and privileged setting. The garden, meticulously designed, blends roses, jasmines, olive trees, and Mediterranean plantings with expansive open spaces, creating a soothing and elegant atmosphere.
Layout
- Entrance hall with stone staircase opening to a vast living room flooded with light from large bay windows. This space boasts exceptional views over the Luberon hills and extends to a large partially covered terrace, perfect for year-round entertaining.
- Recently equipped kitchen featuring a large central island, also opening to the outdoors.
- Elegant dining room with wrought-iron joinery harmoniously completing the living area.
- Upstairs, two en-suite bedrooms, each with shower room and built-in storage.
- Set apart, three independent bedrooms with private terraces and pergolas providing total comfort for guests or family, each with its own private bathroom or shower room including WC.
- 250 m² basement at garden level including garage, offering substantial potential for a leisure, wellness, or storage area.
Outdoors
- 5,650 m² landscaped grounds blending roses, jasmines, olive trees, and Mediterranean beds.
- Heated salt-treated infinity-edge pool, perfect for relaxation against the iconic Luberon landscapes. Technical room discreetly housed in an authentic stone borie.
Features
- Underfloor heating and cooling via geothermal system
- Home automation, alarm, intercom, electric gate
- Solar thermal and photovoltaic panels for significant energy cost savings
- Remote-controlled multi-zone automatic irrigation
- Fiber optic internet
- Rigorous maintenance and regular audits
- Access to Provence canal water available below the grounds
Parking
- Basement garage
Key Information
- Reference: 2025-96
- Rooms: 7
- Bathrooms: 5
- Bedrooms: 5
- Living area: 280 m²
- Land area: 5,650 m²
- Style: Modern
- Condition: As new
Description
Perched on a hill in the heart of the Luberon, this exceptional property of approximately 280 m² living space captivates immediately with its panoramic views over the surrounding countryside and the perched villages of Saint-Saturnin-lès-Apt and Villars.
Constructed on nearly 5,650 m² of landscaped terrain, it benefits from a rare and privileged environment. The garden, artfully composed, mixes roses, jasmines, olive trees, and Mediterranean plantings with beautiful open areas, fostering a serene and refined ambiance.
From the entrance, a hall adorned with a stone staircase opens onto a spacious living room bathed in light by expansive bay windows. This area provides stunning vistas of the Luberon hills and flows onto a broad partially covered terrace, ideal for hosting in any season.
The kitchen, newly fitted with a large central island, opens to the exterior as well.
An elegant dining room with wrought-iron woodwork perfectly complements the living spaces.
The main house features two en-suite bedrooms upstairs, each with a shower room and integrated wardrobes. Nearby, three standalone bedrooms with terraces and pergolas offer complete comfort for guests or family, each with private bathroom or shower room and WC.
A 250 m² basement at garden level, including a garage, presents considerable potential: leisure area, wellness space, or additional storage to suit your needs.
For wellness, a heated, salt-treated infinity pool beckons for relaxation, framed by the emblematic Luberon scenery. The technical facilities are subtly integrated into a traditional stone borie.
Technical features are outstanding: underfloor heating and cooling via geothermal, smart home system, alarm, intercom, electric gate, solar thermal and photovoltaic panels reducing energy costs substantially, remote-controlled multi-zone irrigation, fiber internet.
The property has undergone meticulous maintenance and regular inspections. Note the option for access to Provence canal water just below the land.
This rare gem combines breathtaking views, generous volumes, and supreme comfort in one of the Luberon's most authentic and coveted villages. A discreet listing for enthusiasts of nature, peace, and sophistication.
Characteristics
Property type House / Villa
Living area 280 m²
Land area 5650 m²
Heating Heat pump
Condition New
What this place offers
Parking
Balcony
Terrace
Garden
Pool
Open view
Basement
Where it's located
Luberon, Saint-Saturnin-lès-Apt
Your real estate agent
Contact Jonas Murith
To protect your transaction, always use Ben to communicate with agents.
Things to know
Documents & diagnostics
Diagnostics available on request
Complete file provided before visit
Conditions
Notarised deed
Financing to be confirmed
Visit by appointment
Practical info
Parking included
Neighbourhood verified by Ben