House / Villa · Mayens d’Arbaz, Crans-Montana
16 rooms· 11 bedrooms· 6 bathrooms· 511 m²
Agent: Monica Lopes
Naef Immobilier
Two exceptional chalets by a pond in La Tourbière near Anzère
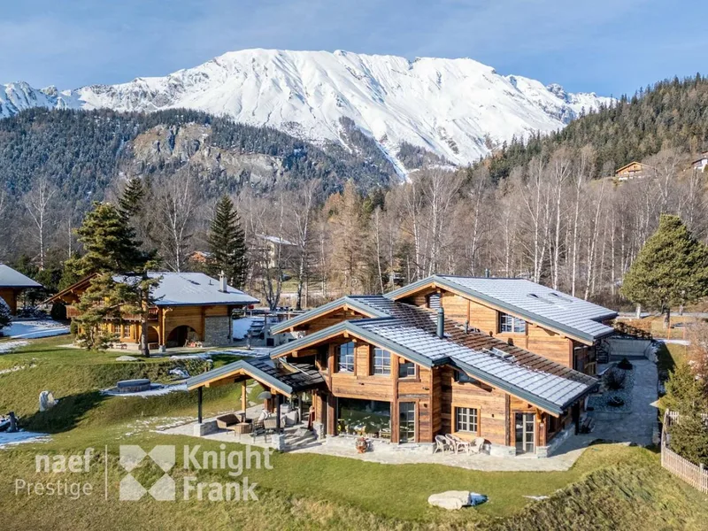
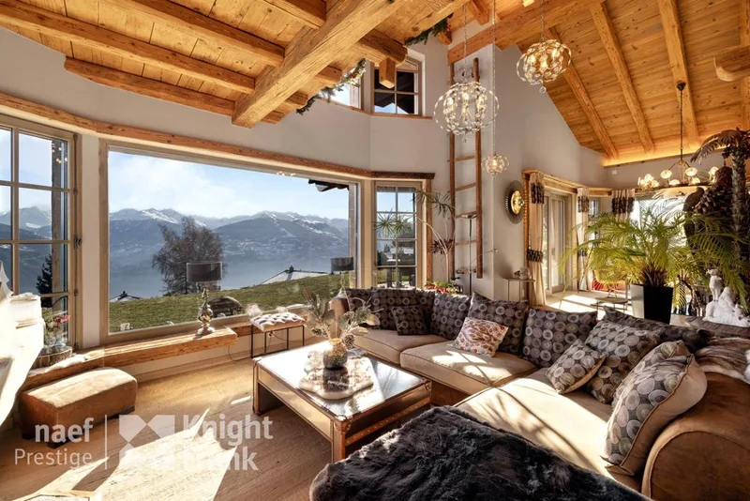
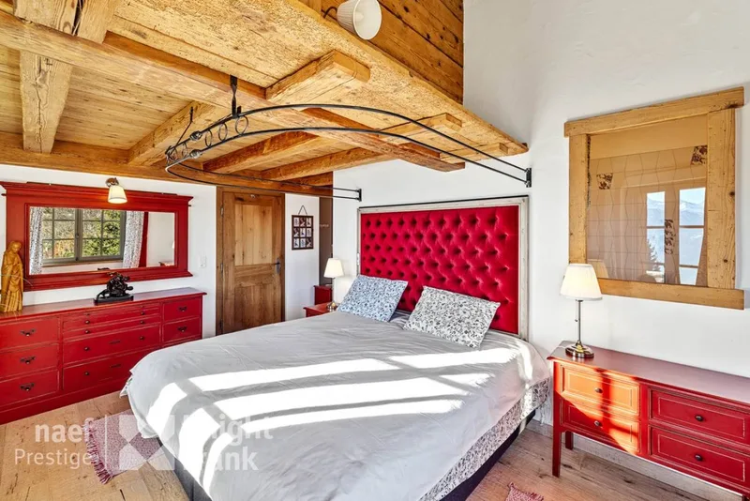
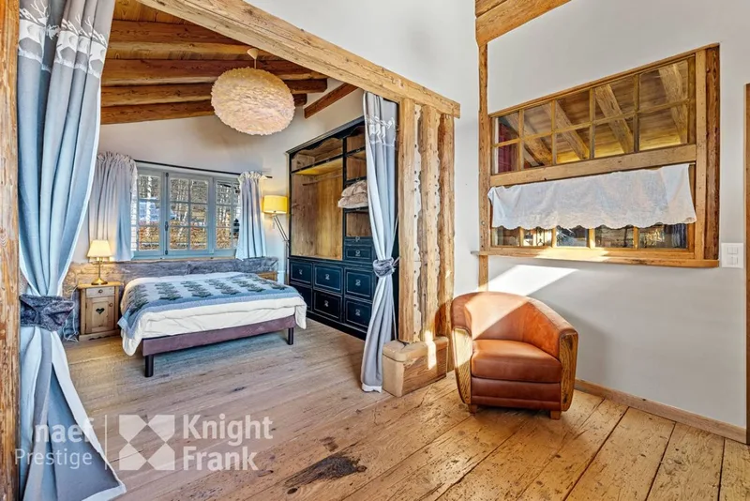
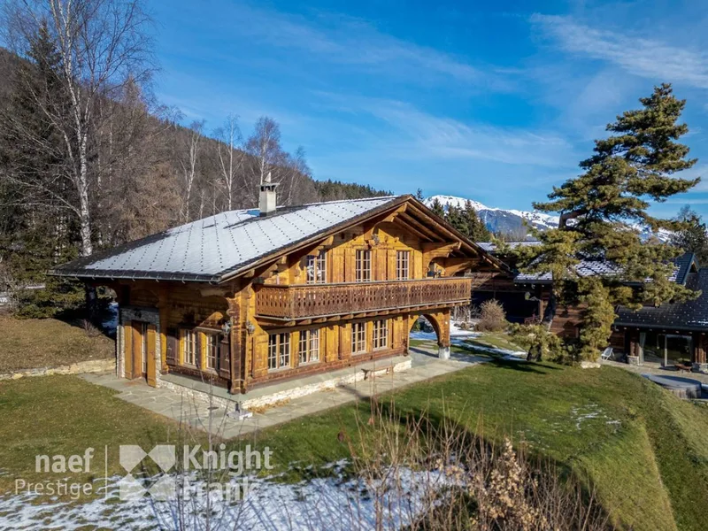
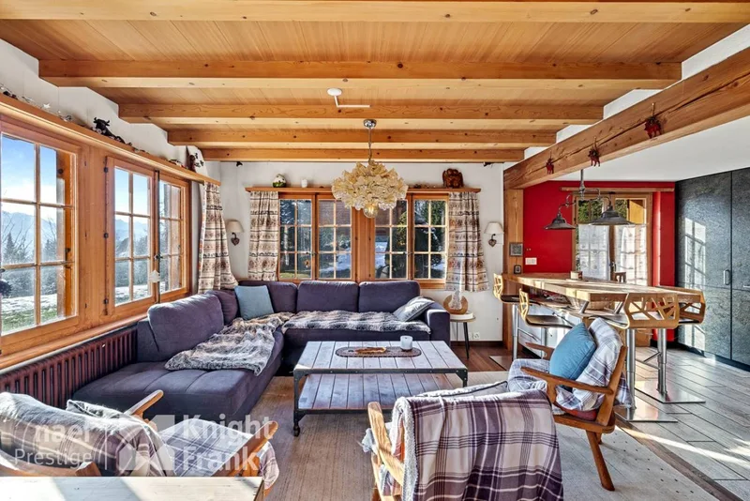
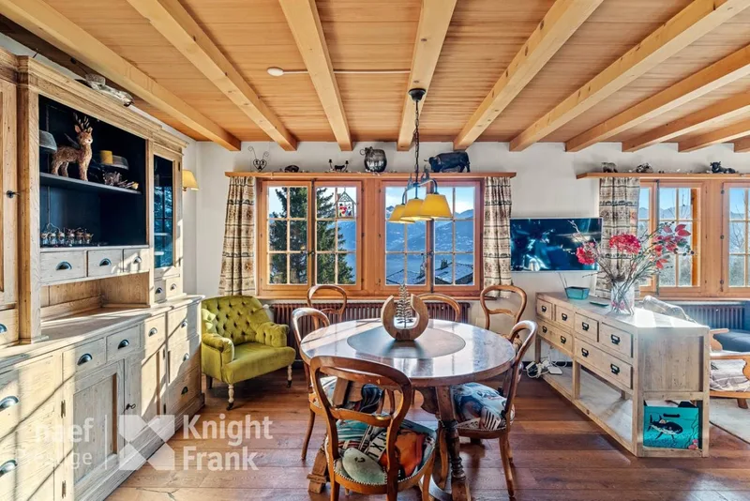
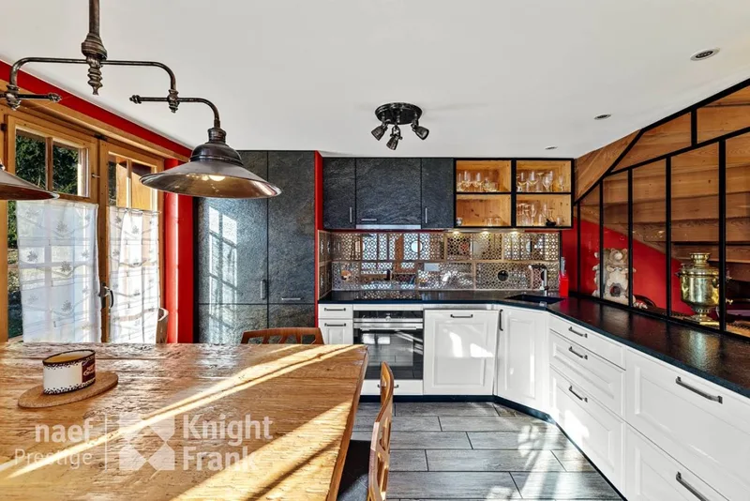
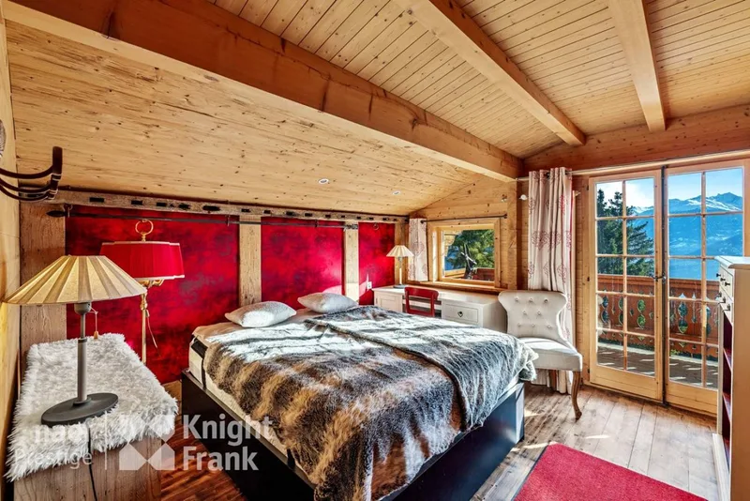
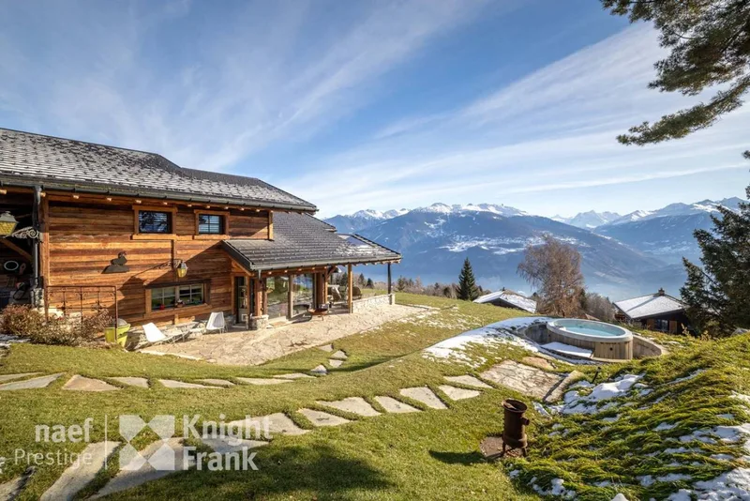
511 m² of living space across two chalets on a total plot of 2,658 m². Located in a quiet south-facing natural setting with exceptional Alpine views, 2.5 km from Anzère ski resort.
Layout
- 16 rooms including 11 bedrooms
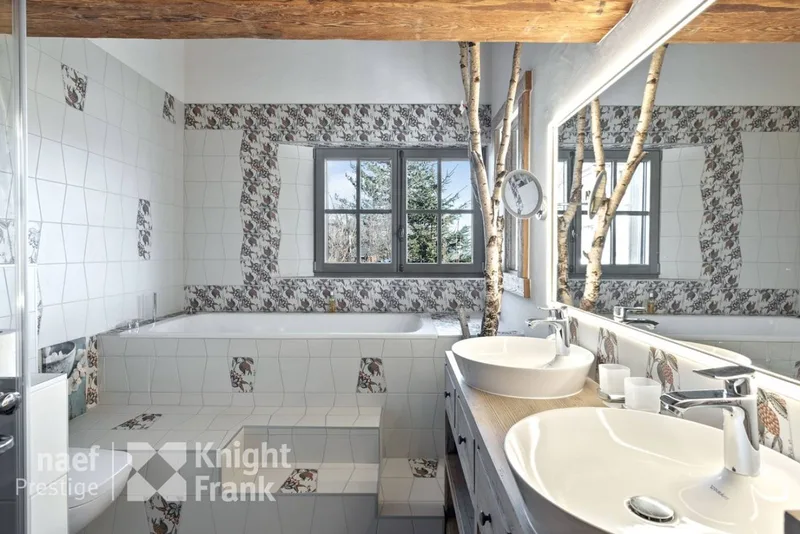
- 6 bathrooms
- Main chalet: 381 m² living space (built 2021) with 4-car garage
- Secondary chalet: 175 m² living space (built 1974, renovated 2020) plus 15 m² mazot and moto/storage room
Outdoors
- Surrounded by nature and close to the forest
- South orientation with sun exposure
- Pond and Alpine panorama views
Features
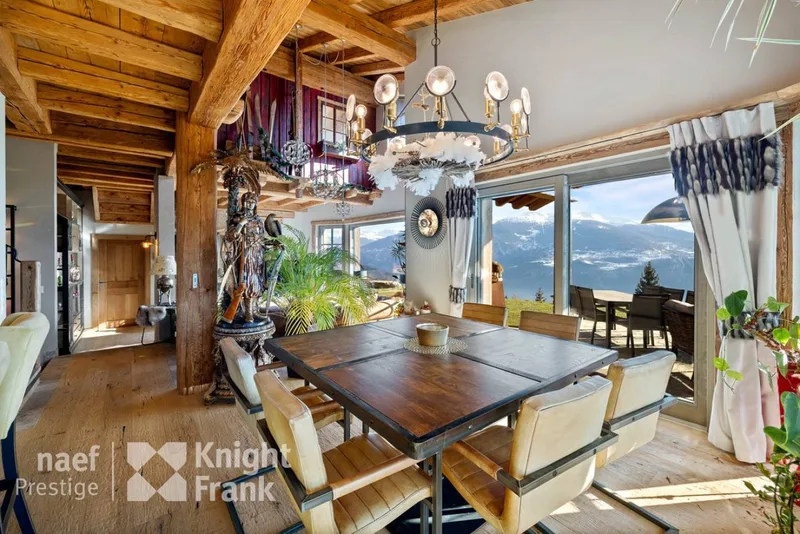
- High-quality materials: old hewn wood facade and framework on main chalet
- Peaceful location, 200 m from bus stop and renowned restaurant
- Accessible: 13 km from Sion, 19 km from Crans-Montana
Parking
- 4-vehicle garage in main chalet
- Shared moto/storage room
Characteristics
Property type House / Villa
Year built 2021
Living area 511 m²
Orientation South
Condition New
What this place offers
Parking
Open view
Where it's located
Mayens d’Arbaz, Crans-Montana
The location is verified. The exact address will be shared after your visit request.
Your real estate agent
Monica Lopes
Contact Monica Lopes
To protect your transaction, always use Ben to communicate with agents.
Things to know
Documents & diagnostics
Diagnostics available on request
Complete file provided before visit
Conditions
Notarised deed
Financing to be confirmed
Visit by appointment
Practical info
Parking included
Neighbourhood verified by Ben
House / Villa 16 rooms in Mayens d’Arbaz
House / Villa · Mayens d’Arbaz, Crans-Montana
16 rooms· 11 bedrooms· 6 bathrooms· 511 m²
Agent: Monica Lopes
Naef Immobilier
Two exceptional chalets by a pond in La Tourbière near Anzère
511 m² of living space across two chalets on a total plot of 2,658 m². Located in a quiet south-facing natural setting with exceptional Alpine views, 2.5 km from Anzère ski resort.
Layout
- 16 rooms including 11 bedrooms
- 6 bathrooms
- Main chalet: 381 m² living space (built 2021) with 4-car garage
- Secondary chalet: 175 m² living space (built 1974, renovated 2020) plus 15 m² mazot and moto/storage room
Outdoors
- Surrounded by nature and close to the forest
- South orientation with sun exposure
- Pond and Alpine panorama views
Features
- High-quality materials: old hewn wood facade and framework on main chalet
- Peaceful location, 200 m from bus stop and renowned restaurant
- Accessible: 13 km from Sion, 19 km from Crans-Montana
Parking
- 4-vehicle garage in main chalet
- Shared moto/storage room
Characteristics
Property type House / Villa
Year built 2021
Living area 511 m²
Orientation South
Condition New
What this place offers
Parking
Open view
Where it's located
Mayens d’Arbaz, Crans-Montana
The location is verified. The exact address will be shared after your visit request.
Your real estate agent
Monica Lopes
Contact Monica Lopes
To protect your transaction, always use Ben to communicate with agents.
Things to know
Documents & diagnostics
Diagnostics available on request
Complete file provided before visit
Conditions
Notarised deed
Financing to be confirmed
Visit by appointment
Practical info
Parking included
Neighbourhood verified by Ben