House / Villa · Courrendlin
4 bedrooms· 2 bathrooms
àvendre.ch
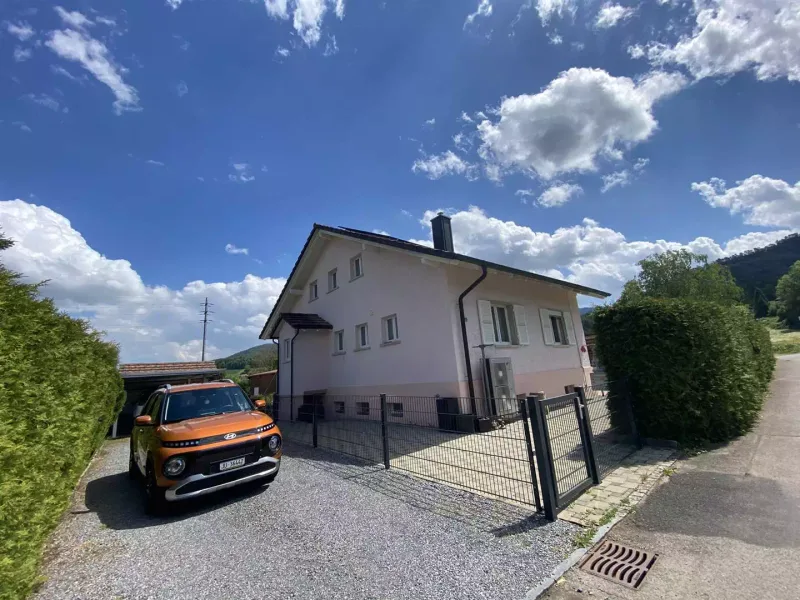
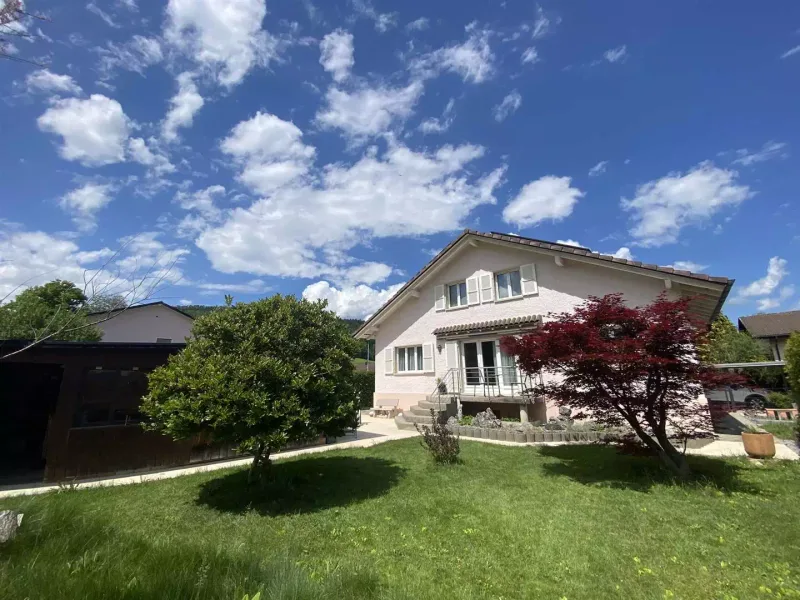
Charming family house with carport and electric charging point
House built in 1947 on a 1 196 m² plot in a quiet residential area, with open and sunny views. Successive renovations including roof, insulation, façade, kitchen, sanitary facilities, triple glazing, floors, painting, plumbing, electrics, heating and photovoltaic panels.
Ground floor
- Entrance hall with cloakroom
- Fitted kitchen of 12 m² open to living room of 44,4 m² with wood-burning stove (2022) and French doors to terrace
- Bedroom of 11 m²
- WC with sink
First floor
- Distribution hall
- Master bedroom of 19 m² with dressing room
- Bedroom of 13 m²
- Bedroom of 16 m² with storage room
- Bathroom of 6 m² with bathtub, vanity unit and WC
Basement
- Heating room of 11,8 m² with heat pump boiler (2017) and photovoltaic panels (2025)
- Laundry room of 8,2 m²
- Cellar of 10,6 m²
- Storage room of 3,2 m²
- Heated relaxation room of 11 m²
- Workshop of 11,4 m²
Outdoors
- Carport (2012) with electric charging point and adjacent shed
- Chalet/carnozet (2010) with access to paved terrace
- Parking spaces in the courtyard
- Fenced and landscaped plot maintained with robotic mower (2021)
Characteristics
Property type House / Villa
Year built 1947
Land area 1196 m²
Heating Heat pump
Condition Renovated
What this place offers
Parking
Terrace
Garden
Open view
Basement
Where it's located
Courrendlin
The location is verified. The exact address will be shared after your visit request.
Things to know
Documents & diagnostics
Diagnostics available on request
Complete file provided before visit
Conditions
Notarised deed
Financing to be confirmed
Visit by appointment
Practical info
Parking included
Neighbourhood verified by Ben

House / Villa in Courrendlin
House / Villa · Courrendlin
4 bedrooms· 2 bathrooms
àvendre.ch
Charming family house with carport and electric charging point
House built in 1947 on a 1 196 m² plot in a quiet residential area, with open and sunny views. Successive renovations including roof, insulation, façade, kitchen, sanitary facilities, triple glazing, floors, painting, plumbing, electrics, heating and photovoltaic panels.
Ground floor
- Entrance hall with cloakroom
- Fitted kitchen of 12 m² open to living room of 44,4 m² with wood-burning stove (2022) and French doors to terrace
- Bedroom of 11 m²
- WC with sink
First floor
- Distribution hall
- Master bedroom of 19 m² with dressing room
- Bedroom of 13 m²
- Bedroom of 16 m² with storage room
- Bathroom of 6 m² with bathtub, vanity unit and WC
Basement
- Heating room of 11,8 m² with heat pump boiler (2017) and photovoltaic panels (2025)
- Laundry room of 8,2 m²
- Cellar of 10,6 m²
- Storage room of 3,2 m²
- Heated relaxation room of 11 m²
- Workshop of 11,4 m²
Outdoors
- Carport (2012) with electric charging point and adjacent shed
- Chalet/carnozet (2010) with access to paved terrace
- Parking spaces in the courtyard
- Fenced and landscaped plot maintained with robotic mower (2021)
Characteristics
Property type House / Villa
Year built 1947
Land area 1196 m²
Heating Heat pump
Condition Renovated
What this place offers
Parking
Terrace
Garden
Open view
Basement
Where it's located
Courrendlin
The location is verified. The exact address will be shared after your visit request.
Things to know
Documents & diagnostics
Diagnostics available on request
Complete file provided before visit
Conditions
Notarised deed
Financing to be confirmed
Visit by appointment
Practical info
Parking included
Neighbourhood verified by Ben