House / Villa · Belfaux
5.5 rooms· 140 m²
Agent: Derya Barcedogmus
Bulliard Immobilier SA
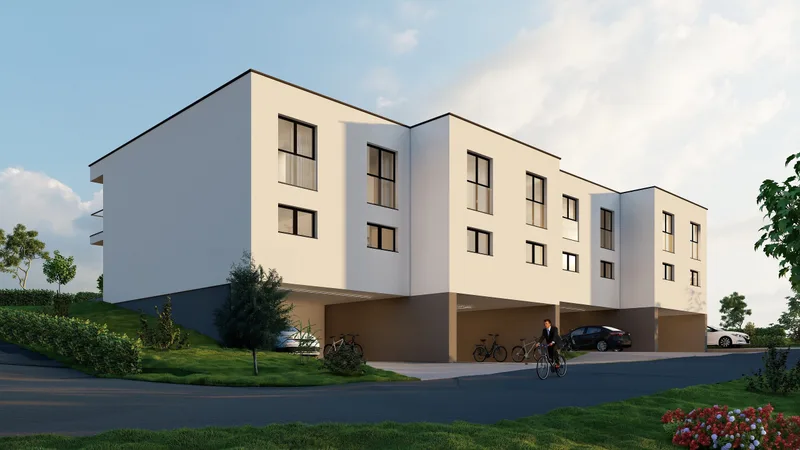
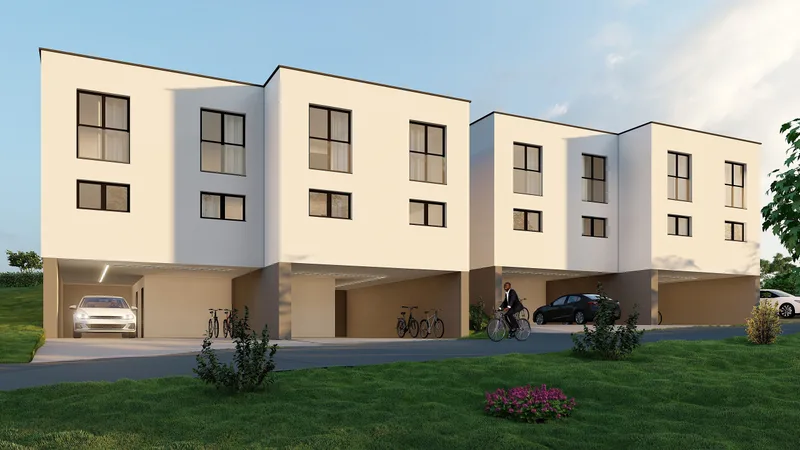
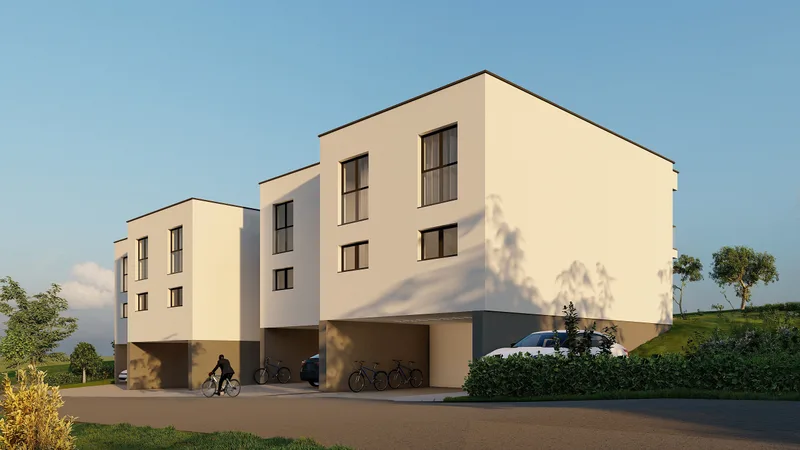
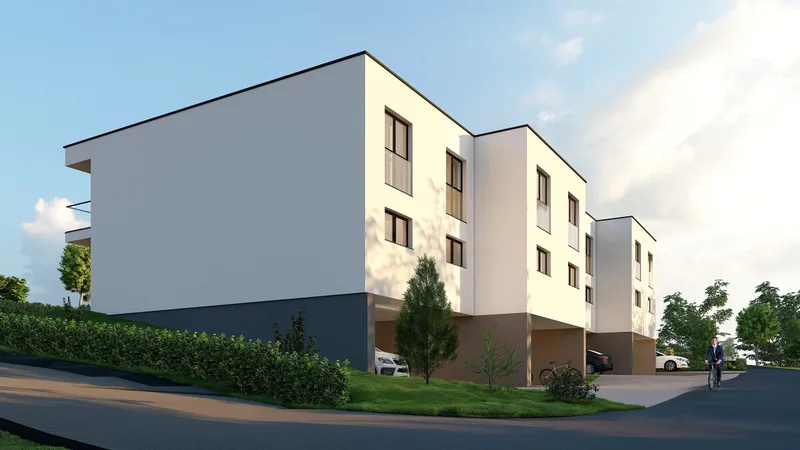
Modern 5.5-room semi-detached villa with private garden in Verchières 13
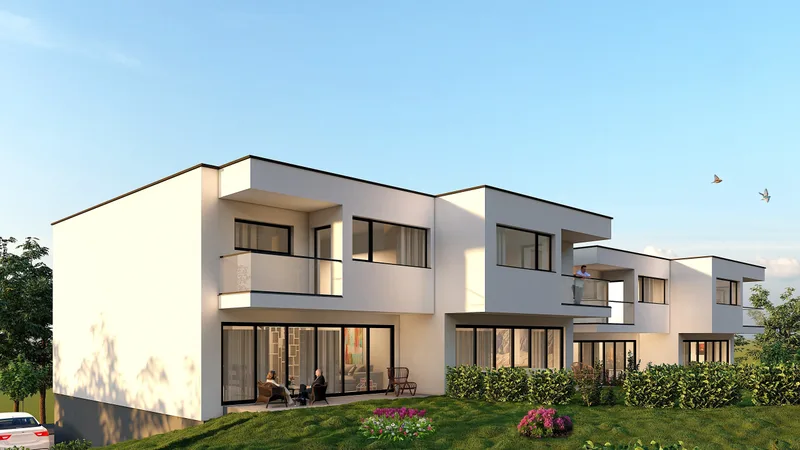
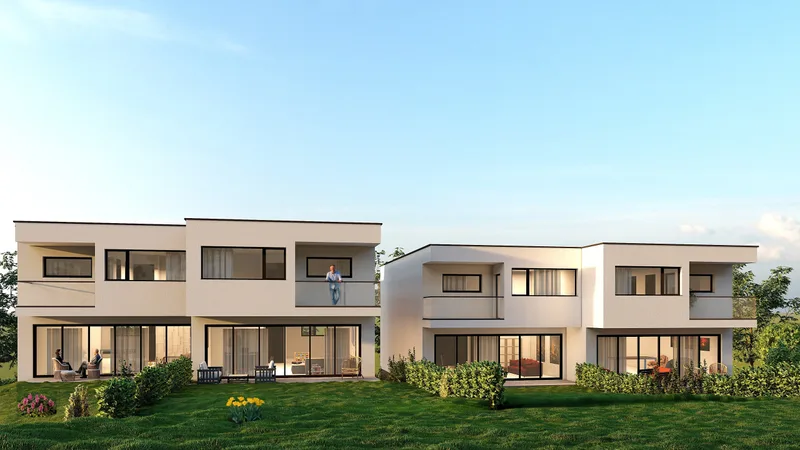
140 m² living space on a 377 m² plot in a development of 4 fully individualised semi-detached villas.
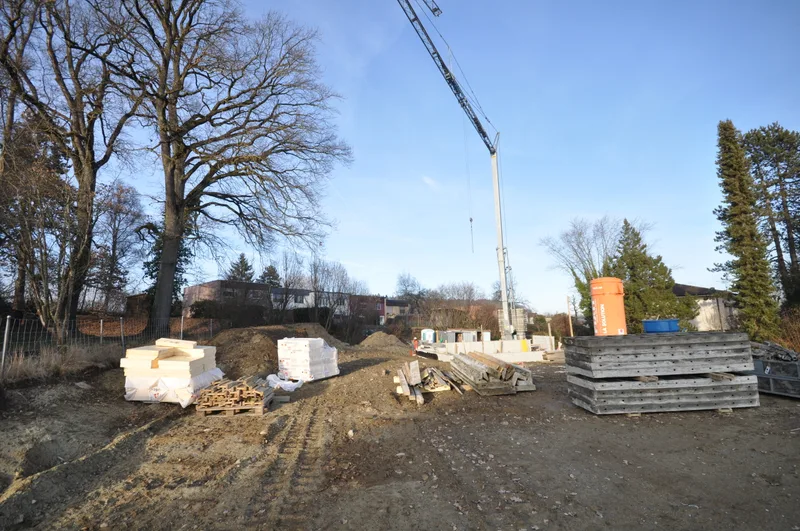
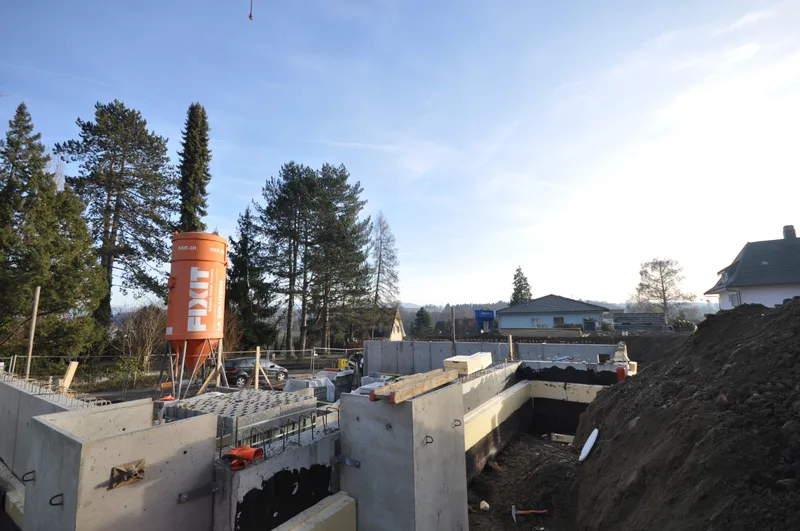
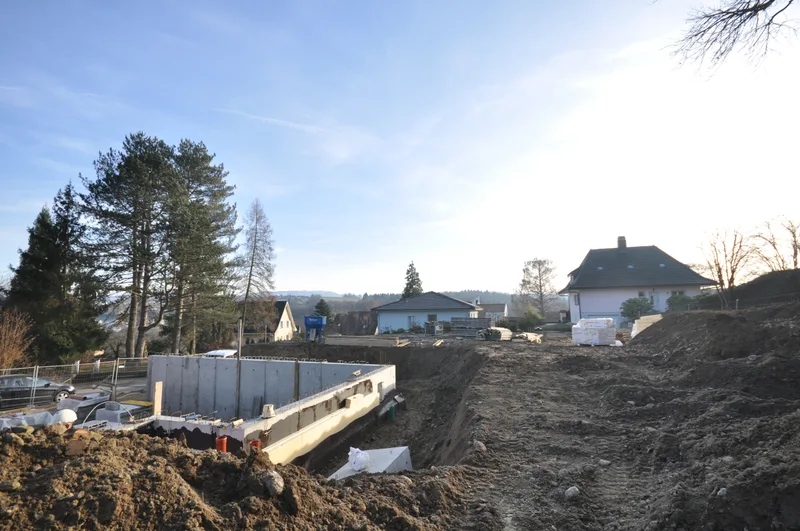
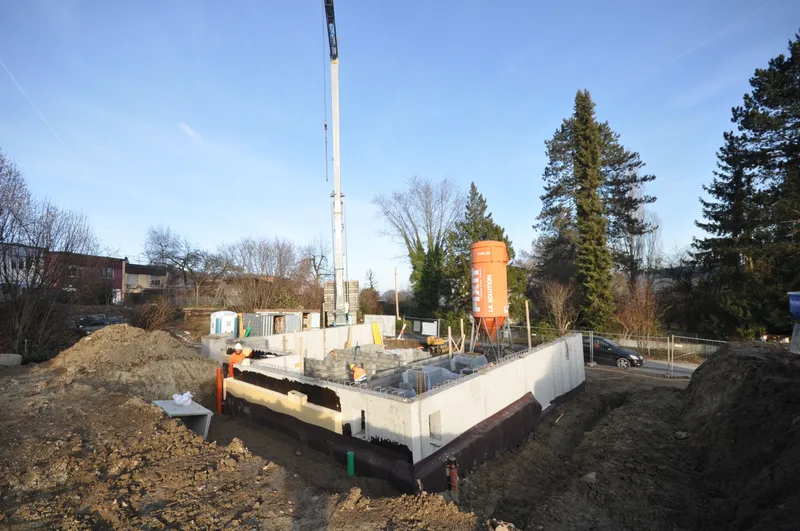
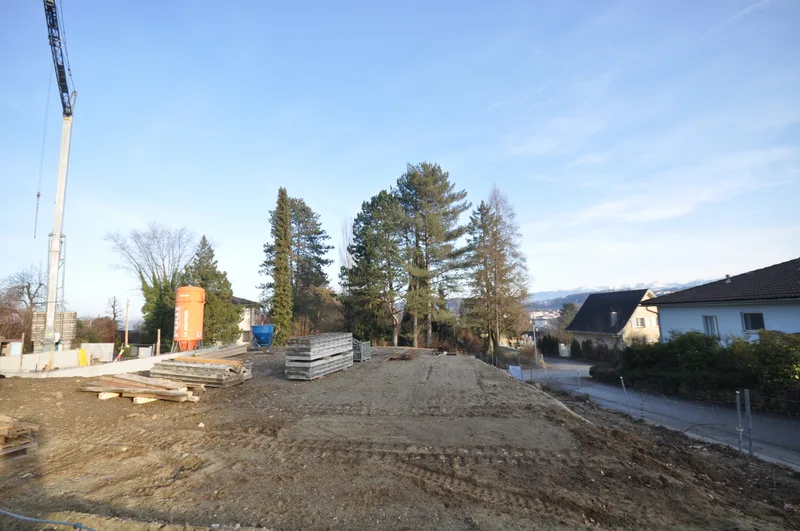
Building permit granted - construction underway!
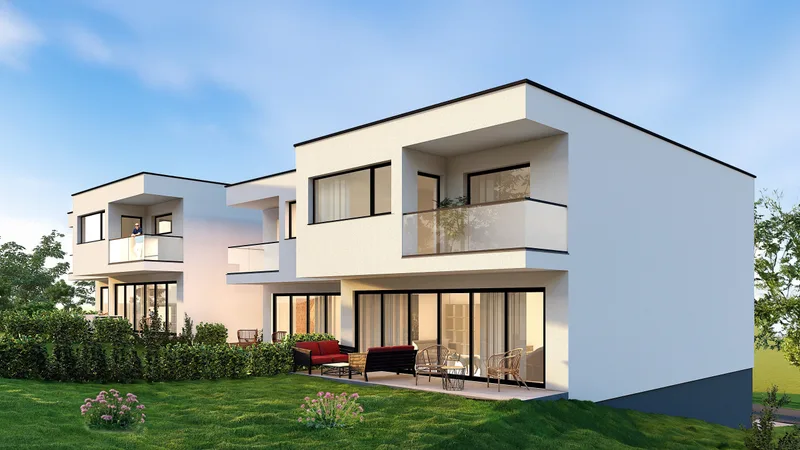
Modern architecture ideally integrated into natural terrain, lower ground floor access, beautiful private garden spaces and south-west orientation for afternoon sunlight.
Layout
Ground floor:
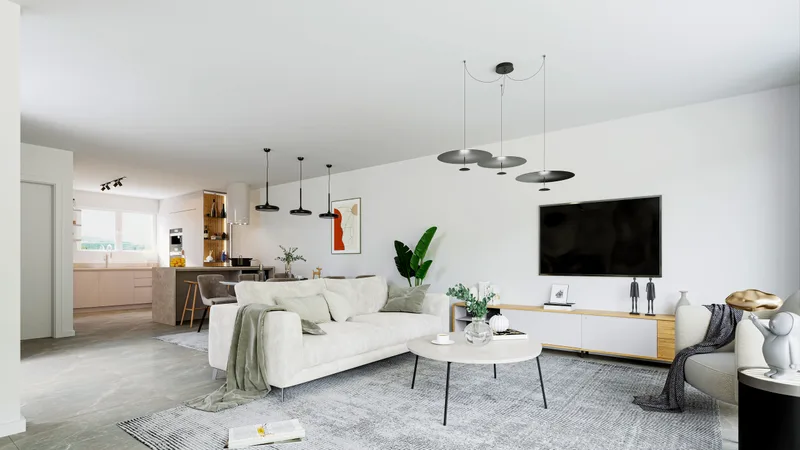
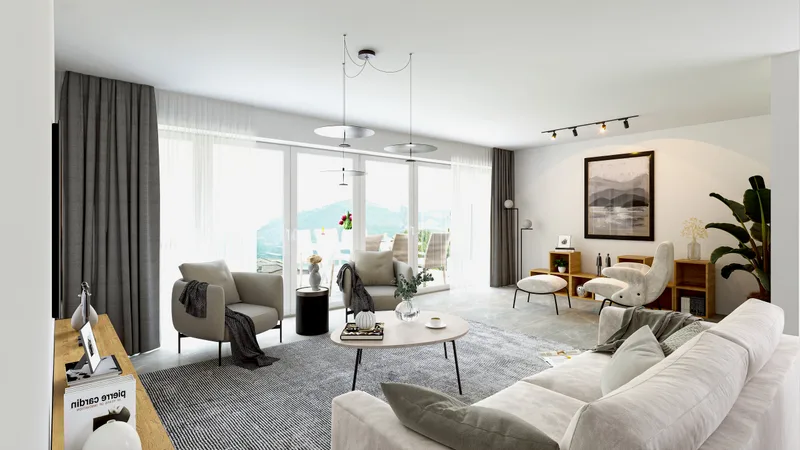
- Spacious ~39 m² living/dining room oriented south-west
- Open convivial fully-equipped kitchen
- Visitor WC
- 10 m² home office
1st floor:
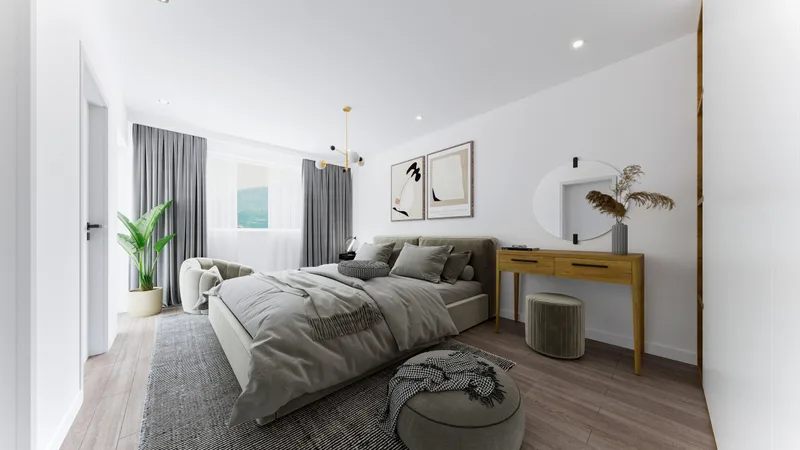
- 26 m² master suite with balcony access, dressing area and private shower room
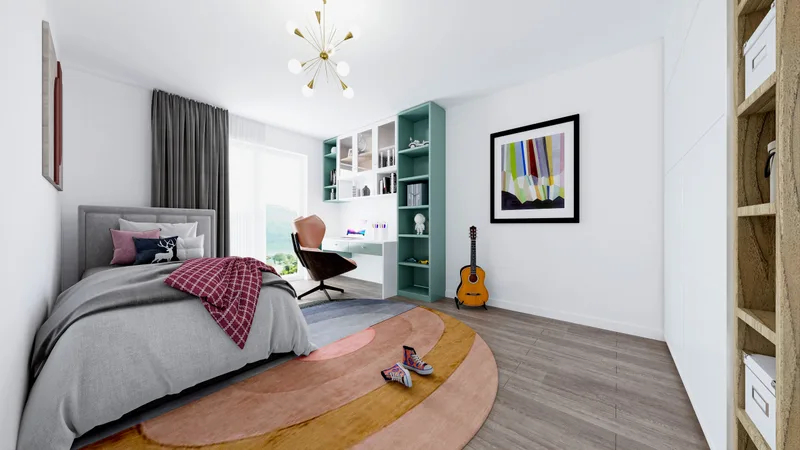
- Two 15 m² bedrooms
- Children's bathroom
Choice of interior fittings to buyer's taste.
Outdoors
- Large private gardens
- 4.7 m² balcony
- 12 m² terrace
- South-west facing
Features
- Individual heat pump heating
- Photovoltaic panels
- Verdant residential environment
- Availability: Winter 2026
- Year of construction: 2026
- Total floors: 3
- Total surface: 202 m²
Characteristics
Property type House / Villa
Year built 2026
Living area 140 m²
Land area 377 m²
Orientation South-West
Heating Heat pump
Condition New
What this place offers
Balcony
Terrace
Garden
Where it's located
Belfaux
The location is verified. The exact address will be shared after your visit request.
Your real estate agent

Contact Derya Barcedogmus
To protect your transaction, always use Ben to communicate with agents.
Things to know
Documents & diagnostics
Diagnostics available on request
Complete file provided before visit
Conditions
Notarised deed
Financing to be confirmed
Visit by appointment
Practical info
Neighbourhood verified by Ben
House / Villa 5.5 rooms in Belfaux
House / Villa · Belfaux
5.5 rooms· 140 m²
Agent: Derya Barcedogmus
Bulliard Immobilier SA
Modern 5.5-room semi-detached villa with private garden in Verchières 13
140 m² living space on a 377 m² plot in a development of 4 fully individualised semi-detached villas.
Building permit granted - construction underway!
Modern architecture ideally integrated into natural terrain, lower ground floor access, beautiful private garden spaces and south-west orientation for afternoon sunlight.
Layout
Ground floor:
- Spacious ~39 m² living/dining room oriented south-west
- Open convivial fully-equipped kitchen
- Visitor WC
- 10 m² home office
1st floor:
- 26 m² master suite with balcony access, dressing area and private shower room
- Two 15 m² bedrooms
- Children's bathroom
Choice of interior fittings to buyer's taste.
Outdoors
- Large private gardens
- 4.7 m² balcony
- 12 m² terrace
- South-west facing
Features
- Individual heat pump heating
- Photovoltaic panels
- Verdant residential environment
- Availability: Winter 2026
- Year of construction: 2026
- Total floors: 3
- Total surface: 202 m²
Characteristics
Property type House / Villa
Year built 2026
Living area 140 m²
Land area 377 m²
Orientation South-West
Heating Heat pump
Condition New
What this place offers
Balcony
Terrace
Garden
Where it's located
Belfaux
The location is verified. The exact address will be shared after your visit request.
Your real estate agent
Contact Derya Barcedogmus
To protect your transaction, always use Ben to communicate with agents.
Things to know
Documents & diagnostics
Diagnostics available on request
Complete file provided before visit
Conditions
Notarised deed
Financing to be confirmed
Visit by appointment
Practical info
Neighbourhood verified by Ben