Other · Moza Ilit
8 rooms· 8 bedrooms· 1000 m²
Agent: Benjamin Lamers
Switzerland Sotheby’s International Realty
Exceptional classical-style villa with large grounds and building rights near Jerusalem
Approximately 1,000 m² built area on a 5,407 m² plot, with additional building rights for approximately 4,800 m².
Layout
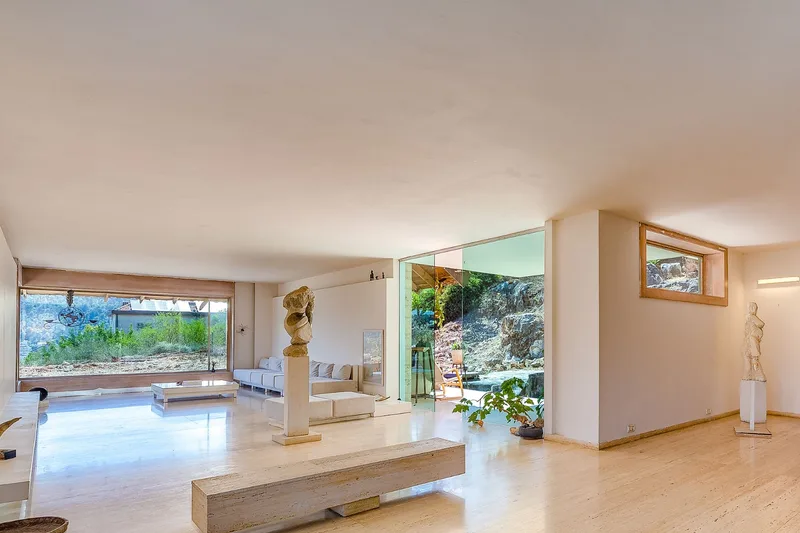
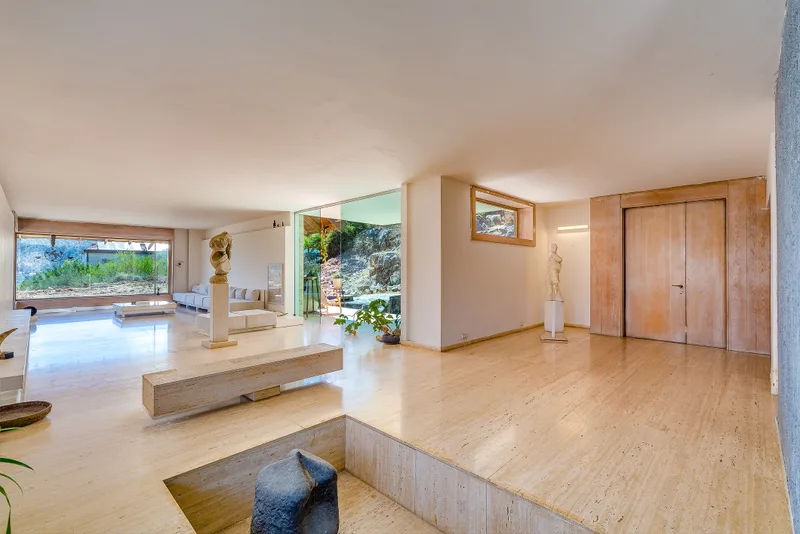
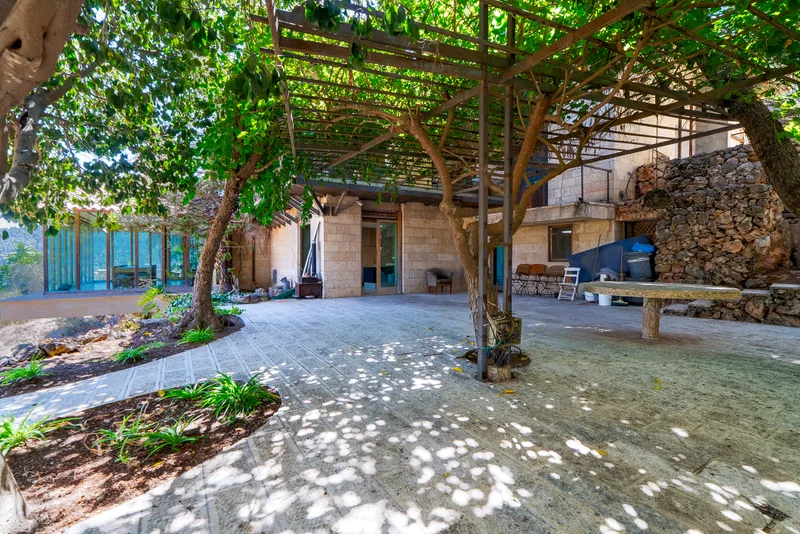
- Entrance level of approximately 400 m² opening to a 1,000 m² courtyard with seating areas and ornamental pool
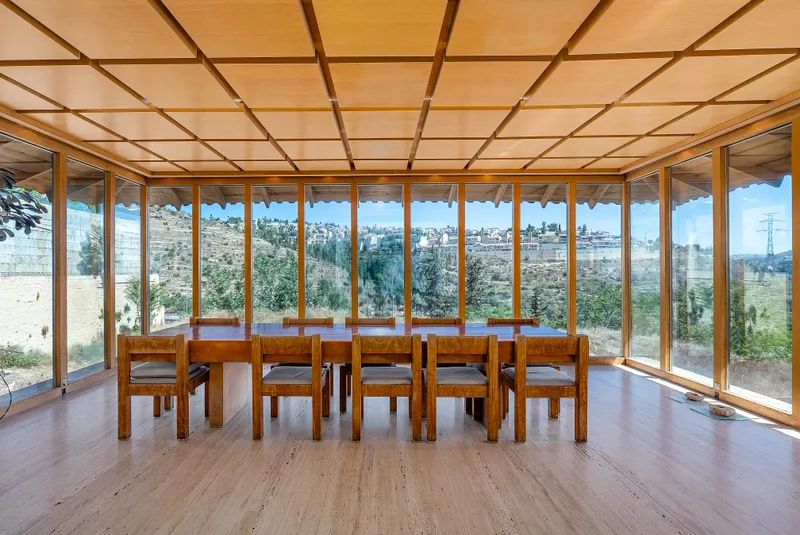
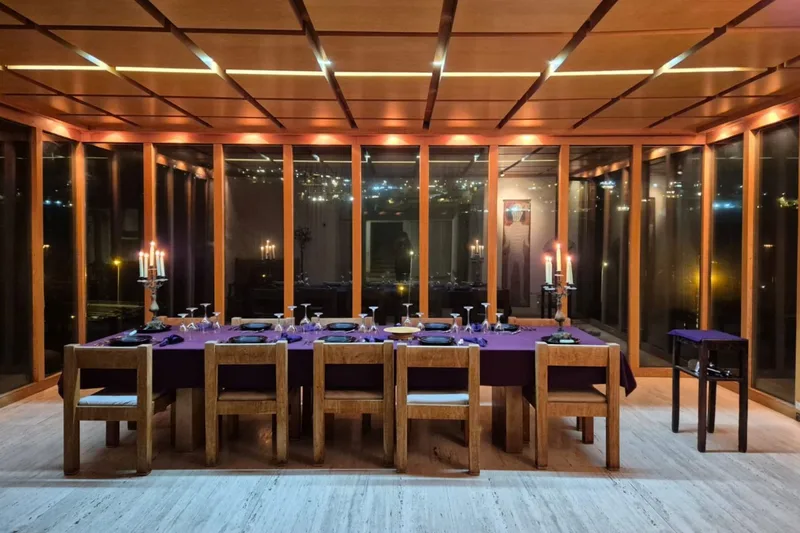
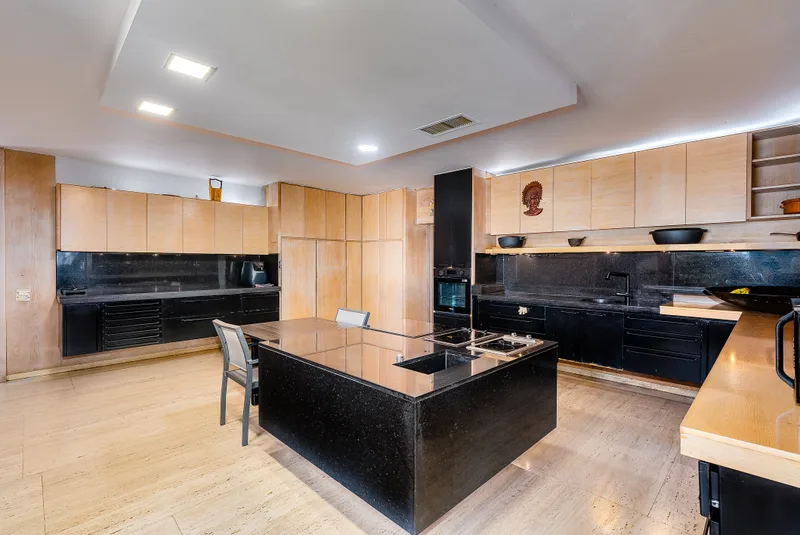
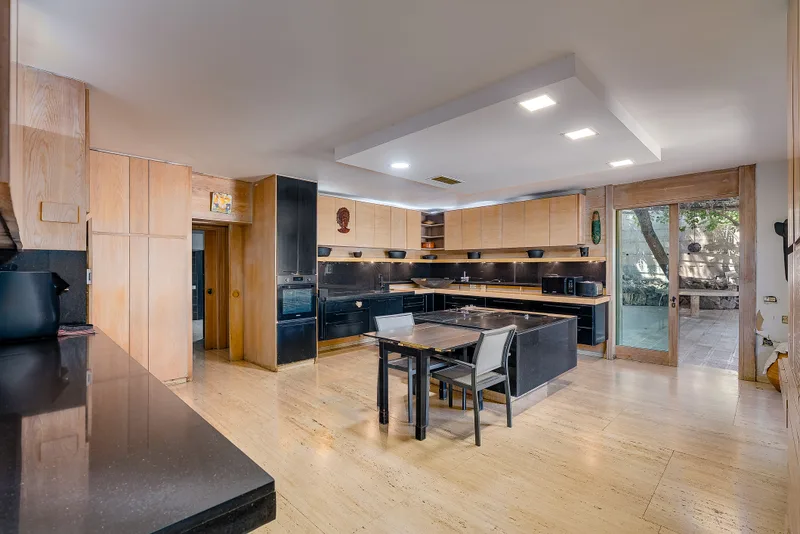
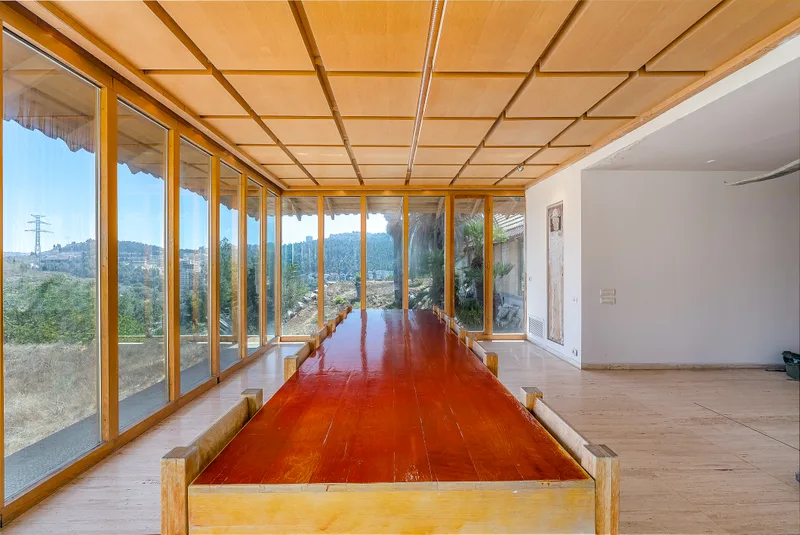
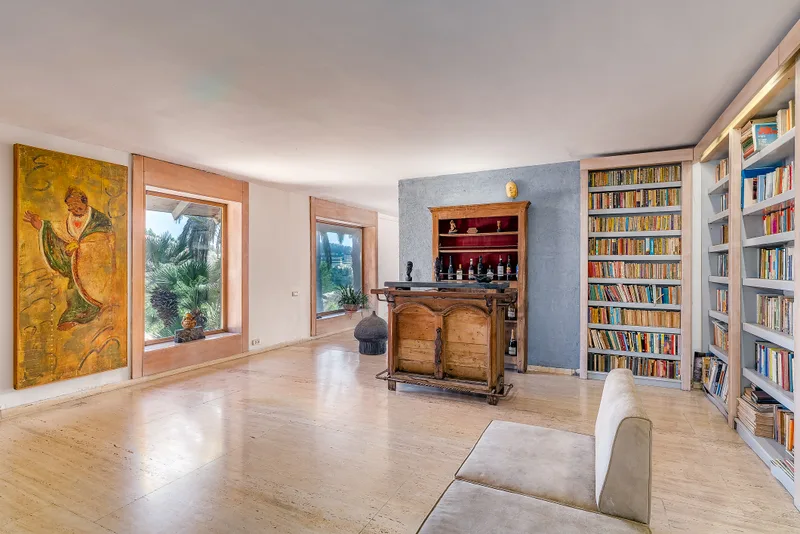
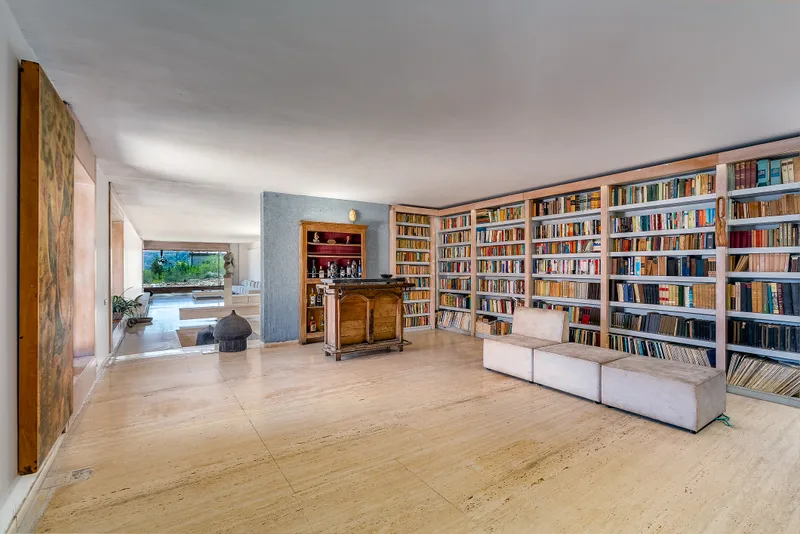
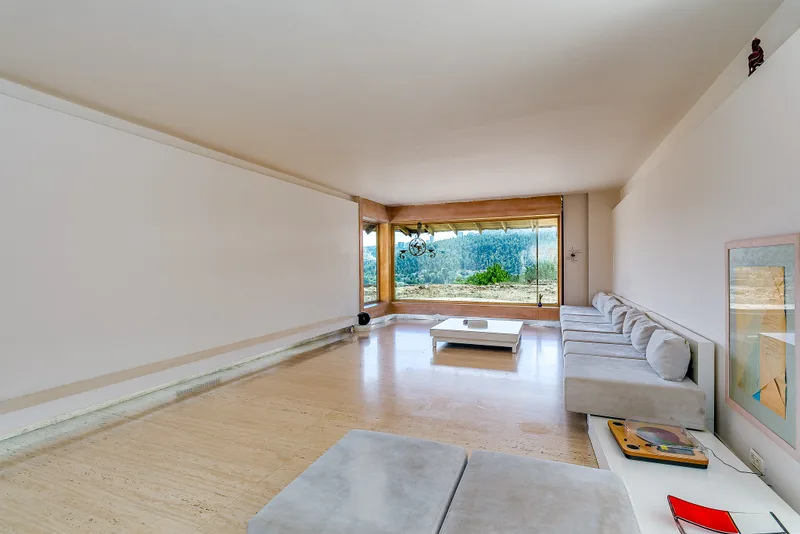
- Living room, library lounge, luxurious kitchen, dining room, outdoor kitchen, two bedrooms
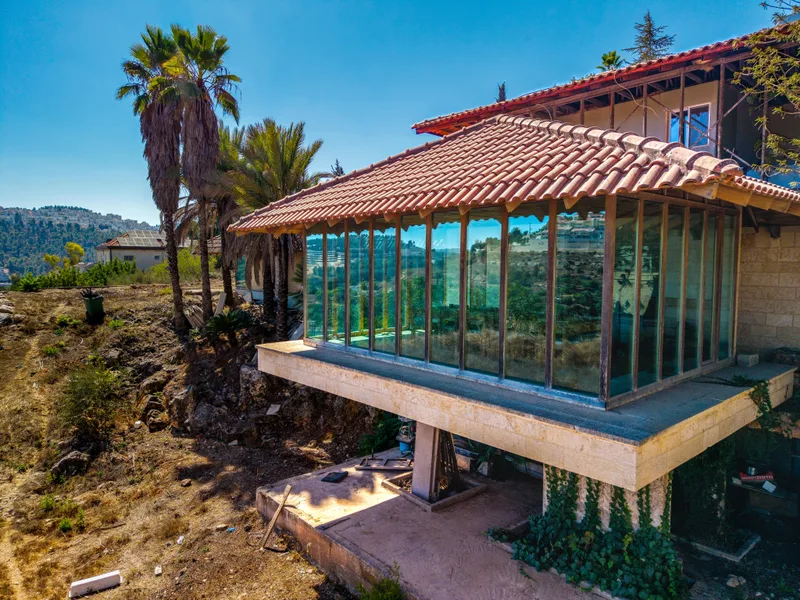
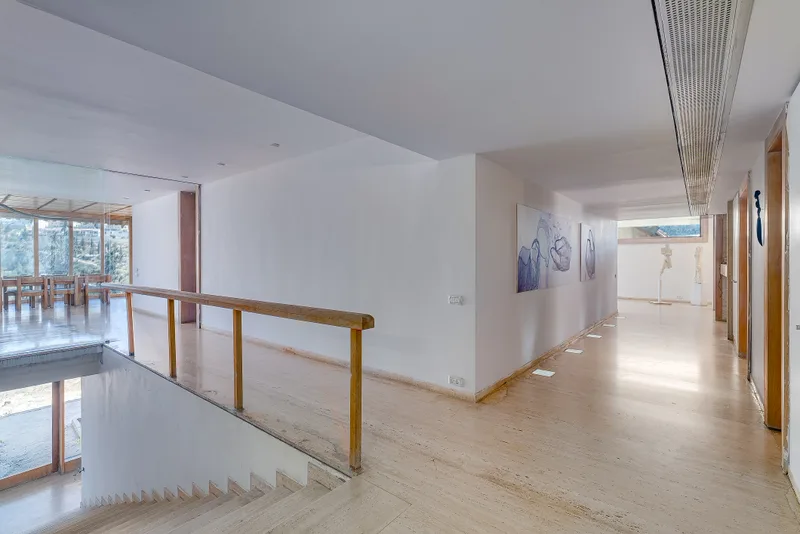
- Upper level with two residential wings: one with balcony and garden access, another with 70 m² lounge and 170 m² lower floor including bedrooms, guest area, kitchen, dining, 100 m² patio
- Ground level of 400 m² for leisure: potential conference hall, cinema, gym, spa, wine cellar, family shelter
Outdoors
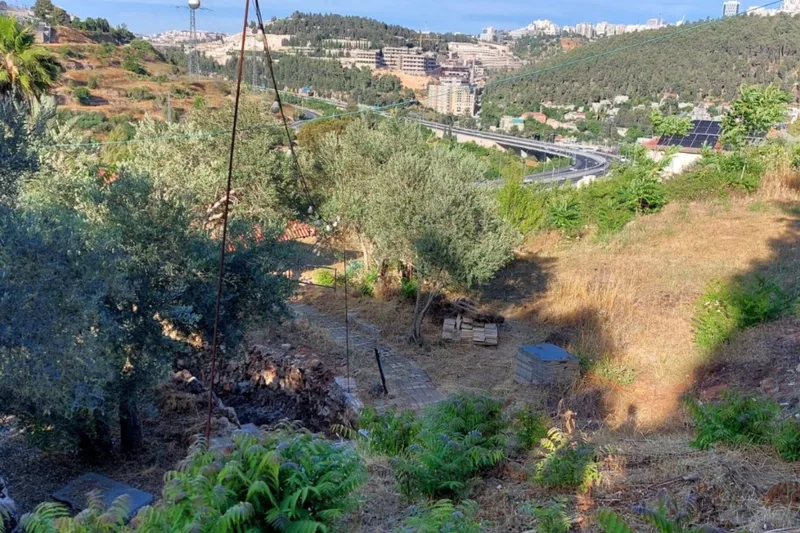
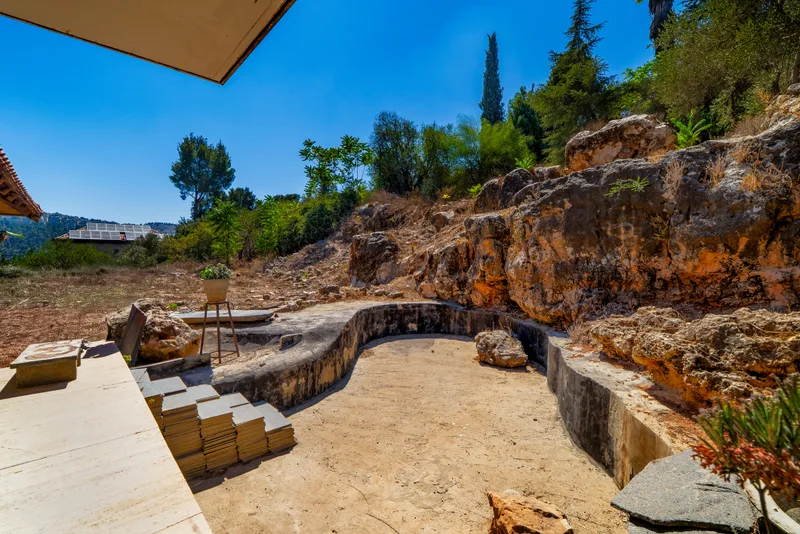
- Vast gardens totaling around 5,000 m² outdoor areas including 2,000 m² garden from ground level
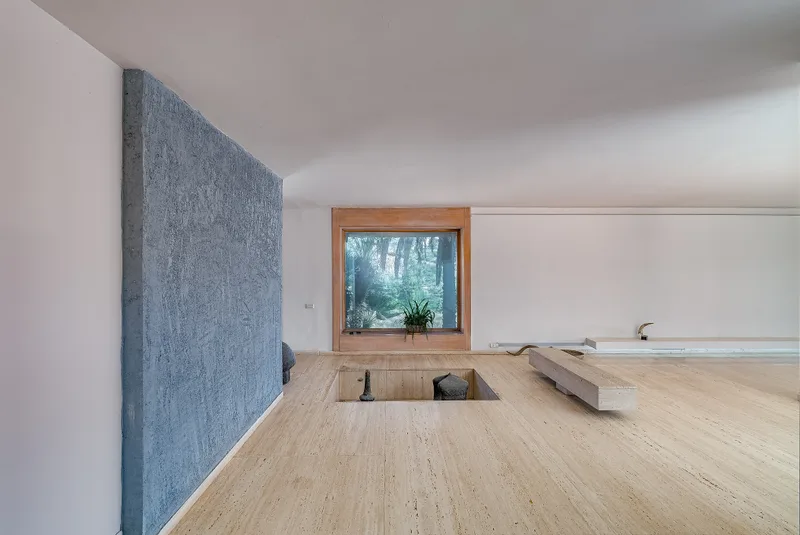
- Natural stone construction, Italian travertine marble tiles
Features
- Elevator access
- Potential for underground parking for up to 40 vehicles
- High security with possible shelters
Additional Potential
- Building rights allowing expansion up to 100% built-up area
- Included in future Tama 35 plan
Characteristics
Property type Other
Living area 1000 m²
Land area 5407 m²
What this place offers
Parking
Elevator
Balcony
Garden
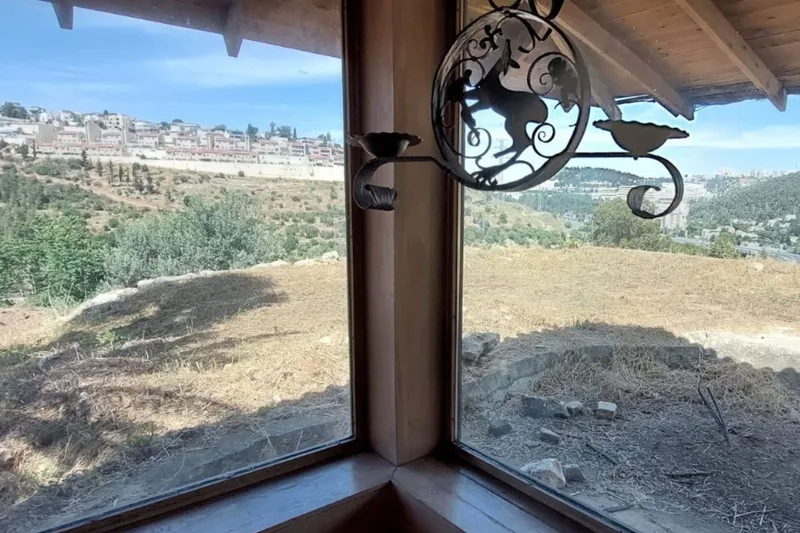
Open view
Basement
Where it's located
Moza Ilit
The location is verified. The exact address will be shared after your visit request.
Your real estate agent

Contact Benjamin Lamers
To protect your transaction, always use Ben to communicate with agents.
Things to know
Documents & diagnostics
Diagnostics available on request
Complete file provided before visit
Conditions
Notarised deed
Financing to be confirmed
Visit by appointment
Practical info
Parking included
Elevator available
Neighbourhood verified by Ben
Other 8 rooms in Moza Ilit
Other · Moza Ilit
8 rooms· 8 bedrooms· 1000 m²
Agent: Benjamin Lamers
Switzerland Sotheby’s International Realty
Exceptional classical-style villa with large grounds and building rights near Jerusalem
Approximately 1,000 m² built area on a 5,407 m² plot, with additional building rights for approximately 4,800 m².
Layout
- Entrance level of approximately 400 m² opening to a 1,000 m² courtyard with seating areas and ornamental pool
- Living room, library lounge, luxurious kitchen, dining room, outdoor kitchen, two bedrooms
- Upper level with two residential wings: one with balcony and garden access, another with 70 m² lounge and 170 m² lower floor including bedrooms, guest area, kitchen, dining, 100 m² patio
- Ground level of 400 m² for leisure: potential conference hall, cinema, gym, spa, wine cellar, family shelter
Outdoors
- Vast gardens totaling around 5,000 m² outdoor areas including 2,000 m² garden from ground level
- Natural stone construction, Italian travertine marble tiles
Features
- Elevator access
- Potential for underground parking for up to 40 vehicles
- High security with possible shelters
Additional Potential
- Building rights allowing expansion up to 100% built-up area
- Included in future Tama 35 plan
Characteristics
Property type Other
Living area 1000 m²
Land area 5407 m²
What this place offers
Parking
Elevator
Balcony
Garden
Open view
Basement
Where it's located
Moza Ilit
The location is verified. The exact address will be shared after your visit request.
Your real estate agent
Contact Benjamin Lamers
To protect your transaction, always use Ben to communicate with agents.
Things to know
Documents & diagnostics
Diagnostics available on request
Complete file provided before visit
Conditions
Notarised deed
Financing to be confirmed
Visit by appointment
Practical info
Parking included
Elevator available
Neighbourhood verified by Ben