New development · Cronay
4.5 rooms· 3 bedrooms· 2 bathrooms· 171 m²
Maillard Immobilier SA
West-oriented triplex apartment in Cronay village reconstruction project
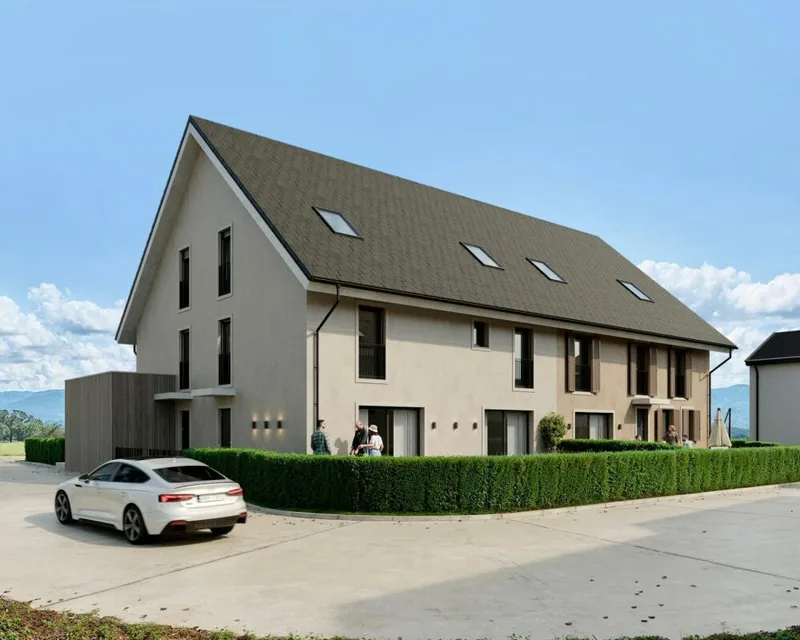
Triplex apartment as part of a reconstruction project in the heart of Cronay village, preserving the authenticity of an old barn structure while offering modern comfort and current energy performance. Delivery expected in the second half of 2027.
Layout
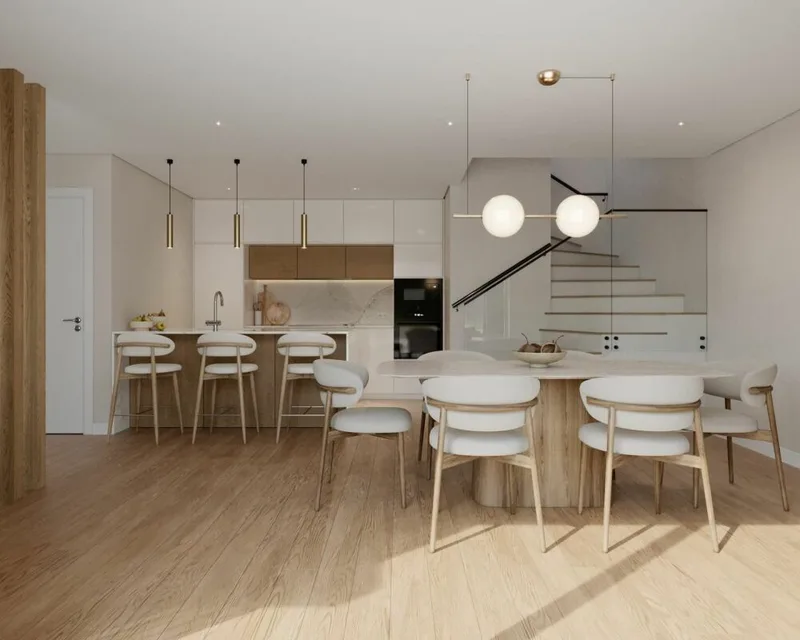
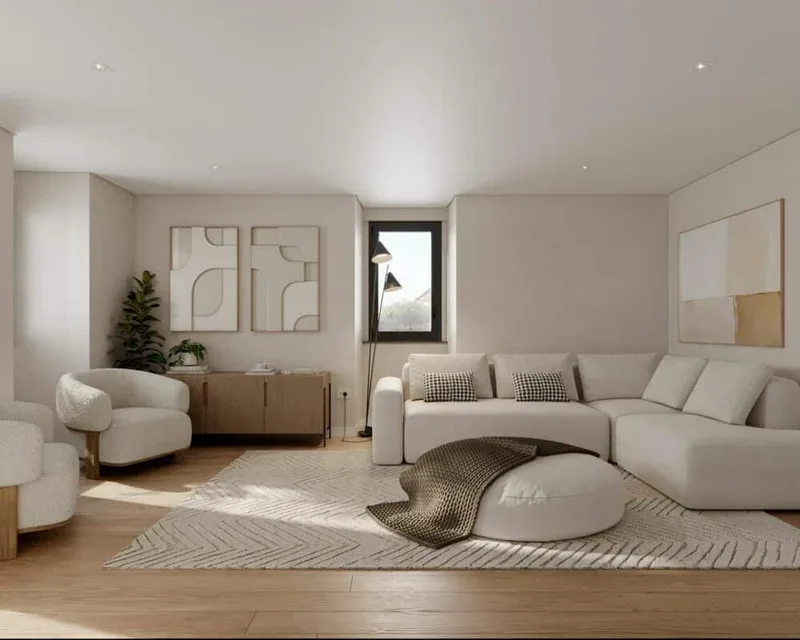
- Ground floor (>50 m²): entrance hall, guest WC, living room with salon and dining area directly connected to outdoor spaces. Customizable interior finishes and some partitions.
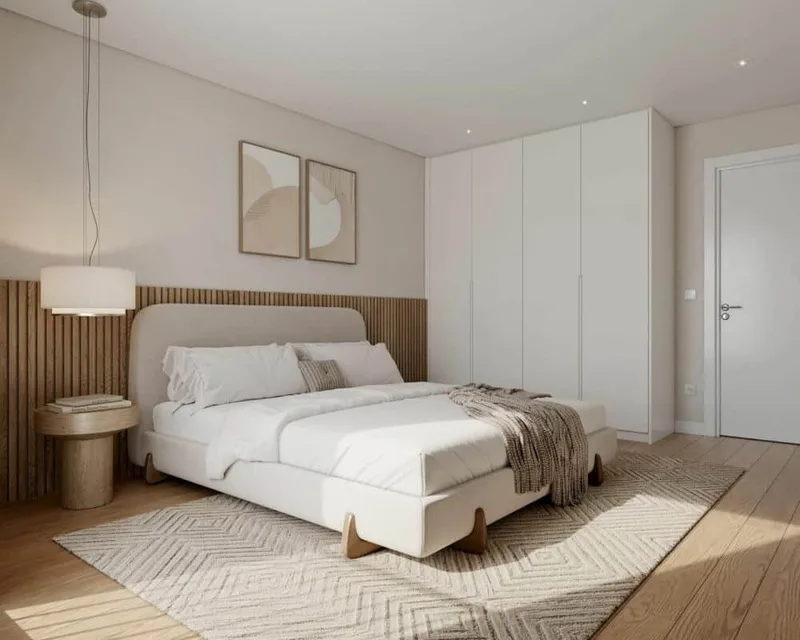
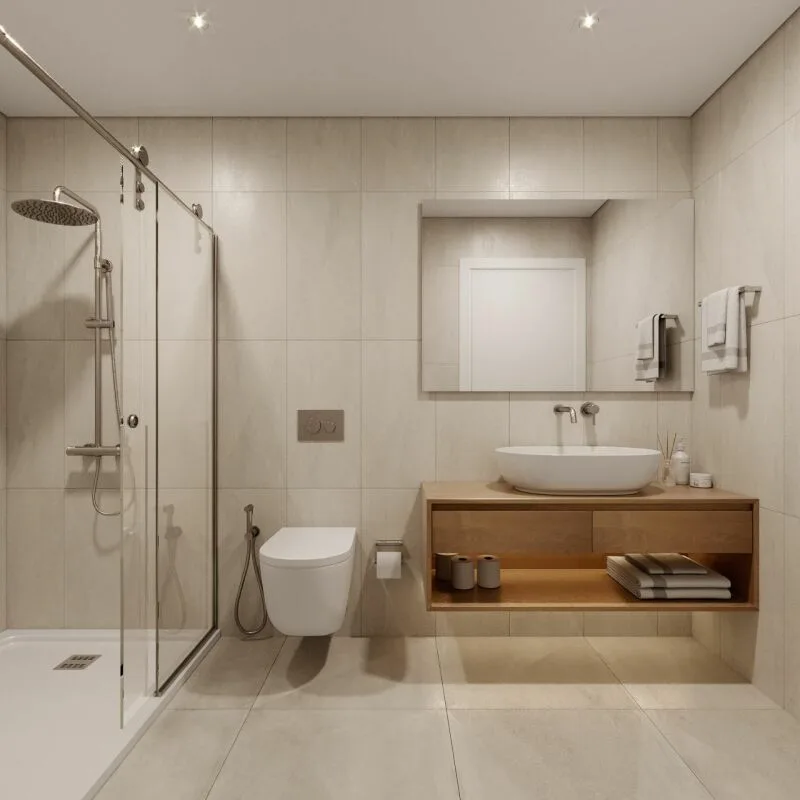
- First floor: 3 comfortable bedrooms, 1-2 bathrooms with shower and/or bathtub.
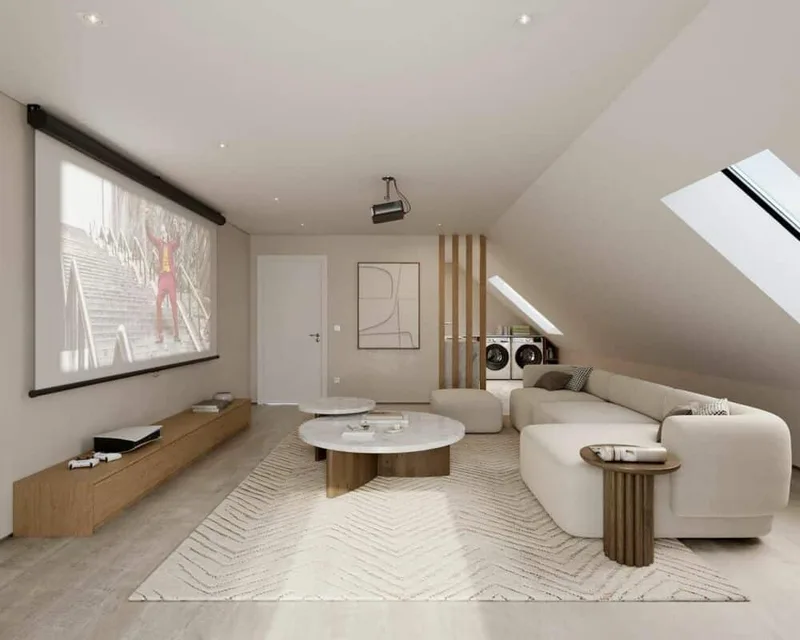
- Attic (~50 m² useful space): non-habitable versatile area (storage, playroom, office or open to the ridge).
Outdoors
- Private independent entrance
- Private garden at ground floor level extending living areas in a calm residential setting
Features
- Common heat pump heating
- Photovoltaic panels
- Triple glazing
- Built to current energy standards
Parking
- 3 outdoor parking spaces (CHF 30'000.- extra)
Characteristics
Property type New development
Living area 171 m²
Heating Heat pump
Condition New
What this place offers
Parking
Garden
Attic
Where it's located
Cronay
The location is verified. The exact address will be shared after your visit request.
Things to know
Documents & diagnostics
Diagnostics available on request
Complete file provided before visit
Conditions
Notarised deed
Financing to be confirmed
Visit by appointment
Practical info
Parking included
Neighbourhood verified by Ben
New development 4.5 rooms in Cronay
New development · Cronay
4.5 rooms· 3 bedrooms· 2 bathrooms· 171 m²
Maillard Immobilier SA
West-oriented triplex apartment in Cronay village reconstruction project
Triplex apartment as part of a reconstruction project in the heart of Cronay village, preserving the authenticity of an old barn structure while offering modern comfort and current energy performance. Delivery expected in the second half of 2027.
Layout
- Ground floor (>50 m²): entrance hall, guest WC, living room with salon and dining area directly connected to outdoor spaces. Customizable interior finishes and some partitions.
- First floor: 3 comfortable bedrooms, 1-2 bathrooms with shower and/or bathtub.
- Attic (~50 m² useful space): non-habitable versatile area (storage, playroom, office or open to the ridge).
Outdoors
- Private independent entrance
- Private garden at ground floor level extending living areas in a calm residential setting
Features
- Common heat pump heating
- Photovoltaic panels
- Triple glazing
- Built to current energy standards
Parking
- 3 outdoor parking spaces (CHF 30'000.- extra)
Characteristics
Property type New development
Living area 171 m²
Heating Heat pump
Condition New
What this place offers
Parking
Garden
Attic
Where it's located
Cronay
The location is verified. The exact address will be shared after your visit request.
Things to know
Documents & diagnostics
Diagnostics available on request
Complete file provided before visit
Conditions
Notarised deed
Financing to be confirmed
Visit by appointment
Practical info
Parking included
Neighbourhood verified by Ben