House / Villa · Winterthur
5.5 rooms· 4 bedrooms· 2 bathrooms· 133 m²
Agent: Emanuel Spirig
House of Real Estate AG (RE/MAX Switzerland)
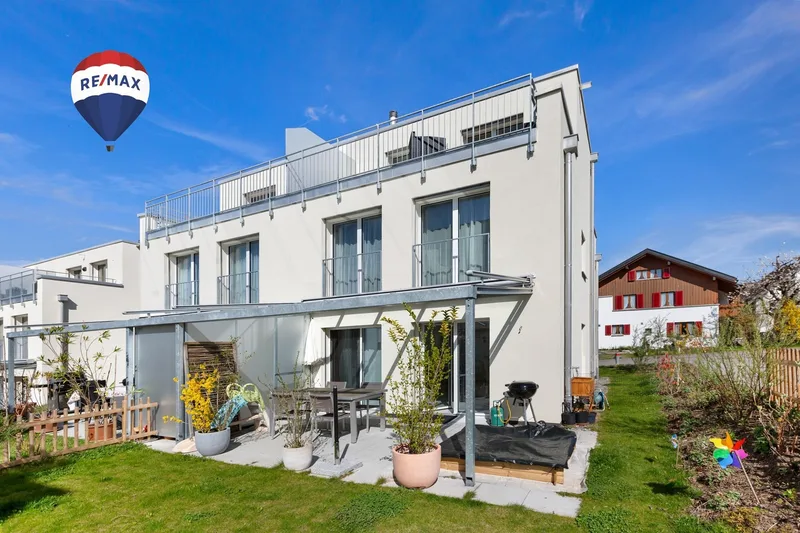
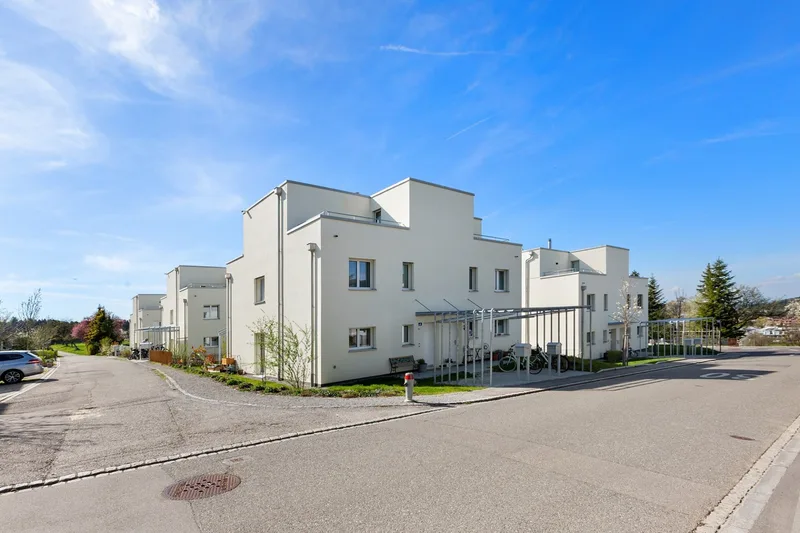
Attractive 5.5-room semi-detached house at Weierholzstrasse 8 in Winterthur
Approximately 133 m² of net living space on a plot of around 239 m². The property built in 2023 is in like-new condition and offers a modern, high-quality living concept on four levels including the basement.
Layout
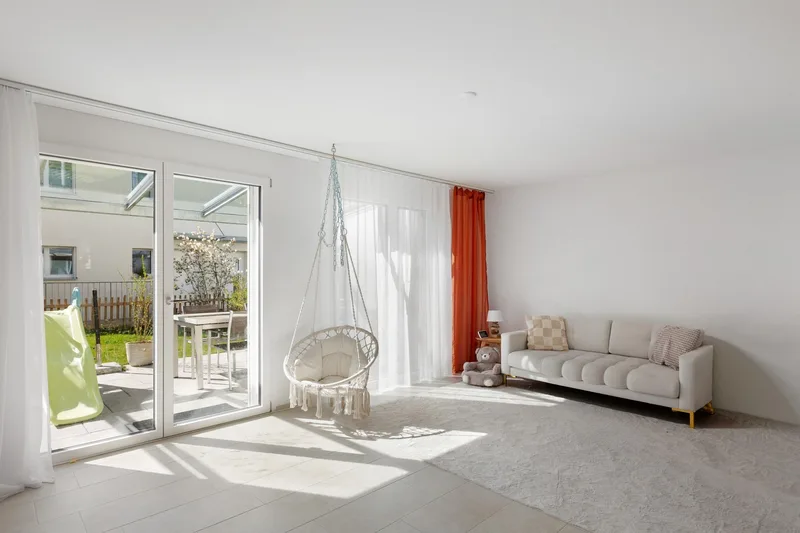
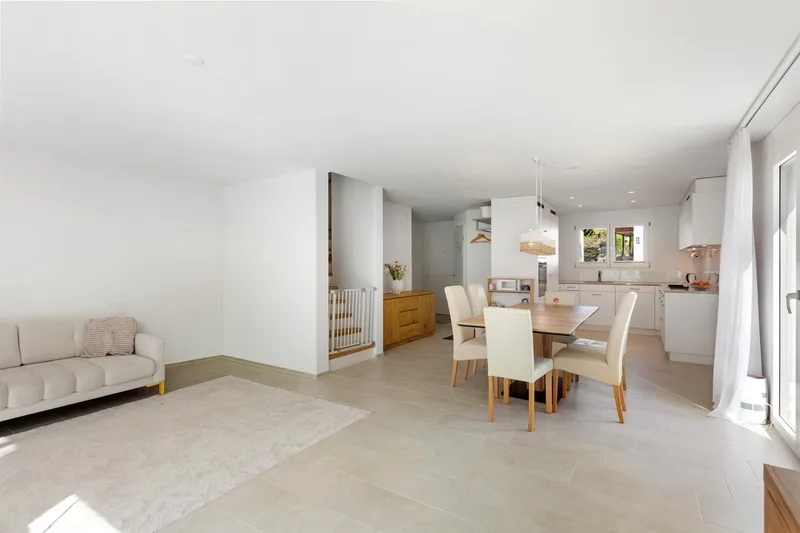
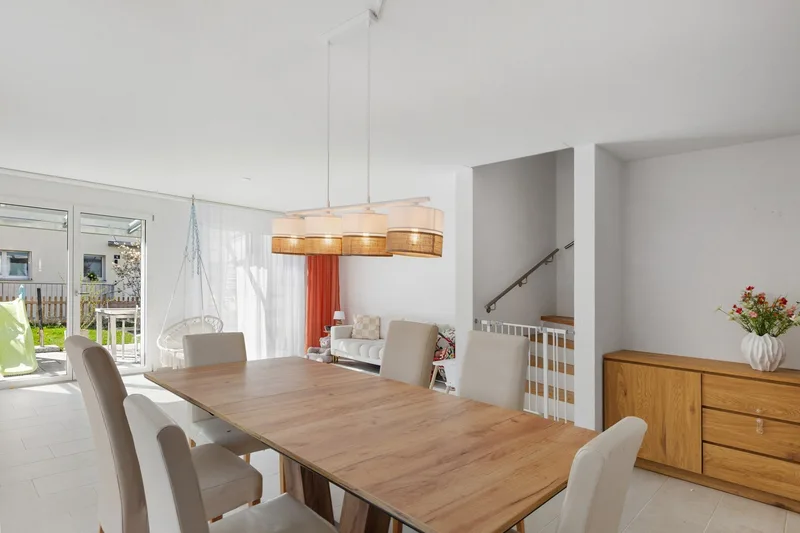
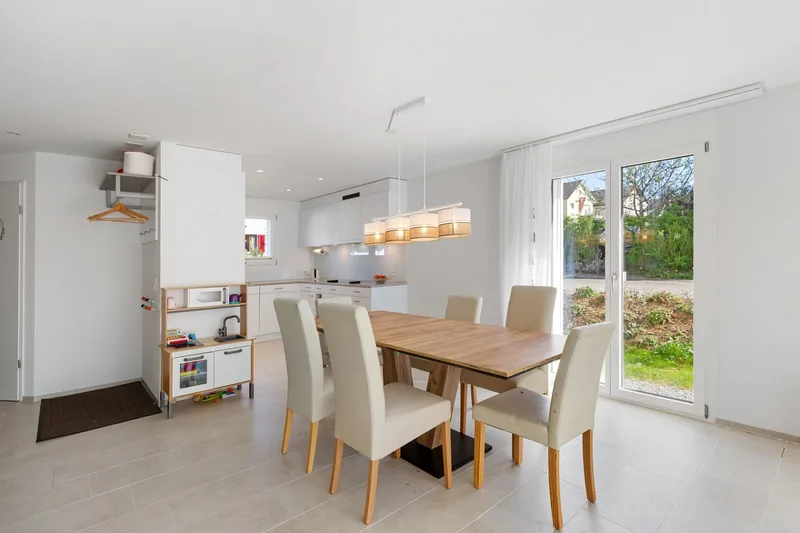
- Open-plan living and dining area on the ground floor with large windows creating a bright atmosphere and connecting indoor and outdoor spaces
- Connection for a Swedish stove
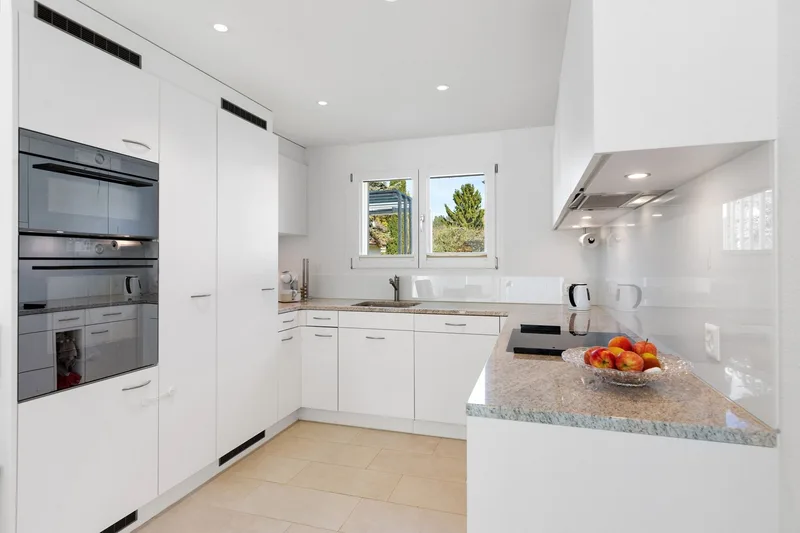
- Stylishly integrated fitted kitchen
- Elegant guest WC on the ground floor
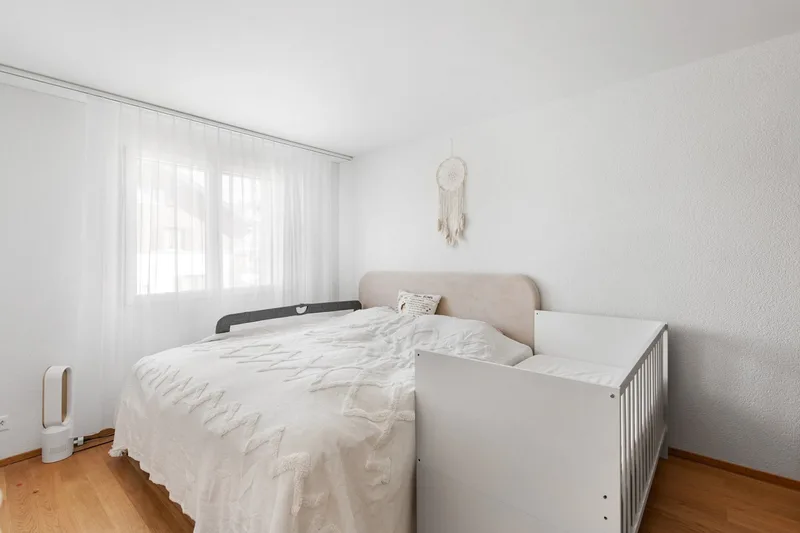
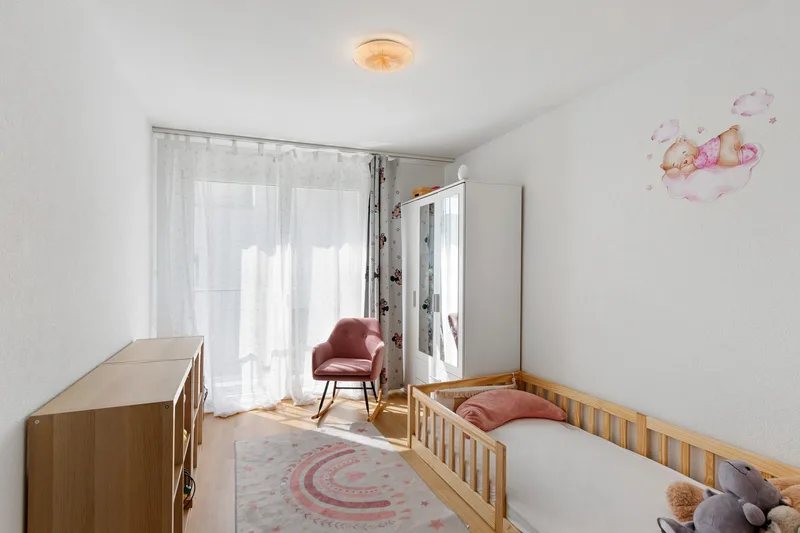
- Upper floor with three well-proportioned bedrooms suitable for children, guests or as a study
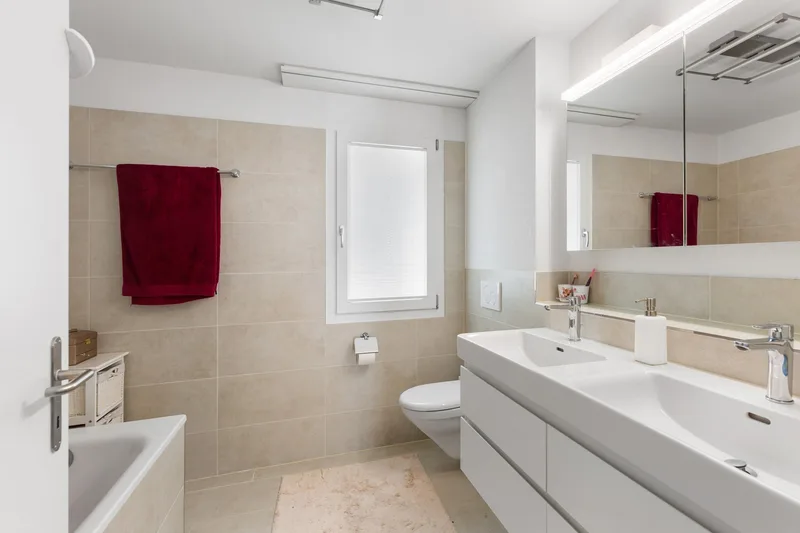
- Bathroom with bathtub, double washbasin and WC
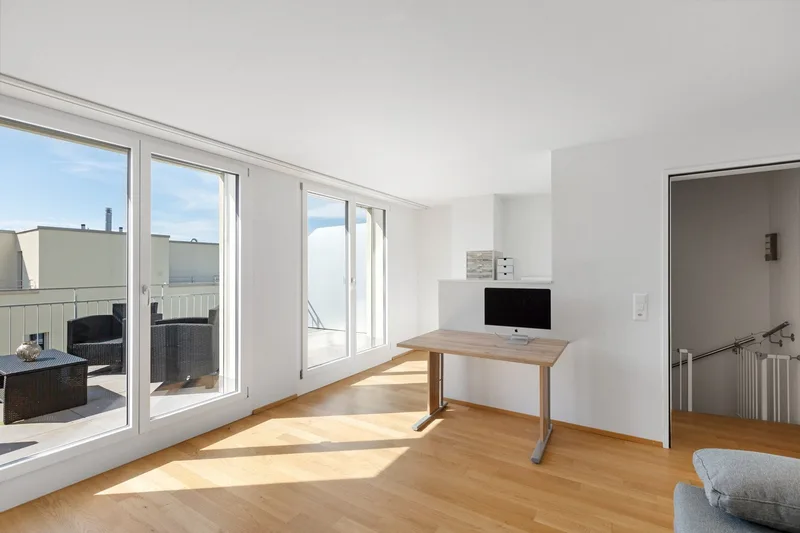
- Attic with spacious bedroom as a private retreat
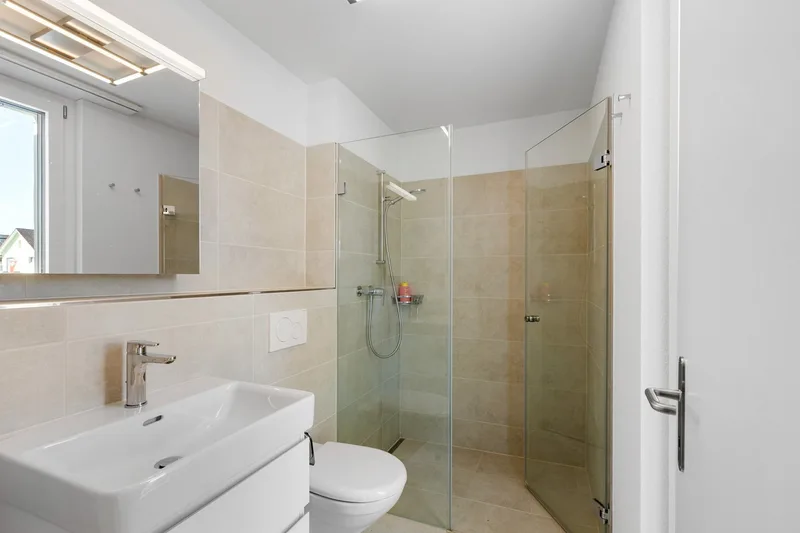
- Additional bathroom with shower and WC in the attic
- Basement with cellar room, utility and laundry room including washing machine and tumble dryer connections
Outdoors
- Direct access from the ground floor to the garden seating area with pergola and well-maintained garden
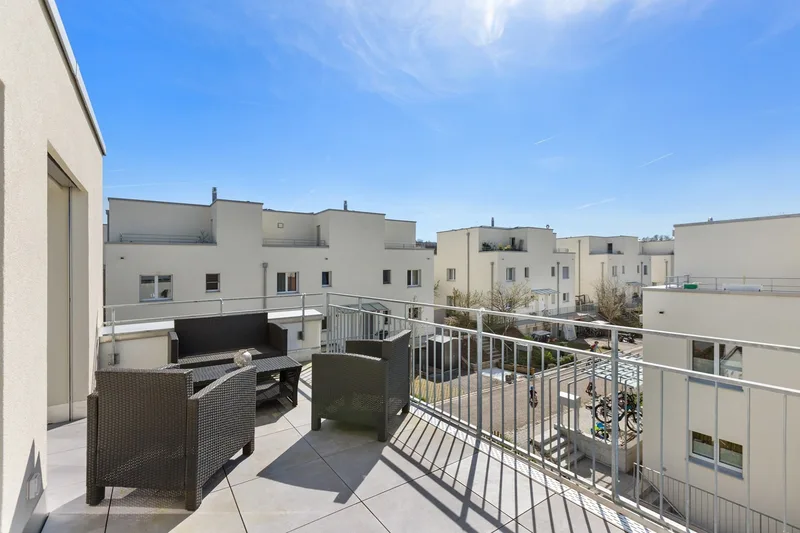
- Two terraces accessible from the attic bedroom
Features
- Modern geothermal probe heat pump with underfloor heating
- Energy-efficient construction
Parking
- Two underground parking spaces with direct access to the house
Characteristics
Property type House / Villa
Year built 2023
Living area 133 m²
Land area 239 m²
Heating Heat pump
Condition New
What this place offers
Parking
Terrace
Garden
Basement
Where it's located
Winterthur
The location is verified. The exact address will be shared after your visit request.
Your real estate agent

Contact Emanuel Spirig
To protect your transaction, always use Ben to communicate with agents.
Things to know
Documents & diagnostics
Diagnostics available on request
Complete file provided before visit
Conditions
Notarised deed
Financing to be confirmed
Visit by appointment
Practical info
Parking included
Neighbourhood verified by Ben

House / Villa 5.5 rooms in Winterthur
House / Villa · Winterthur
5.5 rooms· 4 bedrooms· 2 bathrooms· 133 m²
Agent: Emanuel Spirig
House of Real Estate AG (RE/MAX Switzerland)
Attractive 5.5-room semi-detached house at Weierholzstrasse 8 in Winterthur
Approximately 133 m² of net living space on a plot of around 239 m². The property built in 2023 is in like-new condition and offers a modern, high-quality living concept on four levels including the basement.
Layout
- Open-plan living and dining area on the ground floor with large windows creating a bright atmosphere and connecting indoor and outdoor spaces
- Connection for a Swedish stove
- Stylishly integrated fitted kitchen
- Elegant guest WC on the ground floor
- Upper floor with three well-proportioned bedrooms suitable for children, guests or as a study
- Bathroom with bathtub, double washbasin and WC
- Attic with spacious bedroom as a private retreat
- Additional bathroom with shower and WC in the attic
- Basement with cellar room, utility and laundry room including washing machine and tumble dryer connections
Outdoors
- Direct access from the ground floor to the garden seating area with pergola and well-maintained garden
- Two terraces accessible from the attic bedroom
Features
- Modern geothermal probe heat pump with underfloor heating
- Energy-efficient construction
Parking
- Two underground parking spaces with direct access to the house
Characteristics
Property type House / Villa
Year built 2023
Living area 133 m²
Land area 239 m²
Heating Heat pump
Condition New
What this place offers
Parking
Terrace
Garden
Basement
Where it's located
Winterthur
The location is verified. The exact address will be shared after your visit request.
Your real estate agent
Contact Emanuel Spirig
To protect your transaction, always use Ben to communicate with agents.
Things to know
Documents & diagnostics
Diagnostics available on request
Complete file provided before visit
Conditions
Notarised deed
Financing to be confirmed
Visit by appointment
Practical info
Parking included
Neighbourhood verified by Ben