House / Villa · Valeyres-sous-Montagny
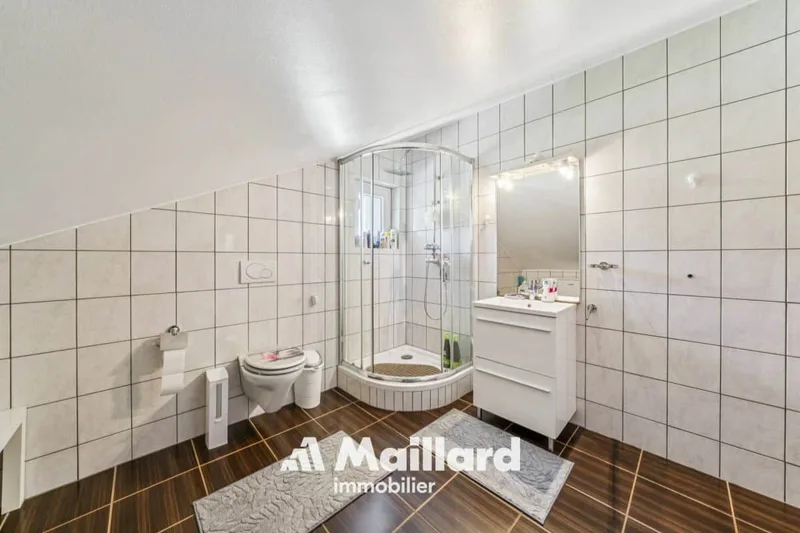
7 rooms· 3 bathrooms· 340 m²
Maillard Immobilier SA
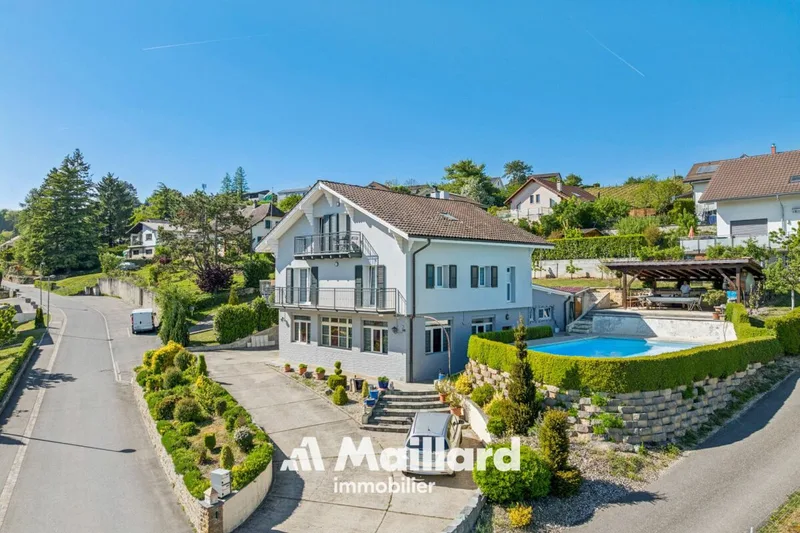
Individual house with two 3.5-room apartments and workshop
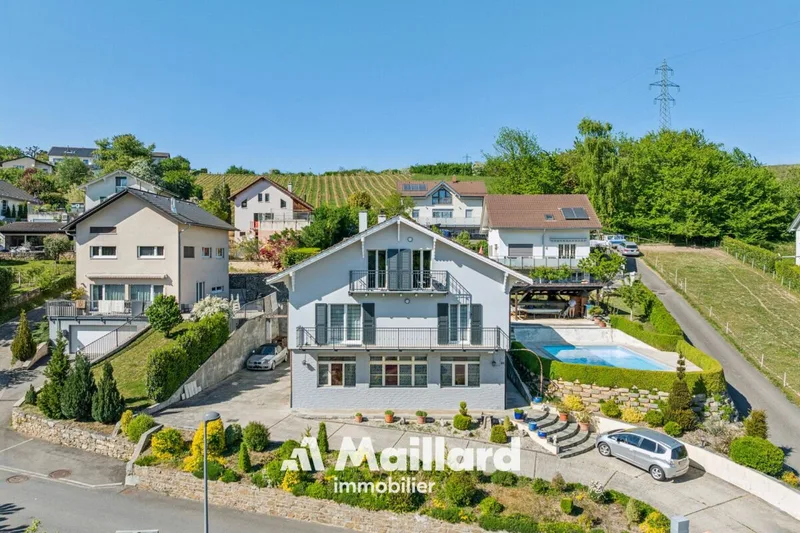
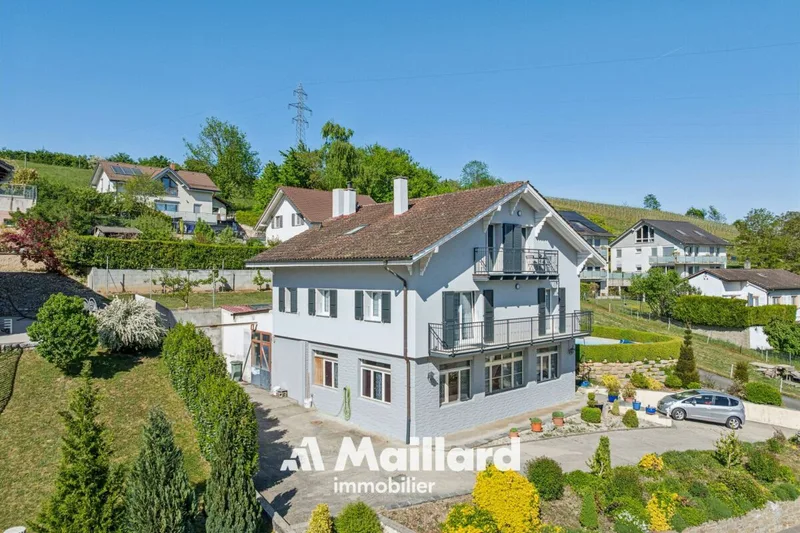
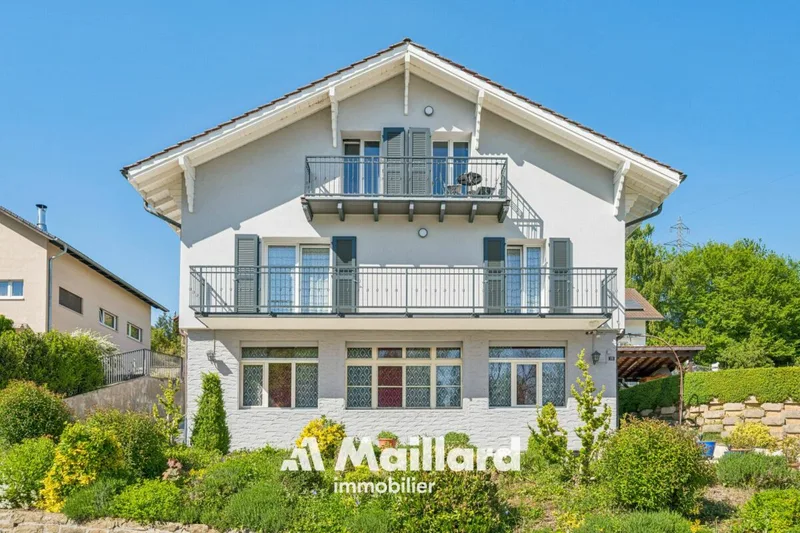
This individual house with two residential units and a workshop offers an ideal living environment close to amenities.
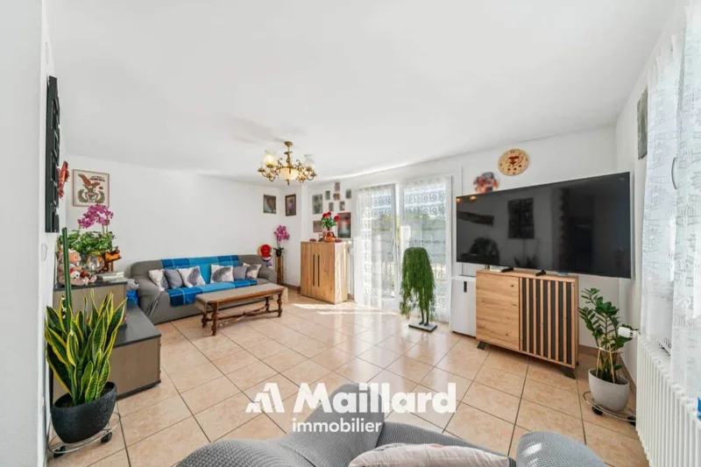
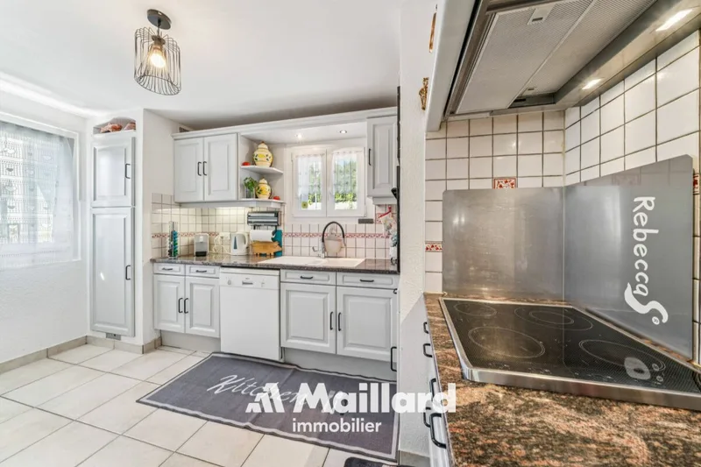
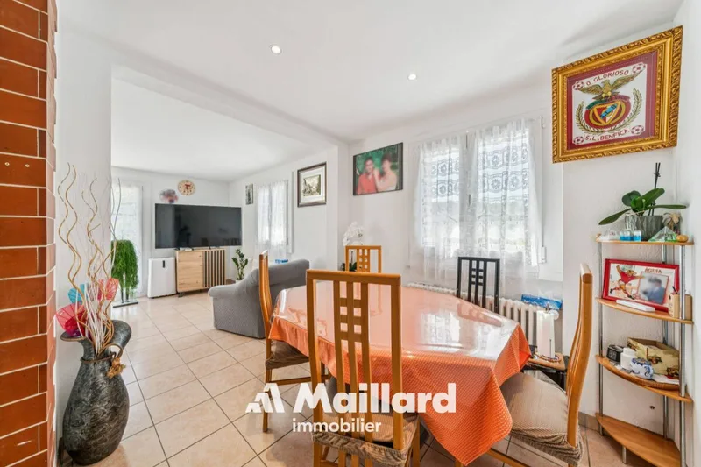
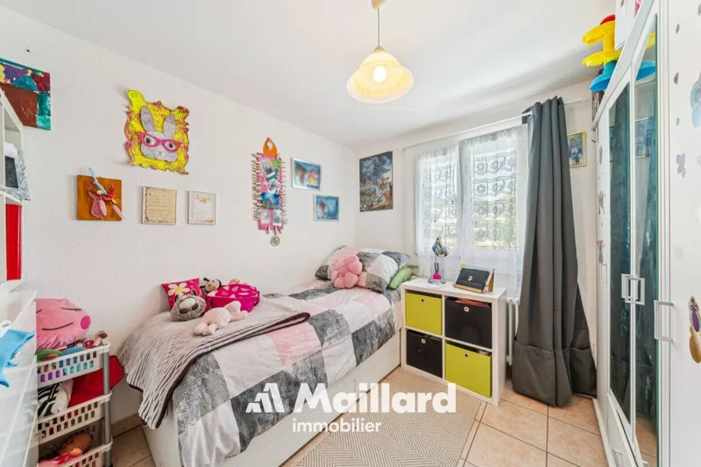
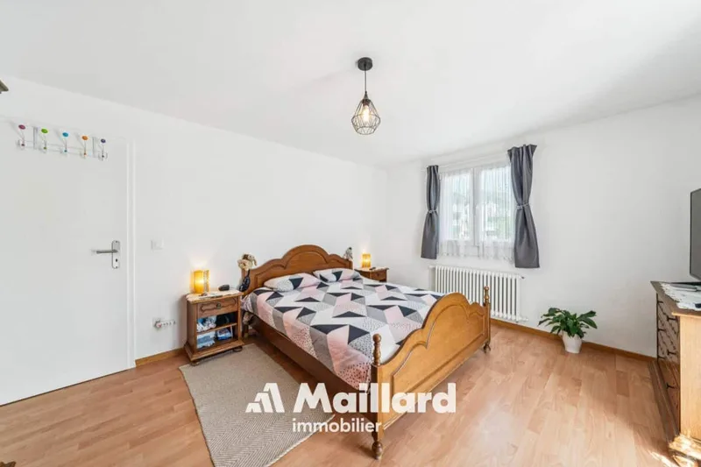
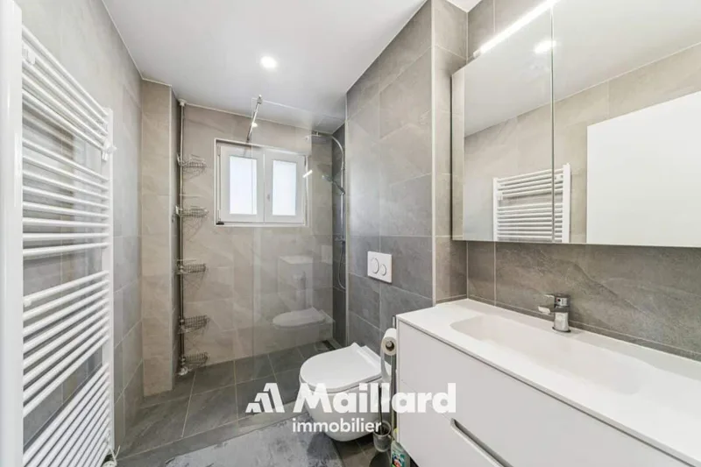
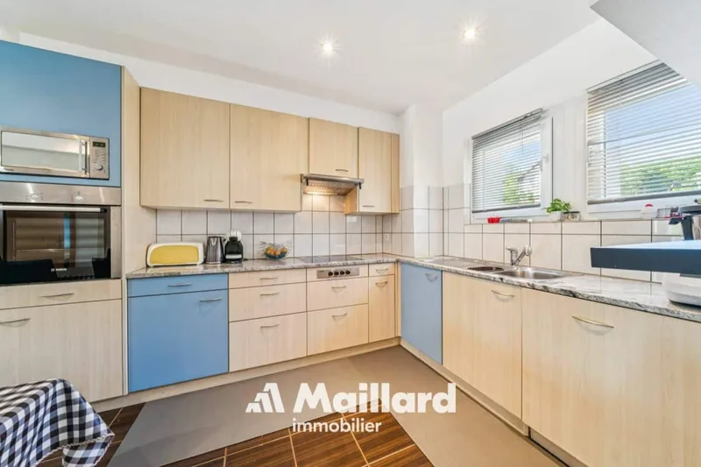
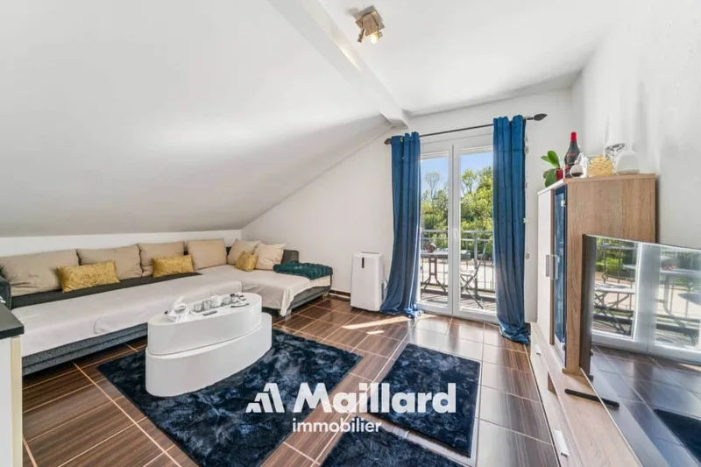
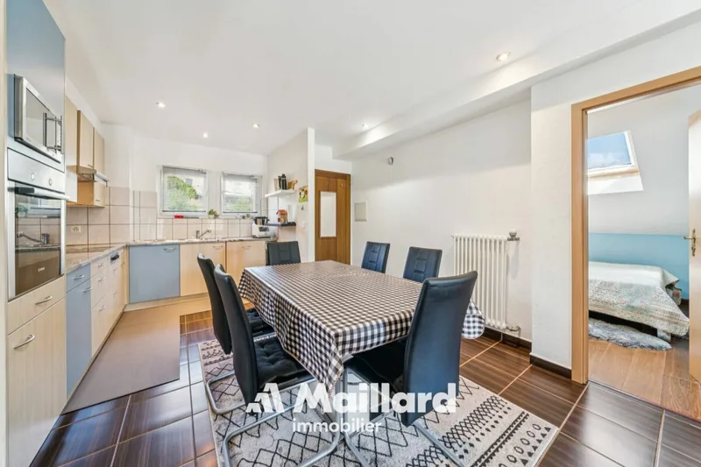
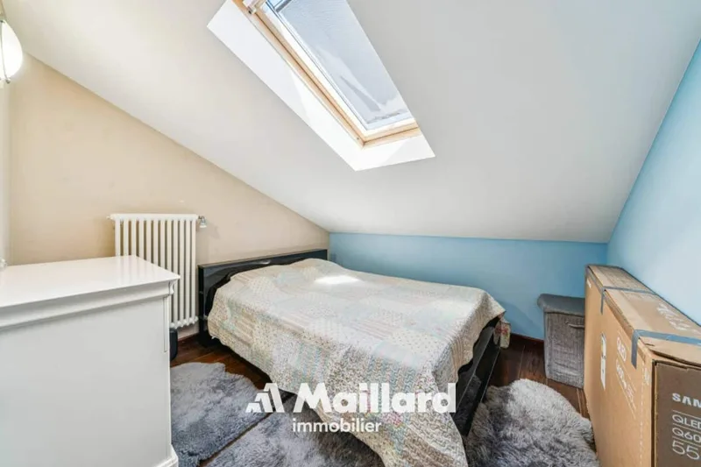
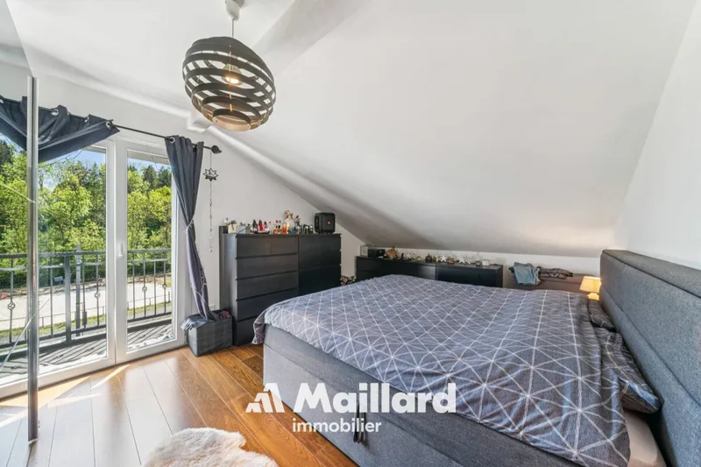
The property consists of two bright 3.5-room apartments, each with a functional layout and pleasant living spaces. This configuration is perfect for a rental investment or combining a main residence with additional income. The attic apartment is currently rented.
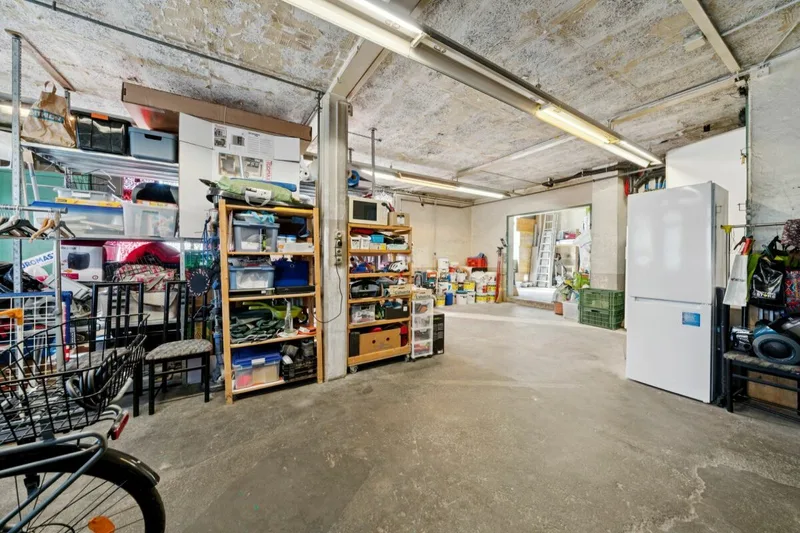
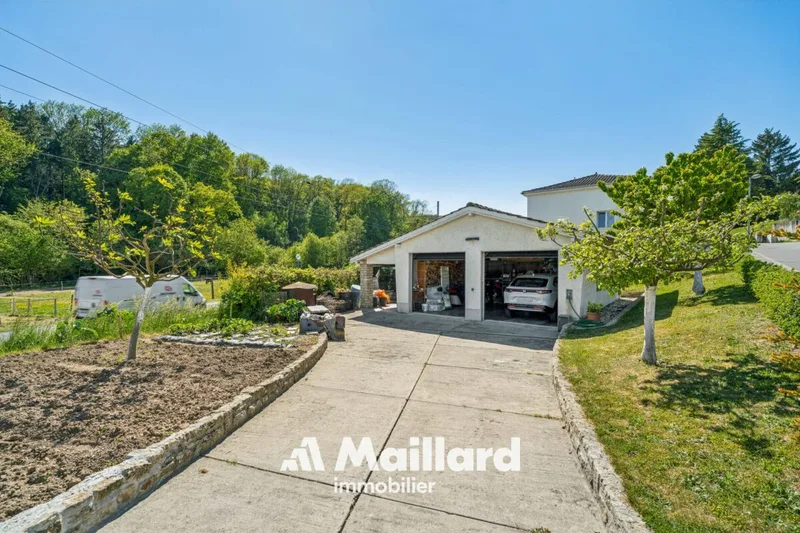
An independent workshop with office of approx. 100 m² completes the property, offering numerous possibilities: artisanal activity, creative space or storage.
Outdoors
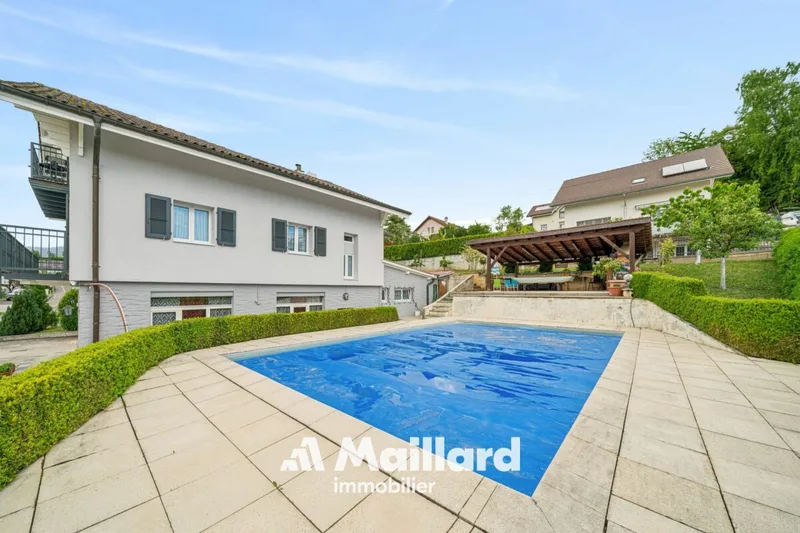
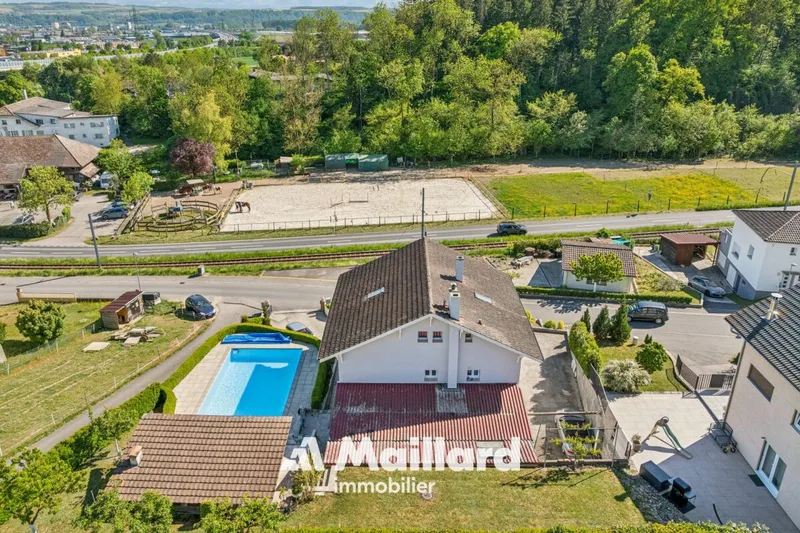
- Beautiful pool
- Charming covered terrace, perfect for sharing convivial moments during the summer period
- Large plot of approx. 1,075 m²
Features
- Oil heating (2001) - radiators
- Concrete pool 5 x 13 (renovated 2004)
- Attic apartment rented for Fr. 1,400.-/month (charges included)
- Numerous outdoor parking spaces (approx. 5 to 7)
- CECB: pending
Renovations
- Peripheral insulation and roof + facade in 2022
- Triple glazing windows in 2022 (1st floor apt) and double glazing in 2004 (attic apt)
- Creation of attic apartment in 2004
- Interior renovation of 1st floor apartment in 2004
- Pool renovation in 2004
- OIBT 2026 (workshop + 1st floor apt)
- Piping entirely renewed (separative) in 2009
Characteristics
Property type House / Villa
Living area 340 m²
Land area 1075 m²
Heating Oil
Condition Renovated
What this place offers
Parking
Terrace
Garden
Pool
Attic
Where it's located
Valeyres-sous-Montagny
The location is verified. The exact address will be shared after your visit request.
Things to know
Documents & diagnostics
Diagnostics available on request
Complete file provided before visit
Conditions
Notarised deed
Financing to be confirmed
Visit by appointment
Practical info
Parking included
Neighbourhood verified by Ben
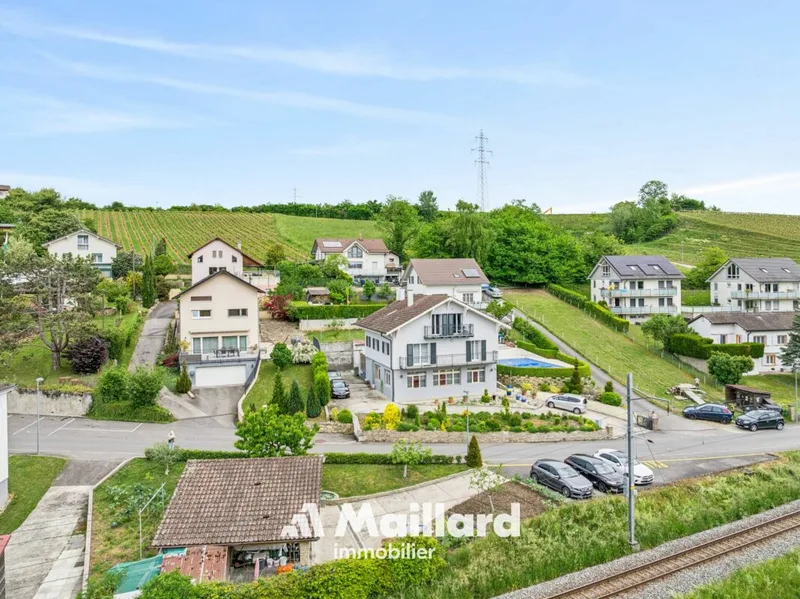
House / Villa 7 rooms in Valeyres-sous-Montagny
House / Villa · Valeyres-sous-Montagny
7 rooms· 3 bathrooms· 340 m²
Maillard Immobilier SA
Individual house with two 3.5-room apartments and workshop
This individual house with two residential units and a workshop offers an ideal living environment close to amenities.
The property consists of two bright 3.5-room apartments, each with a functional layout and pleasant living spaces. This configuration is perfect for a rental investment or combining a main residence with additional income. The attic apartment is currently rented.
An independent workshop with office of approx. 100 m² completes the property, offering numerous possibilities: artisanal activity, creative space or storage.
Outdoors
- Beautiful pool
- Charming covered terrace, perfect for sharing convivial moments during the summer period
- Large plot of approx. 1,075 m²
Features
- Oil heating (2001) - radiators
- Concrete pool 5 x 13 (renovated 2004)
- Attic apartment rented for Fr. 1,400.-/month (charges included)
- Numerous outdoor parking spaces (approx. 5 to 7)
- CECB: pending
Renovations
- Peripheral insulation and roof + facade in 2022
- Triple glazing windows in 2022 (1st floor apt) and double glazing in 2004 (attic apt)
- Creation of attic apartment in 2004
- Interior renovation of 1st floor apartment in 2004
- Pool renovation in 2004
- OIBT 2026 (workshop + 1st floor apt)
- Piping entirely renewed (separative) in 2009
Characteristics
Property type House / Villa
Living area 340 m²
Land area 1075 m²
Heating Oil
Condition Renovated
What this place offers
Parking
Terrace
Garden
Pool
Attic
Where it's located
Valeyres-sous-Montagny
The location is verified. The exact address will be shared after your visit request.
Things to know
Documents & diagnostics
Diagnostics available on request
Complete file provided before visit
Conditions
Notarised deed
Financing to be confirmed
Visit by appointment
Practical info
Parking included
Neighbourhood verified by Ben