House / Villa · Summaprada
6.5 rooms· 4 bedrooms· 2 bathrooms· 147 m²
Agent: Bianca Zanettin
properti AG
Spacious 6.5-room single-family house with unobstructed views in Cazis
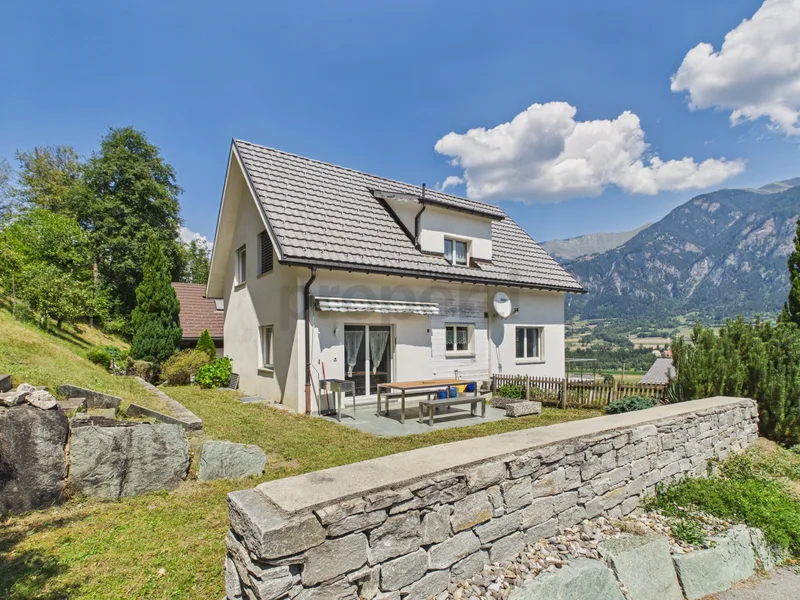
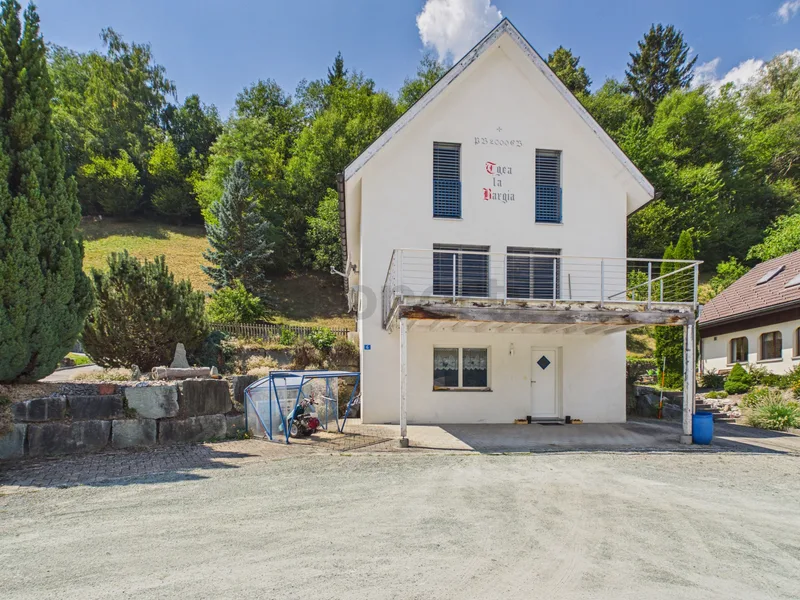
This versatile 6.5-room detached house is situated on an impressive 871 m² plot (590 m² building land and 281 m² forest) in a quiet cul-de-sac location.
Layout
- Generous entrance area with wind lobby
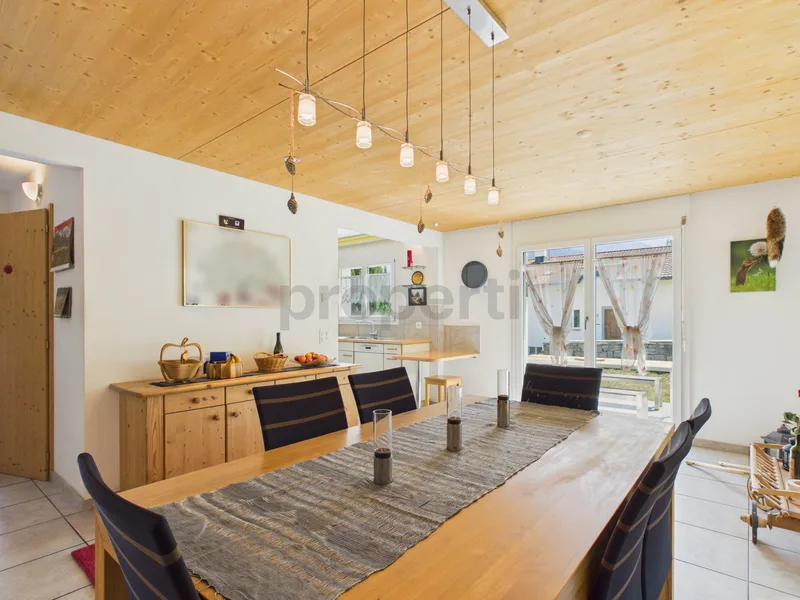
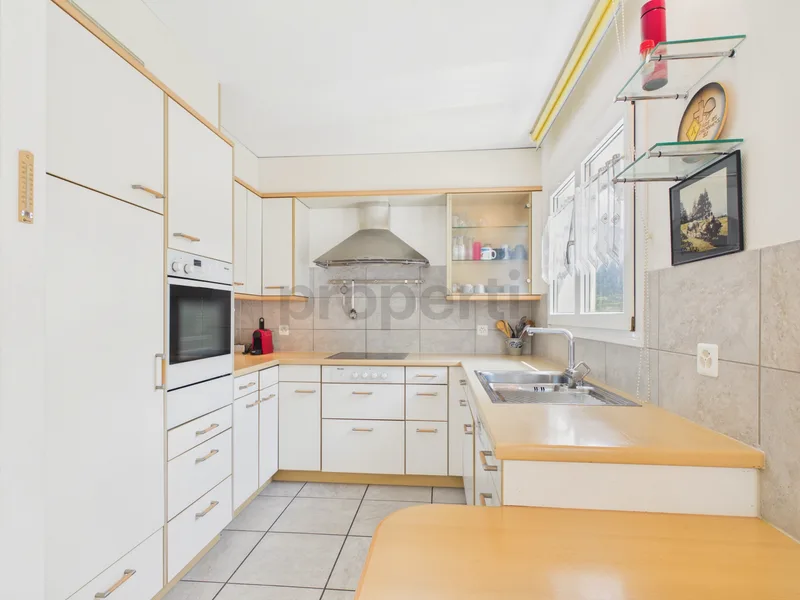
- Kitchen open to a spacious dining area
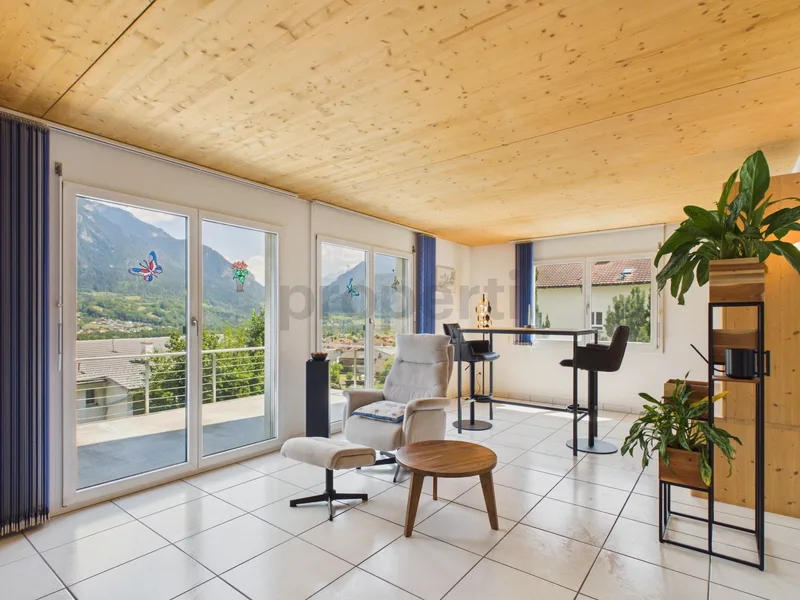
- Bright living room with access to the balcony
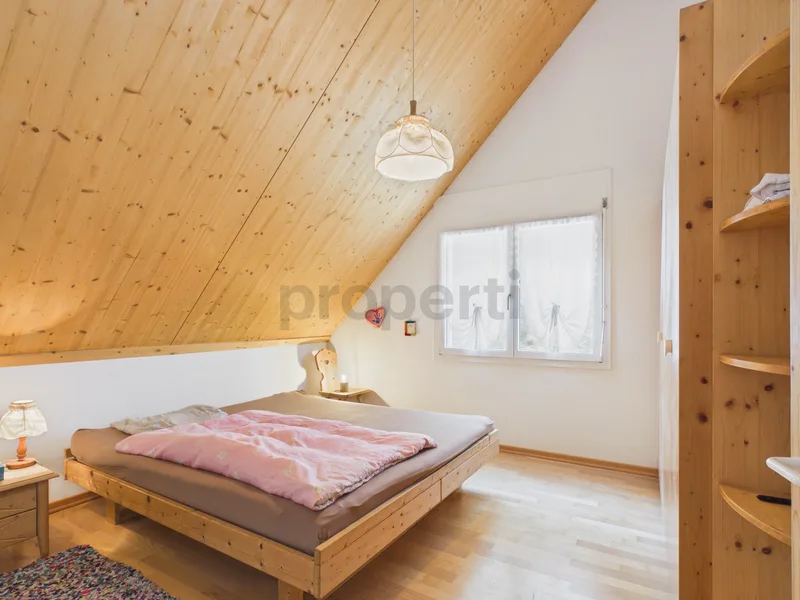
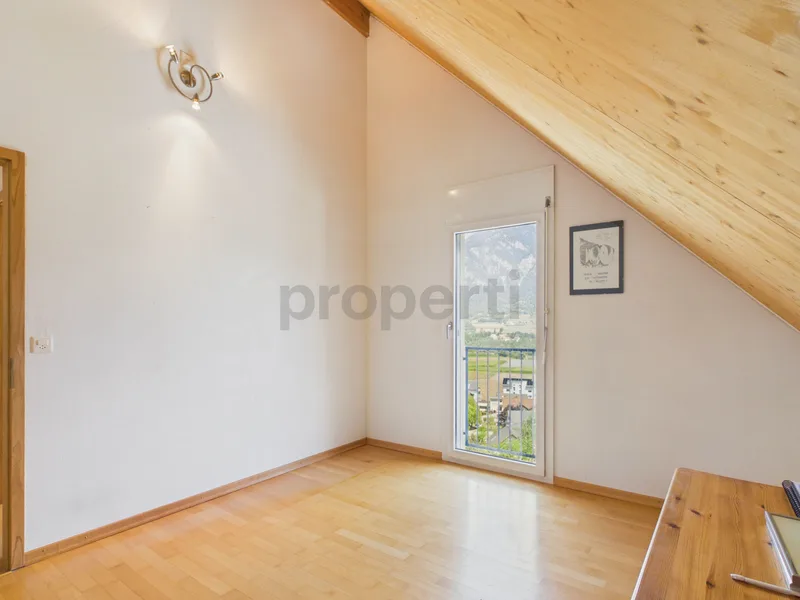
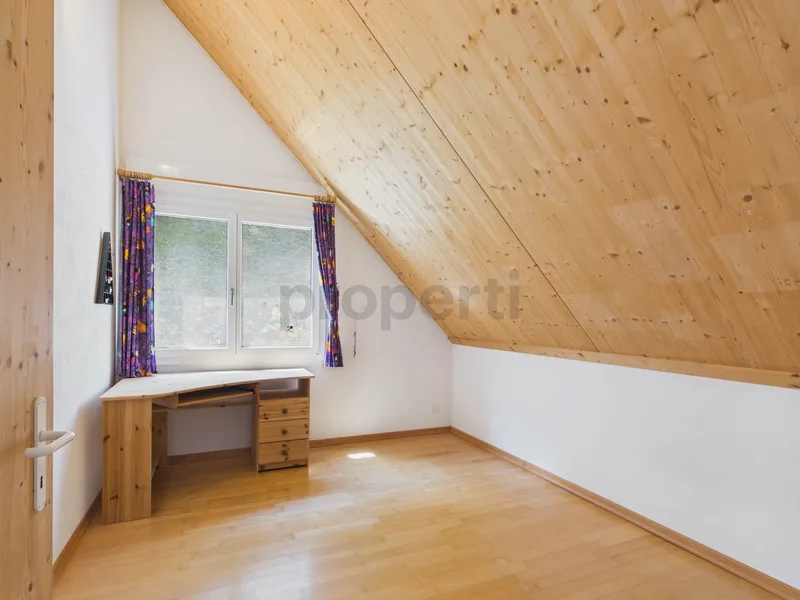
- 4 bedrooms on the upper floor
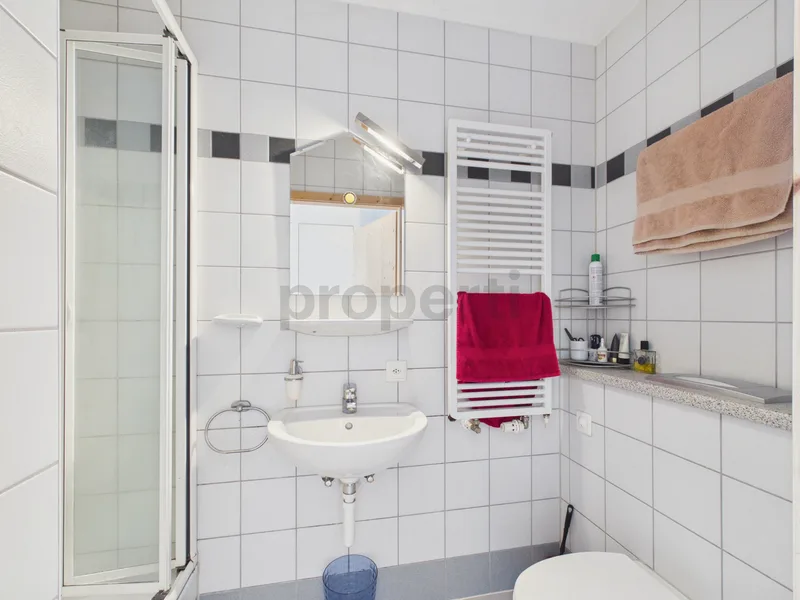
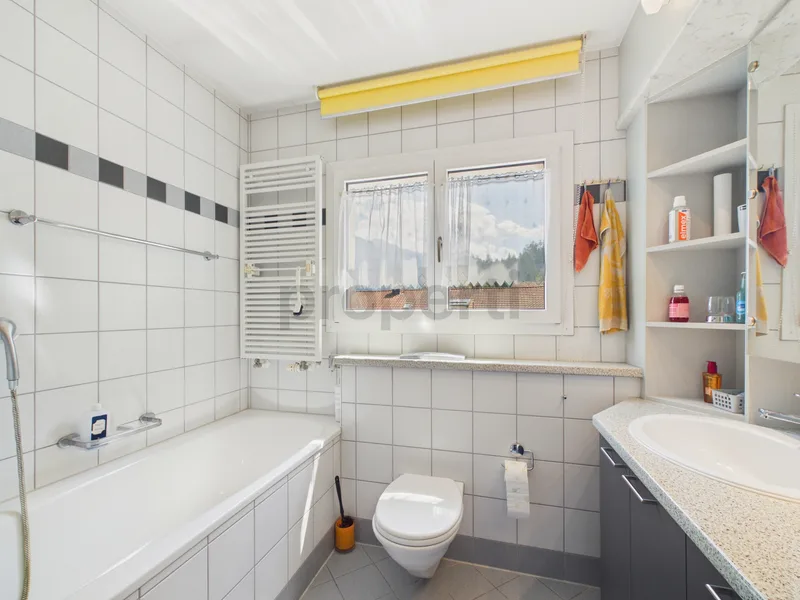
- 2 bathrooms: one with shower on the main floor, one with bathtub upstairs
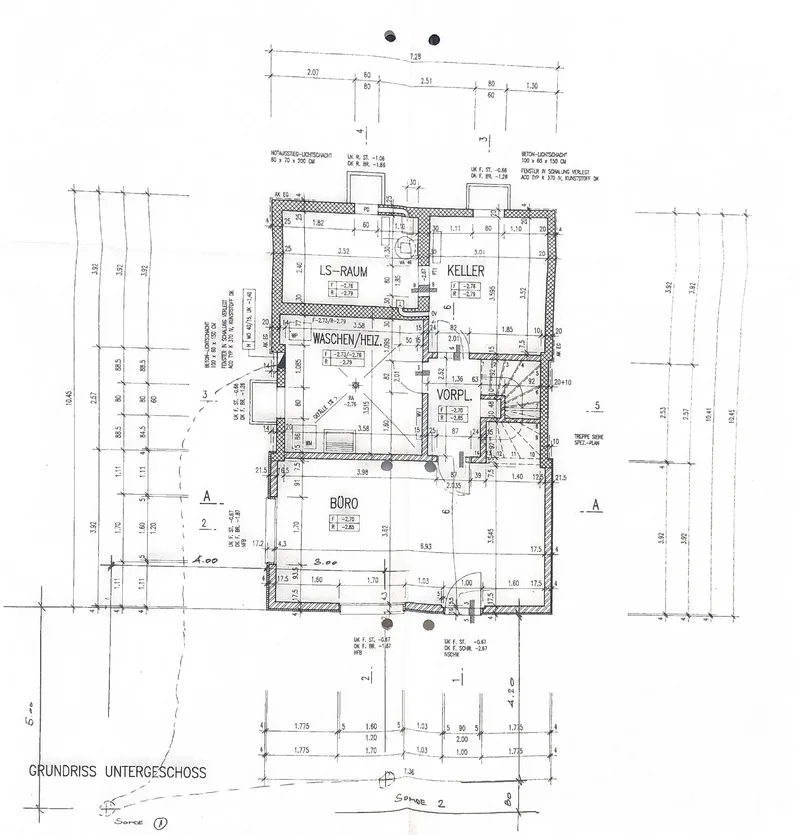
- Large 26 m² office on the lower floor with separate entrance
- Laundry room, spacious cellar rooms, attic storage
Outdoors
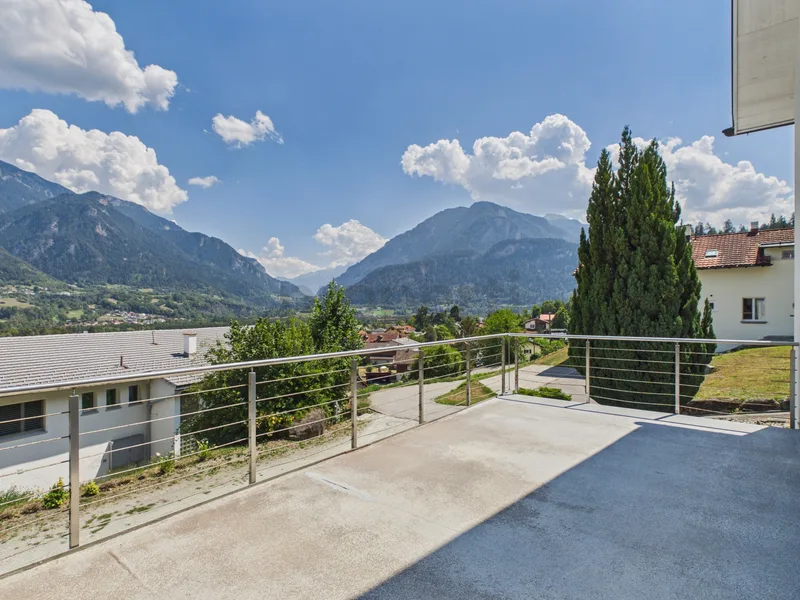
- 20 m² balcony with unobstructed panoramic views
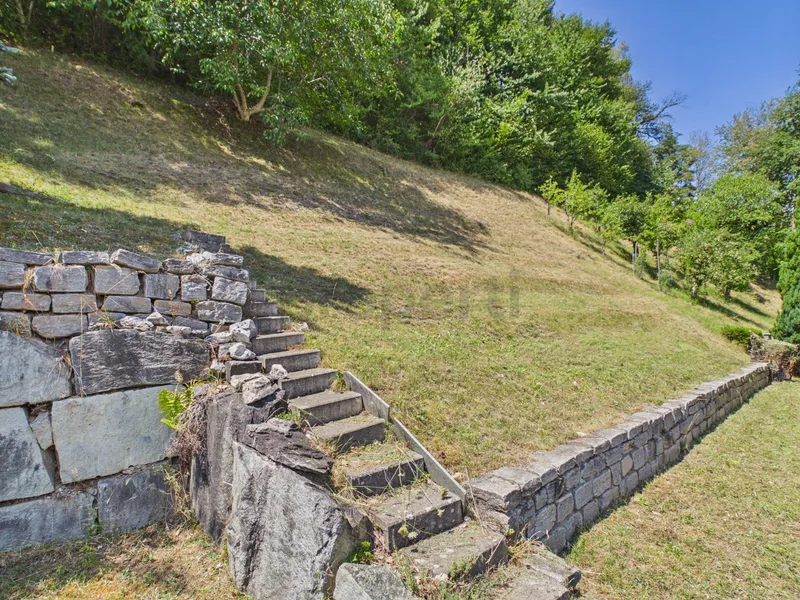
- Terrace and garden behind the house
- Up to 4 outdoor parking spaces, partly covered
Features
- Built-in closets
- Central vacuum system
- Additional building potential of approx. 171 m² (AZ 0.6 / Zone W1)
Parking
- Up to 4 outdoor parking spaces (partly covered)
Characteristics
Property type House / Villa
Year built 2000
Living area 147 m²
Land area 871 m²
Heating Heat pump
What this place offers
Parking
Balcony
Terrace
Garden
Open view
Basement
Attic
Where it's located
Summaprada
The location is verified. The exact address will be shared after your visit request.
Your real estate agent
Bianca Zanettin
Contact Bianca Zanettin
To protect your transaction, always use Ben to communicate with agents.
Things to know
Documents & diagnostics
Diagnostics available on request
Complete file provided before visit
Conditions
Notarised deed
Financing to be confirmed
Visit by appointment
Practical info
Parking included
Neighbourhood verified by Ben
House / Villa 6.5 rooms in Summaprada
House / Villa · Summaprada
6.5 rooms· 4 bedrooms· 2 bathrooms· 147 m²
Agent: Bianca Zanettin
properti AG
Spacious 6.5-room single-family house with unobstructed views in Cazis
This versatile 6.5-room detached house is situated on an impressive 871 m² plot (590 m² building land and 281 m² forest) in a quiet cul-de-sac location.
Layout
- Generous entrance area with wind lobby
- Kitchen open to a spacious dining area
- Bright living room with access to the balcony
- 4 bedrooms on the upper floor
- 2 bathrooms: one with shower on the main floor, one with bathtub upstairs
- Large 26 m² office on the lower floor with separate entrance
- Laundry room, spacious cellar rooms, attic storage
Outdoors
- 20 m² balcony with unobstructed panoramic views
- Terrace and garden behind the house
- Up to 4 outdoor parking spaces, partly covered
Features
- Built-in closets
- Central vacuum system
- Additional building potential of approx. 171 m² (AZ 0.6 / Zone W1)
Parking
- Up to 4 outdoor parking spaces (partly covered)
Characteristics
Property type House / Villa
Year built 2000
Living area 147 m²
Land area 871 m²
Heating Heat pump
What this place offers
Parking
Balcony
Terrace
Garden
Open view
Basement
Attic
Where it's located
Summaprada
The location is verified. The exact address will be shared after your visit request.
Your real estate agent
Bianca Zanettin
Contact Bianca Zanettin
To protect your transaction, always use Ben to communicate with agents.
Things to know
Documents & diagnostics
Diagnostics available on request
Complete file provided before visit
Conditions
Notarised deed
Financing to be confirmed
Visit by appointment
Practical info
Parking included
Neighbourhood verified by Ben