House / Villa · Saint-Saturnin-Lès-Apt, Saint-Saturnin-lès-Apt
7 rooms· 4 bedrooms· 4 bathrooms· 310 m²
Agent: Jonas Murith
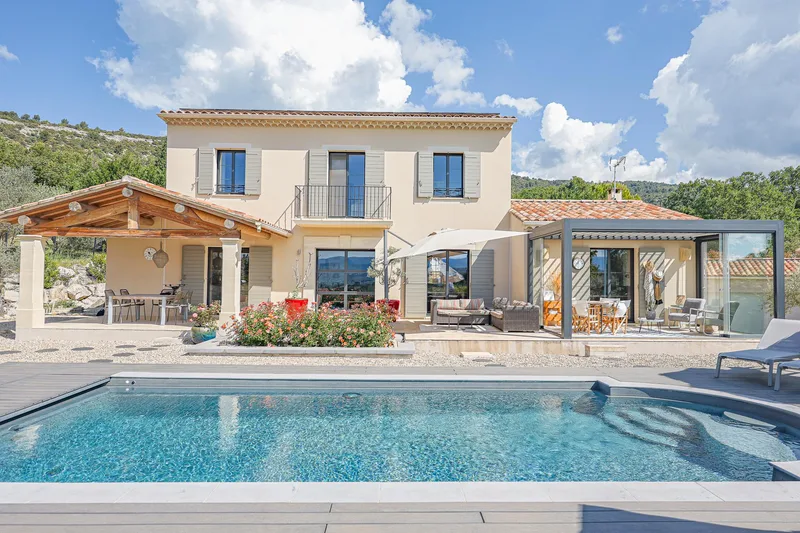
Stunning like-new modern 7-room villa with panoramic views in Gordes
310 m² of living space on a 2,000 m² landscaped plot, nestled in a peaceful setting in the heart of the Luberon.
Main House
Ground Floor
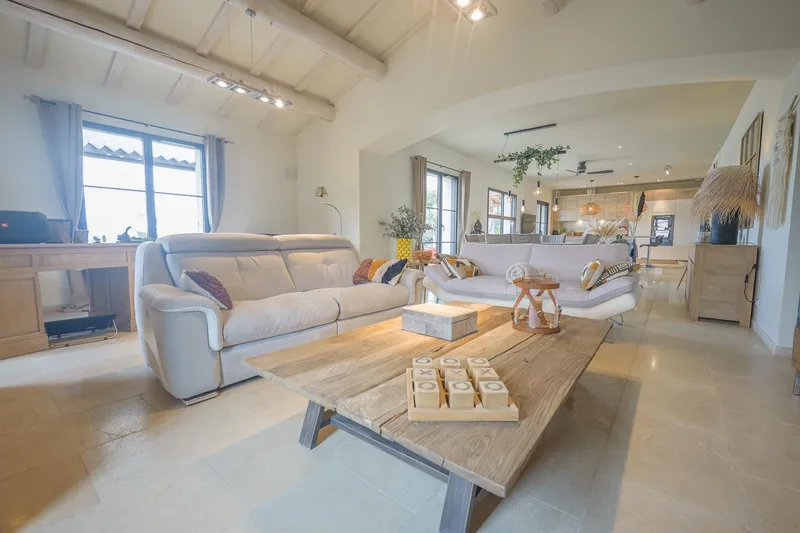
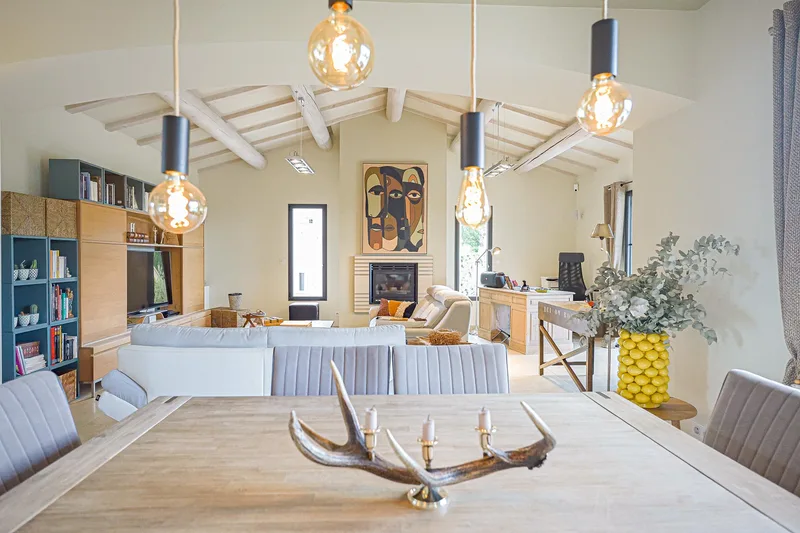
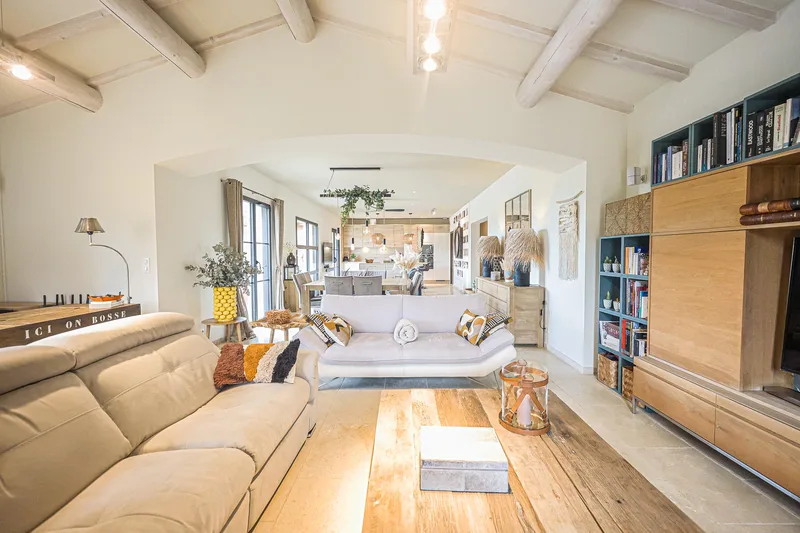
- Spacious light-filled living area open to the outside through large bay windows
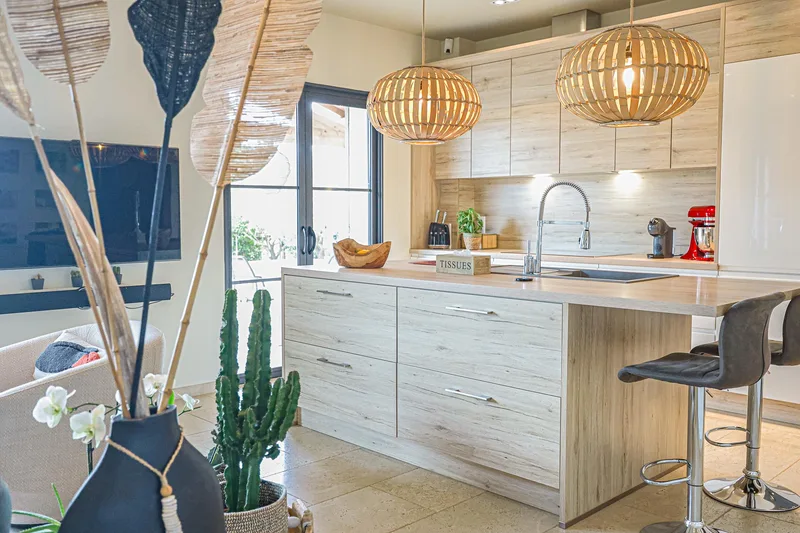
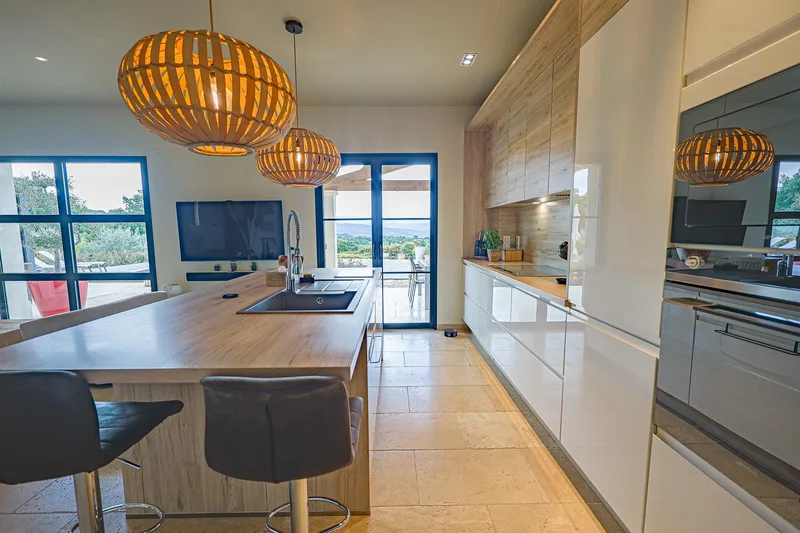
- Fully equipped American kitchen with central island, opening onto a shaded terrace under an awning
- Cozy double living room extended by a veranda with bioclimatic pergola and electric blinds
- Natural stone floors, wood-burning insert, refined finishes
- Back kitchen/laundry room with direct garage access
First Floor
- Elegant stone staircase leading to two comfortable bedrooms
- Modern shower room
- Master suite with dressing room, bathroom (bathtub and shower), private balcony overlooking the garden
- Four WCs distributed over both levels
Guest House
Ground Floor
- Approximately 110 m² to fit out (guest house, office, workshop, or rental)
- All connections ready: electric radiators, pellet stove, WC, hot water tank
First Floor
- 55 m² apartment: large bedroom, living room, equipped kitchen, shower room, WC
Outdoors
- 9 x 4 m salt-heated pool with roller shutter
- Sunny terrace with unobstructed views
- Olive tree garden, automatic irrigation
- Electric gate, rainwater drainage
Features
- Underfloor heating and cooling
- Double-glazed windows with mosquito screens
- Alarm system, video intercom, water softener
- Solar panels with storage battery
- Compliant septic tank
Parking
- Double garage
- Carport for two vehicles
Characteristics
Property type House / Villa
Living area 310 m²
Land area 2000 m²
Heating Underfloor heating
Condition New
What this place offers
Parking
Balcony
Terrace
Garden
Pool
Open view
Where it's located
Saint-Saturnin-Lès-Apt, Saint-Saturnin-lès-Apt
The location is verified. The exact address will be shared after your visit request.
Your real estate agent

Contact Jonas Murith
To protect your transaction, always use Ben to communicate with agents.
Things to know
Documents & diagnostics
Diagnostics available on request
Complete file provided before visit
Conditions
Notarised deed
Financing to be confirmed
Visit by appointment
Practical info
Parking included
Neighbourhood verified by Ben
House / Villa 7 rooms in Saint-Saturnin-Lès-Apt
House / Villa · Saint-Saturnin-Lès-Apt, Saint-Saturnin-lès-Apt
7 rooms· 4 bedrooms· 4 bathrooms· 310 m²
Agent: Jonas Murith
Stunning like-new modern 7-room villa with panoramic views in Gordes
310 m² of living space on a 2,000 m² landscaped plot, nestled in a peaceful setting in the heart of the Luberon.
Main House
Ground Floor
- Spacious light-filled living area open to the outside through large bay windows
- Fully equipped American kitchen with central island, opening onto a shaded terrace under an awning
- Cozy double living room extended by a veranda with bioclimatic pergola and electric blinds
- Natural stone floors, wood-burning insert, refined finishes
- Back kitchen/laundry room with direct garage access
First Floor
- Elegant stone staircase leading to two comfortable bedrooms
- Modern shower room
- Master suite with dressing room, bathroom (bathtub and shower), private balcony overlooking the garden
- Four WCs distributed over both levels
Guest House
Ground Floor
- Approximately 110 m² to fit out (guest house, office, workshop, or rental)
- All connections ready: electric radiators, pellet stove, WC, hot water tank
First Floor
- 55 m² apartment: large bedroom, living room, equipped kitchen, shower room, WC
Outdoors
- 9 x 4 m salt-heated pool with roller shutter
- Sunny terrace with unobstructed views
- Olive tree garden, automatic irrigation
- Electric gate, rainwater drainage
Features
- Underfloor heating and cooling
- Double-glazed windows with mosquito screens
- Alarm system, video intercom, water softener
- Solar panels with storage battery
- Compliant septic tank
Parking
- Double garage
- Carport for two vehicles
Characteristics
Property type House / Villa
Living area 310 m²
Land area 2000 m²
Heating Underfloor heating
Condition New
What this place offers
Parking
Balcony
Terrace
Garden
Pool
Open view
Where it's located
Saint-Saturnin-Lès-Apt, Saint-Saturnin-lès-Apt
The location is verified. The exact address will be shared after your visit request.
Your real estate agent
Contact Jonas Murith
To protect your transaction, always use Ben to communicate with agents.
Things to know
Documents & diagnostics
Diagnostics available on request
Complete file provided before visit
Conditions
Notarised deed
Financing to be confirmed
Visit by appointment
Practical info
Parking included
Neighbourhood verified by Ben