House / Villa · Saint-Saturnin-lès-Apt
10 rooms· 7 bedrooms· 4 bathrooms· 350 m²
Agent: Jonas Murith
Exceptional 10-room property blending historic charm and contemporary elegance with panoramic Luberon views
350 m² living space on 16,000 m² land, located 1.5 km from the picturesque village of Saint-Saturnin-lès-Apt, south-facing in a calm, sunlit environment.
Layout
- Historic section (1750 foundations): 5 bedrooms, 2 shower rooms, convivial kitchen, intimate living room
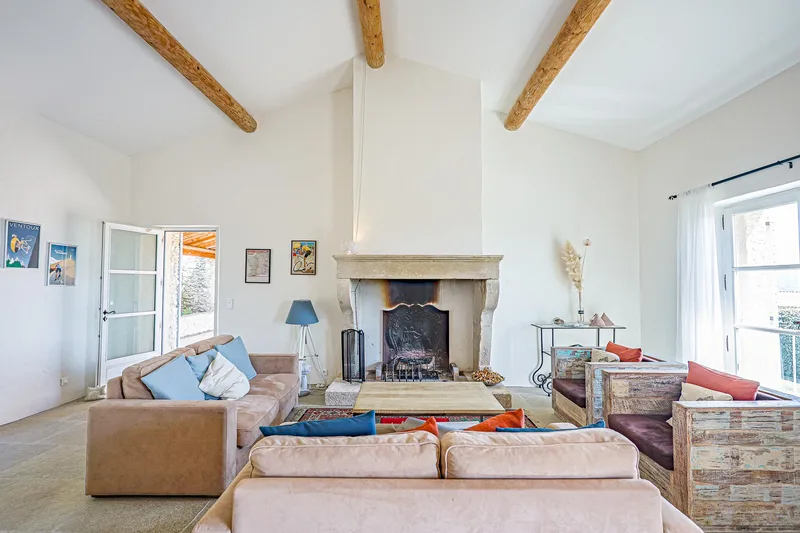
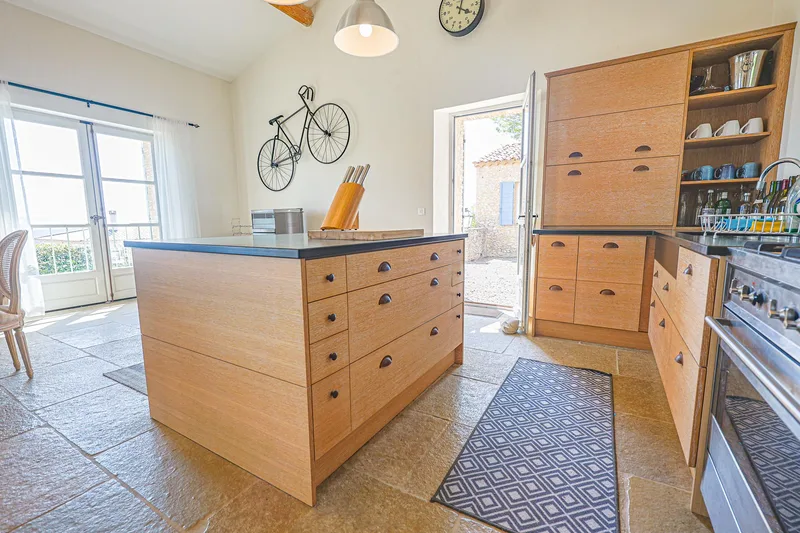
- 2012 contemporary extension: vast bright living room, elegant open kitchen, modern fireplace
- 35 m² second extension: independent guest suite with shower room and WC
- Large garage, convertible to studio or gîte
- Approx. 100 m² basement under new section
Outdoors
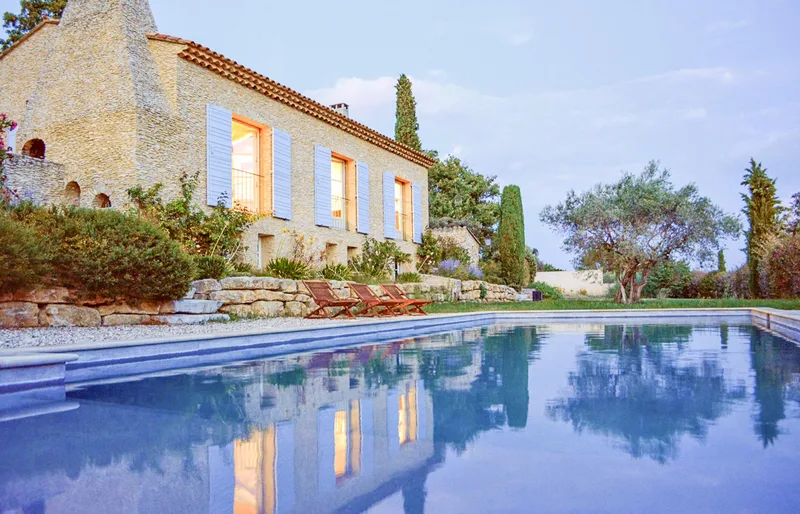
- Provençal landscaped garden with olive trees, lavender, shaded terraces, and 12 x 5 m pool
- Extensive wooded areas and two independent accesses
Features
- Built on 1750 foundations, enlarged 1850, carefully renovated
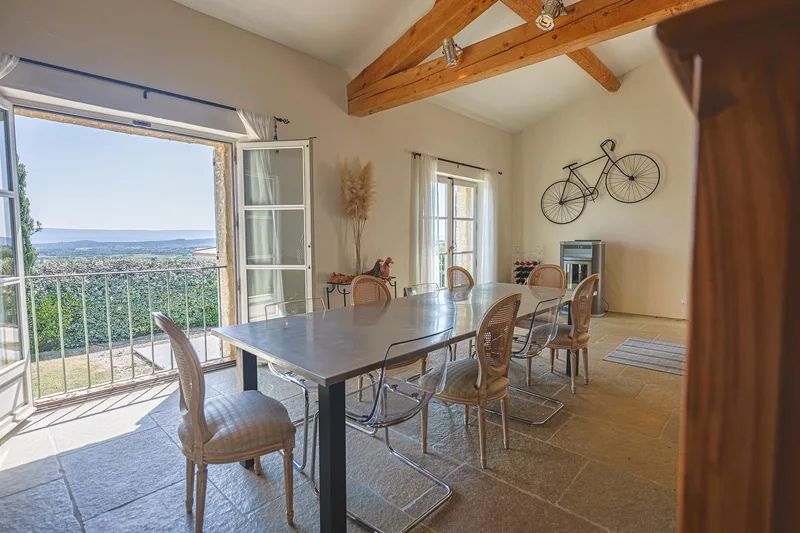
- Large windows framing the landscape
- South exposure
- Panoramic view
- Condition: Good
Parking
- Large garage
Key Information
- Reference: 2025-118
- Rooms: 10
- Number of bathrooms: 4
- Number of bedrooms: 7
- Living area: 350 m²
- Plot area: 16000 m²
- View: Panoramic
- Condition: Good
Description
This exceptional property, where the charm of the past meets contemporary elegance, offers breathtaking panoramic views over the Luberon.
Located just 1.5 km from the picturesque village of Saint-Saturnin-lès-Apt, this south-facing home enjoys a peaceful, light-filled setting, a true haven for Provence lovers.
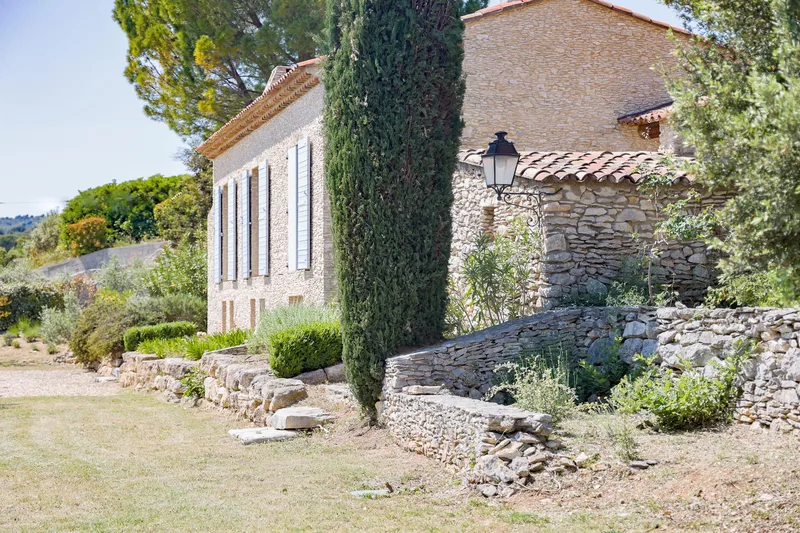
Built on the foundations of an ancient structure from 1750, enlarged in 1850 and enhanced by meticulous renovations, the house today reveals three distinct spaces, each with its own character:
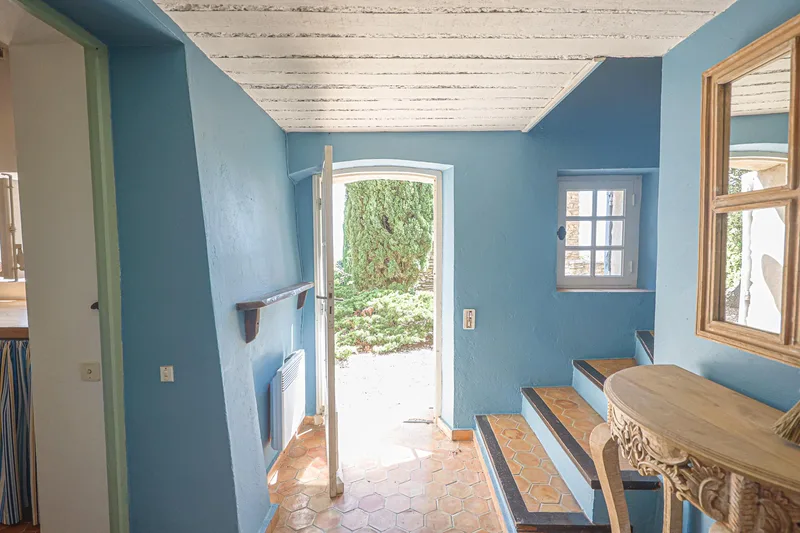
The historic section, steeped in authenticity, features five bedrooms, two shower rooms, a convivial kitchen, and an intimate living room ideal for reading, games, or work. Ancient materials and harmonious volumes evoke the timeless charm of Provençal residences.
The 2012 contemporary extension offers a vast luminous living room, an elegant functional open kitchen, and a modern fireplace that serves as the heart of the home. Large openings frame nature like a living canvas, providing ever-changing vistas.
The second 35 m² extension houses an independent sleeping area with shower room and WC, perfect for hosting friends or family privately.
A large garage, easily convertible into a studio or gîte, plus a circa 100 m² basement under the new section, add to the property's versatility.
Outdoors, the landscaped garden captures Provence's gentle essence: olive trees, lavender, shaded terraces, and a 12 x 5 m pool blending sky and water blues. Vast wooded spaces and dual independent accesses enhance freedom and privacy.
A rare gem, vibrant yet soothing and inspiring, where every stone tells a story and every sunrise invites contemplation.
Ideal for a serene Provence retirement or enchanting family getaways.
Address
84490 Gordes
Characteristics
Property type House / Villa
Living area 350 m²
Land area 16000 m²
Orientation South
Condition Good condition
What this place offers
Parking
Terrace
Garden
Pool
Open view
Basement
Where it's located
Saint-Saturnin-lès-Apt
The location is verified. The exact address will be shared after your visit request.
Your real estate agent

Contact Jonas Murith
To protect your transaction, always use Ben to communicate with agents.
Things to know
Documents & diagnostics
Diagnostics available on request
Complete file provided before visit
Conditions
Notarised deed
Financing to be confirmed
Visit by appointment
Practical info
Parking included
Neighbourhood verified by Ben
House / Villa 10 rooms in Saint-Saturnin-lès-Apt
House / Villa · Saint-Saturnin-lès-Apt
10 rooms· 7 bedrooms· 4 bathrooms· 350 m²
Agent: Jonas Murith
Exceptional 10-room property blending historic charm and contemporary elegance with panoramic Luberon views
350 m² living space on 16,000 m² land, located 1.5 km from the picturesque village of Saint-Saturnin-lès-Apt, south-facing in a calm, sunlit environment.
Layout
- Historic section (1750 foundations): 5 bedrooms, 2 shower rooms, convivial kitchen, intimate living room
- 2012 contemporary extension: vast bright living room, elegant open kitchen, modern fireplace
- 35 m² second extension: independent guest suite with shower room and WC
- Large garage, convertible to studio or gîte
- Approx. 100 m² basement under new section
Outdoors
- Provençal landscaped garden with olive trees, lavender, shaded terraces, and 12 x 5 m pool
- Extensive wooded areas and two independent accesses
Features
- Built on 1750 foundations, enlarged 1850, carefully renovated
- Large windows framing the landscape
- South exposure
- Panoramic view
- Condition: Good
Parking
- Large garage
Key Information
- Reference: 2025-118
- Rooms: 10
- Number of bathrooms: 4
- Number of bedrooms: 7
- Living area: 350 m²
- Plot area: 16000 m²
- View: Panoramic
- Condition: Good
Description
This exceptional property, where the charm of the past meets contemporary elegance, offers breathtaking panoramic views over the Luberon.
Located just 1.5 km from the picturesque village of Saint-Saturnin-lès-Apt, this south-facing home enjoys a peaceful, light-filled setting, a true haven for Provence lovers.
Built on the foundations of an ancient structure from 1750, enlarged in 1850 and enhanced by meticulous renovations, the house today reveals three distinct spaces, each with its own character:
The historic section, steeped in authenticity, features five bedrooms, two shower rooms, a convivial kitchen, and an intimate living room ideal for reading, games, or work. Ancient materials and harmonious volumes evoke the timeless charm of Provençal residences.
The 2012 contemporary extension offers a vast luminous living room, an elegant functional open kitchen, and a modern fireplace that serves as the heart of the home. Large openings frame nature like a living canvas, providing ever-changing vistas.
The second 35 m² extension houses an independent sleeping area with shower room and WC, perfect for hosting friends or family privately.
A large garage, easily convertible into a studio or gîte, plus a circa 100 m² basement under the new section, add to the property's versatility.
Outdoors, the landscaped garden captures Provence's gentle essence: olive trees, lavender, shaded terraces, and a 12 x 5 m pool blending sky and water blues. Vast wooded spaces and dual independent accesses enhance freedom and privacy.
A rare gem, vibrant yet soothing and inspiring, where every stone tells a story and every sunrise invites contemplation.
Ideal for a serene Provence retirement or enchanting family getaways.
Address
84490 Gordes
Characteristics
Property type House / Villa
Living area 350 m²
Land area 16000 m²
Orientation South
Condition Good condition
What this place offers
Parking
Terrace
Garden
Pool
Open view
Basement
Where it's located
Saint-Saturnin-lès-Apt
The location is verified. The exact address will be shared after your visit request.
Your real estate agent
Contact Jonas Murith
To protect your transaction, always use Ben to communicate with agents.
Things to know
Documents & diagnostics
Diagnostics available on request
Complete file provided before visit
Conditions
Notarised deed
Financing to be confirmed
Visit by appointment
Practical info
Parking included
Neighbourhood verified by Ben