House / Villa · Saint-George
4.5 rooms· 3 bedrooms· 1 bathroom· 138 m²
Agent: DOUILLÈRE Carole
Comptoir Immobilier
Chalet in a bucolic and peaceful setting
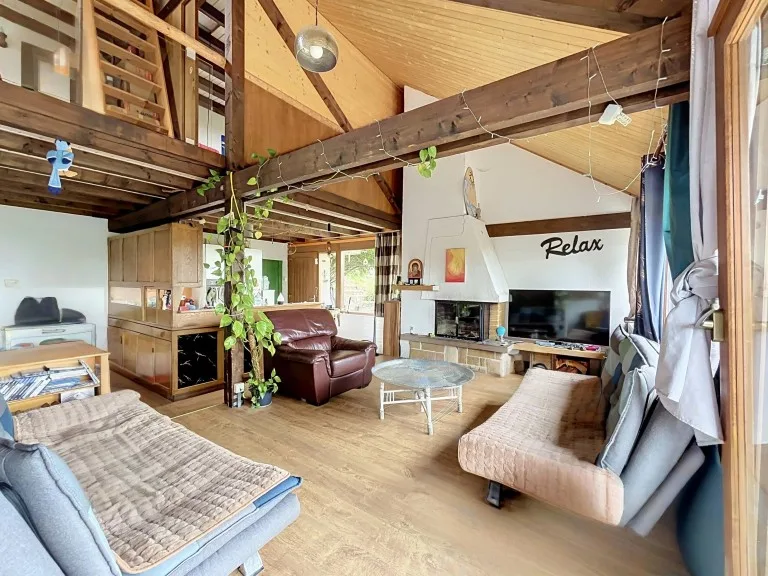
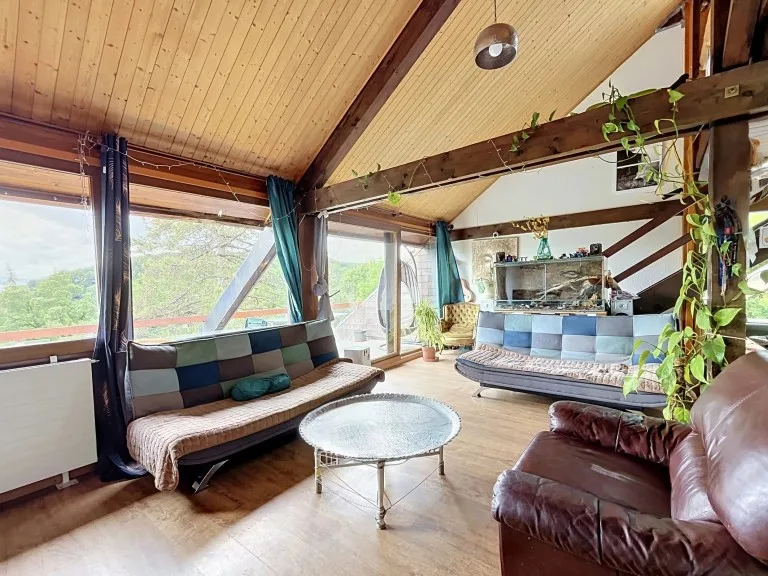
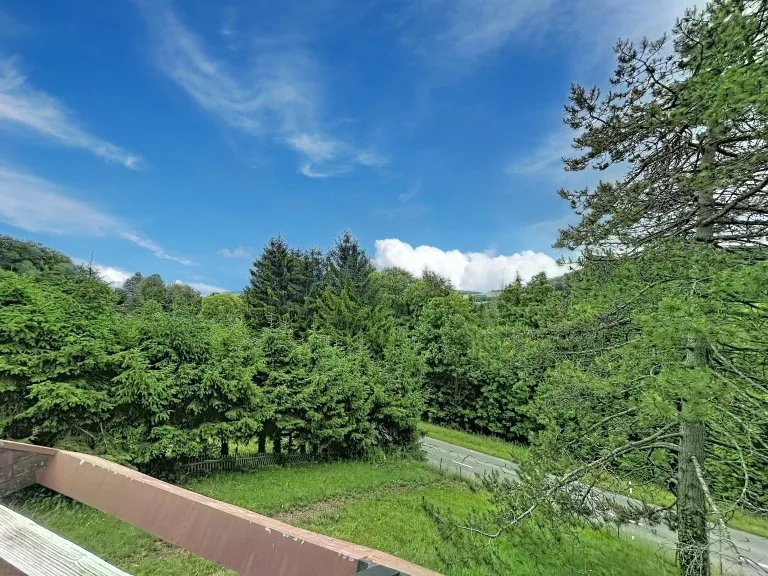
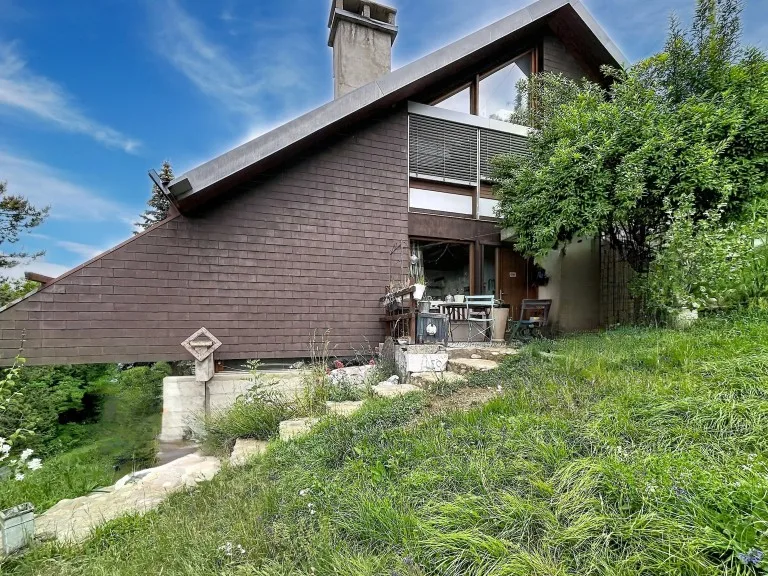
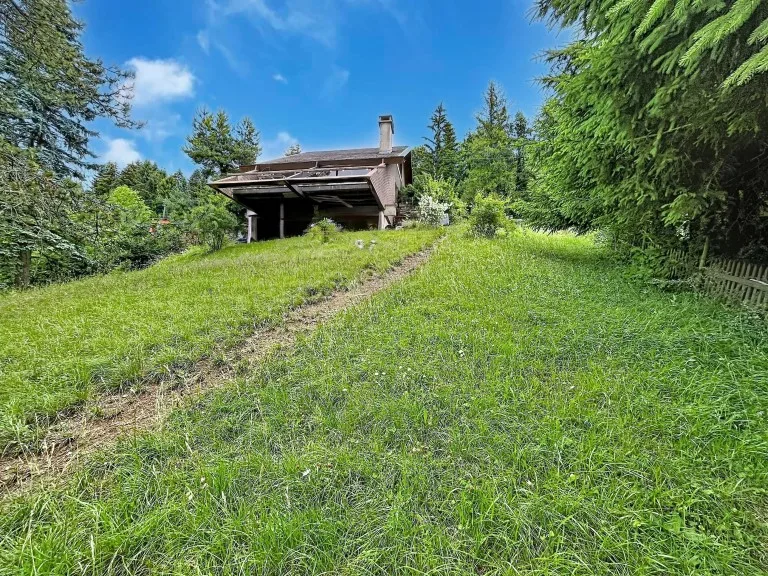
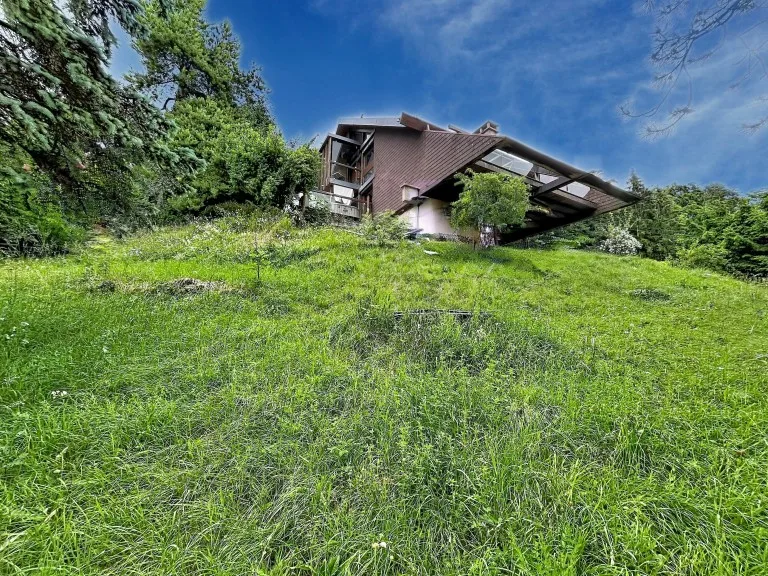
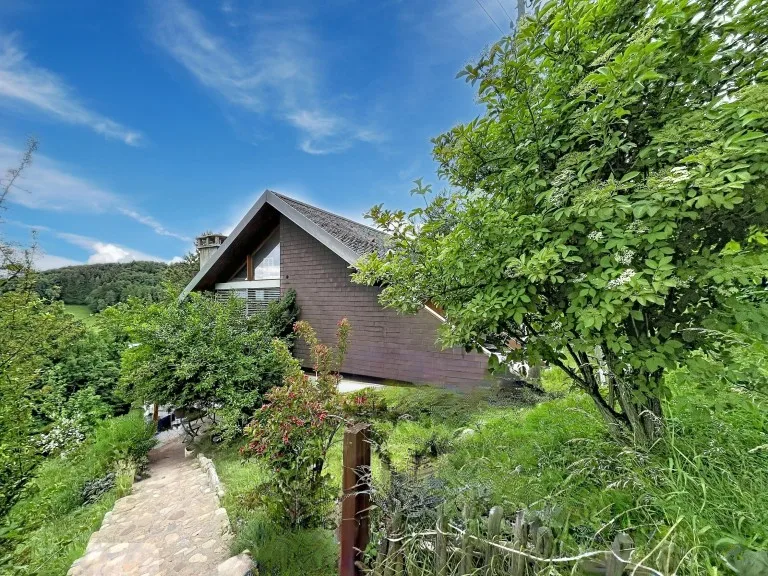
Nestled in a bucolic and peaceful environment, this chalet offers a privileged living environment for nature lovers. Close to amenities, it charms with its beautiful brightness and the harmonious distribution of its spaces. Some refreshment work is planned, offering the opportunity to personalize this property according to your tastes and needs.
Layout
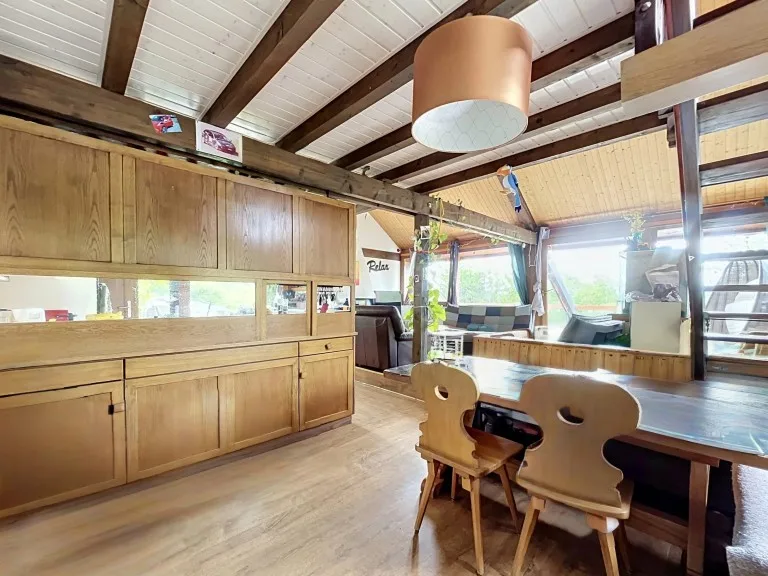
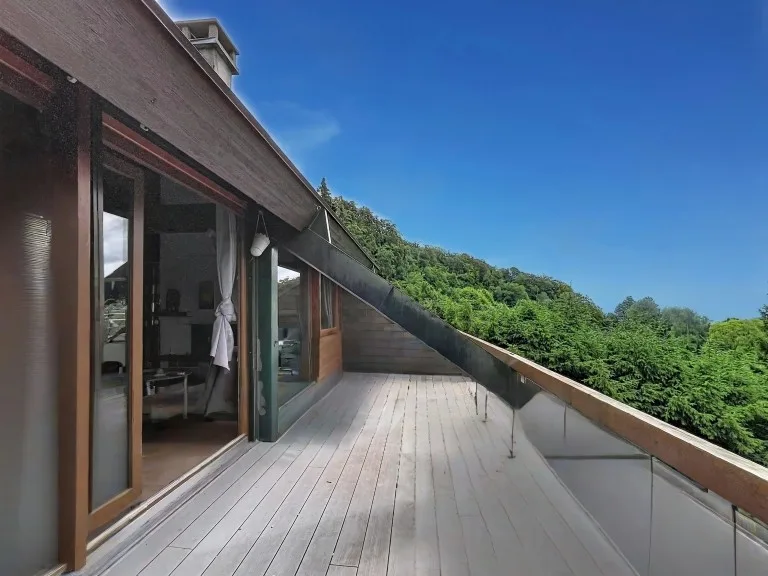
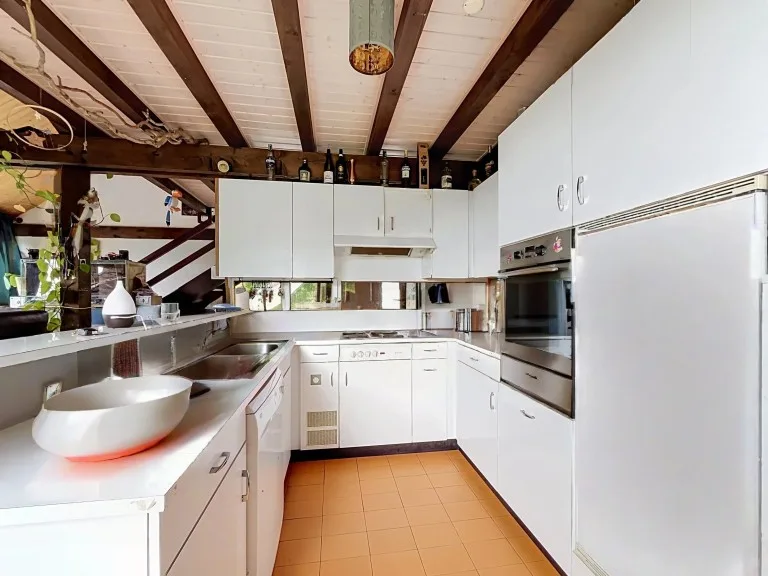
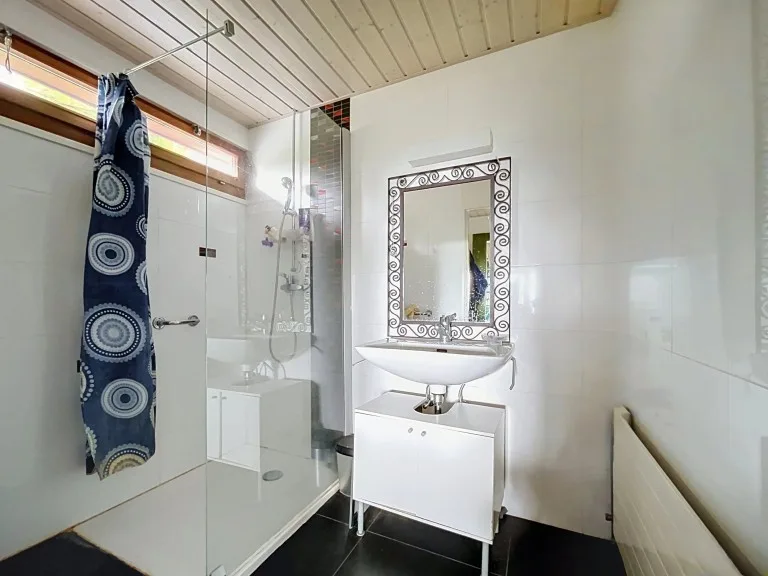
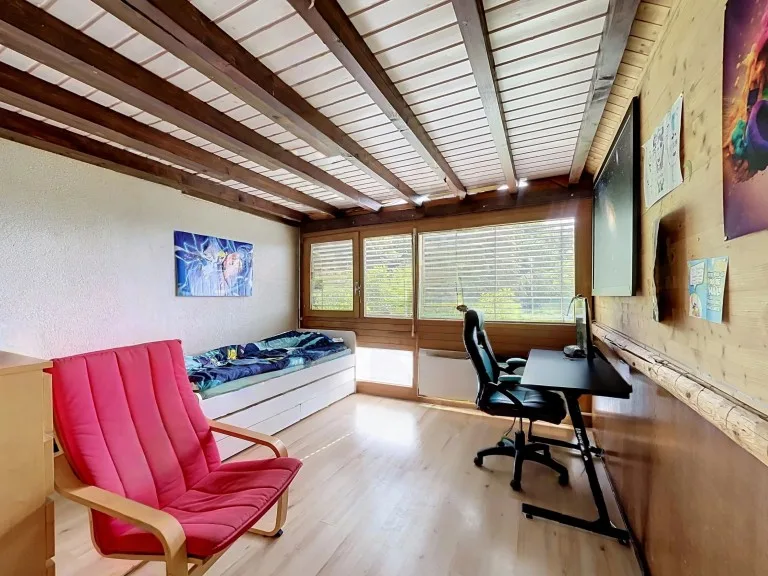
- Ground floor: open equipped kitchen with terrace access, office/guest room, living room with fireplace and access to balconies of 16 m² and 17.5 m², shower room, WC
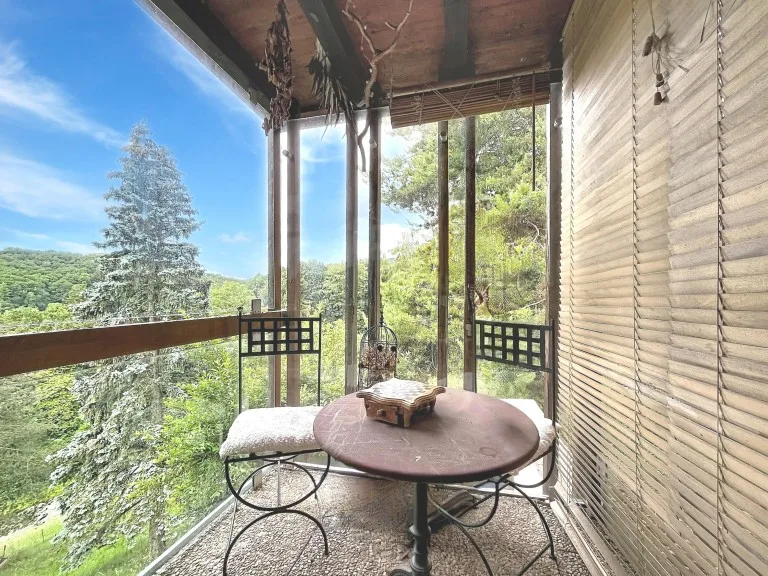
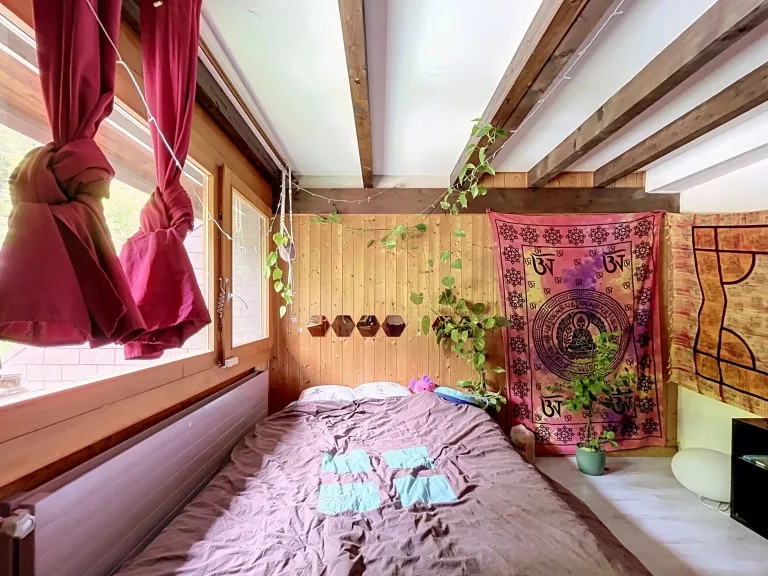
- Upper floor: two bedrooms, WC, veranda of 3.6 m²
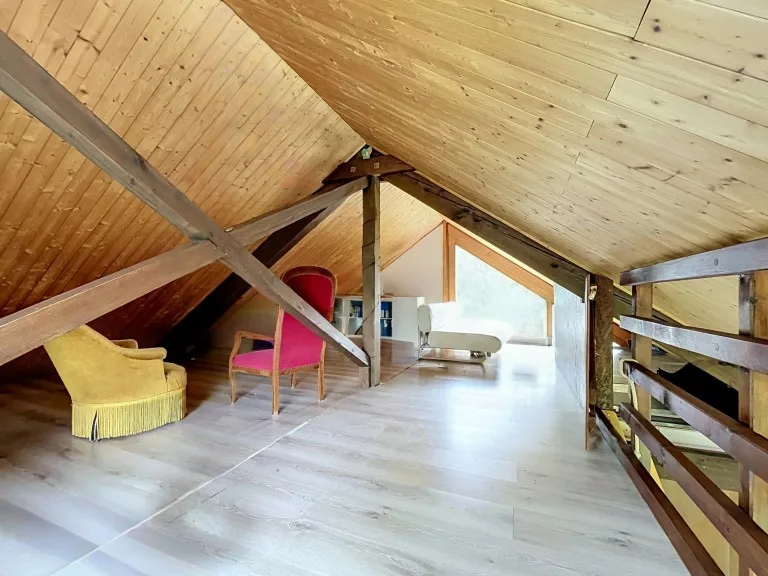
- Attic: bright multi-functional space
- Basement: two cellars, technical room
Outdoors
- Landscaped garden with fish pond
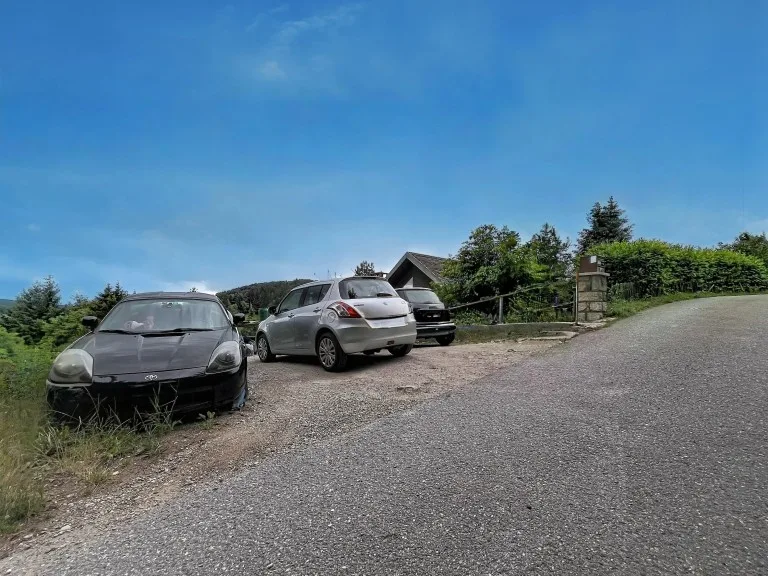
- Three outdoor parking spaces
Characteristics
Property type House / Villa
Year built 1975
Living area 138 m²
Land area 1522 m²
Orientation South-West
Condition To renovate
What this place offers
Parking
Balcony
Terrace
Garden
Basement
Attic
Where it's located
Saint-George
The location is verified. The exact address will be shared after your visit request.
Your real estate agent
DOUILLÈRE Carole
Contact DOUILLÈRE Carole
To protect your transaction, always use Ben to communicate with agents.
Things to know
Documents & diagnostics
Diagnostics available on request
Complete file provided before visit
Conditions
Notarised deed
Financing to be confirmed
Visit by appointment
Practical info
Parking included
Neighbourhood verified by Ben
House / Villa 4.5 rooms in Saint-George
House / Villa · Saint-George
4.5 rooms· 3 bedrooms· 1 bathroom· 138 m²
Agent: DOUILLÈRE Carole
Comptoir Immobilier
Chalet in a bucolic and peaceful setting
Nestled in a bucolic and peaceful environment, this chalet offers a privileged living environment for nature lovers. Close to amenities, it charms with its beautiful brightness and the harmonious distribution of its spaces. Some refreshment work is planned, offering the opportunity to personalize this property according to your tastes and needs.
Layout
- Ground floor: open equipped kitchen with terrace access, office/guest room, living room with fireplace and access to balconies of 16 m² and 17.5 m², shower room, WC
- Upper floor: two bedrooms, WC, veranda of 3.6 m²
- Attic: bright multi-functional space
- Basement: two cellars, technical room
Outdoors
- Landscaped garden with fish pond
- Three outdoor parking spaces
Characteristics
Property type House / Villa
Year built 1975
Living area 138 m²
Land area 1522 m²
Orientation South-West
Condition To renovate
What this place offers
Parking
Balcony
Terrace
Garden
Basement
Attic
Where it's located
Saint-George
The location is verified. The exact address will be shared after your visit request.
Your real estate agent
DOUILLÈRE Carole
Contact DOUILLÈRE Carole
To protect your transaction, always use Ben to communicate with agents.
Things to know
Documents & diagnostics
Diagnostics available on request
Complete file provided before visit
Conditions
Notarised deed
Financing to be confirmed
Visit by appointment
Practical info
Parking included
Neighbourhood verified by Ben