House / Villa · hameau de l'Avenir, Presinge
10 rooms· 5 bedrooms· 4 bathrooms· 453 m²
Agent: Norman ROGERS
NSR Group SA
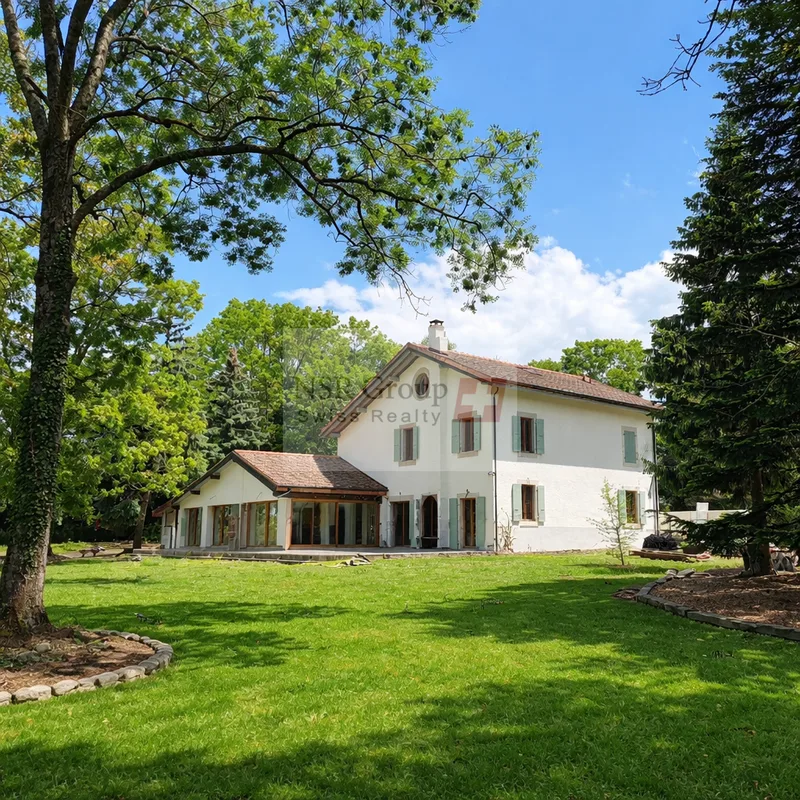
Renovated 1840 Masters House with One-Hectare Park in Presinge
453 m² built surface across 10 rooms on 3 levels, fully renovated while preserving original features.
Layout
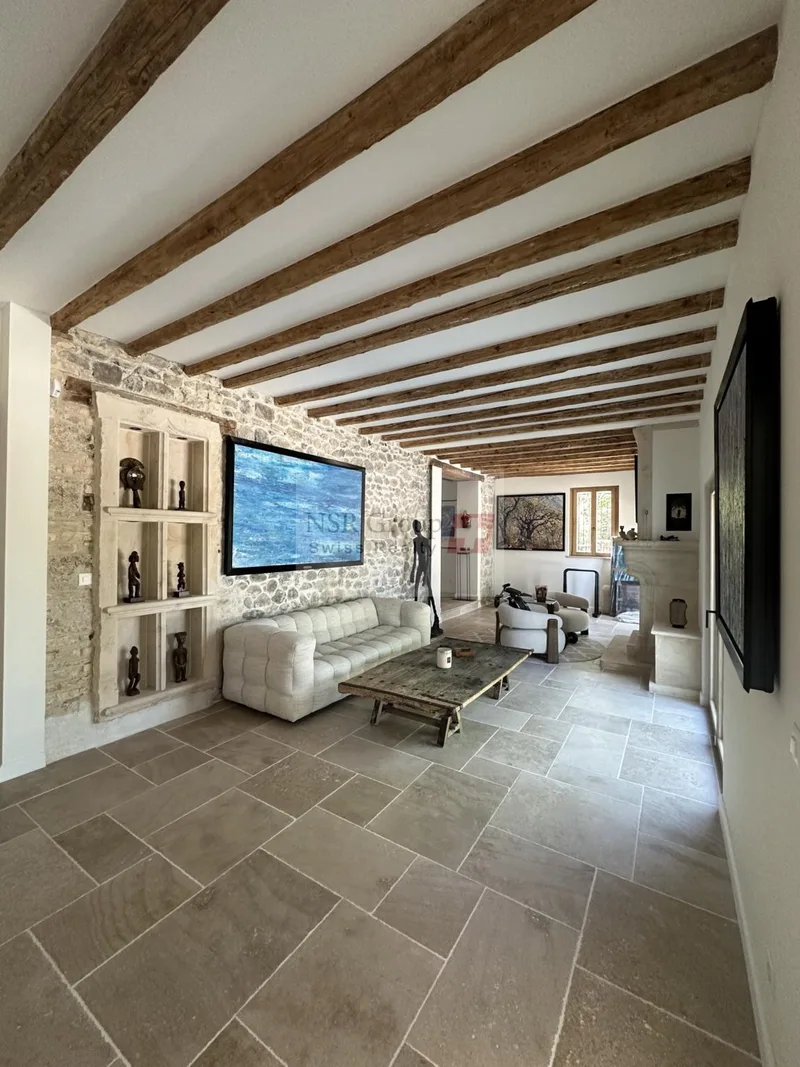
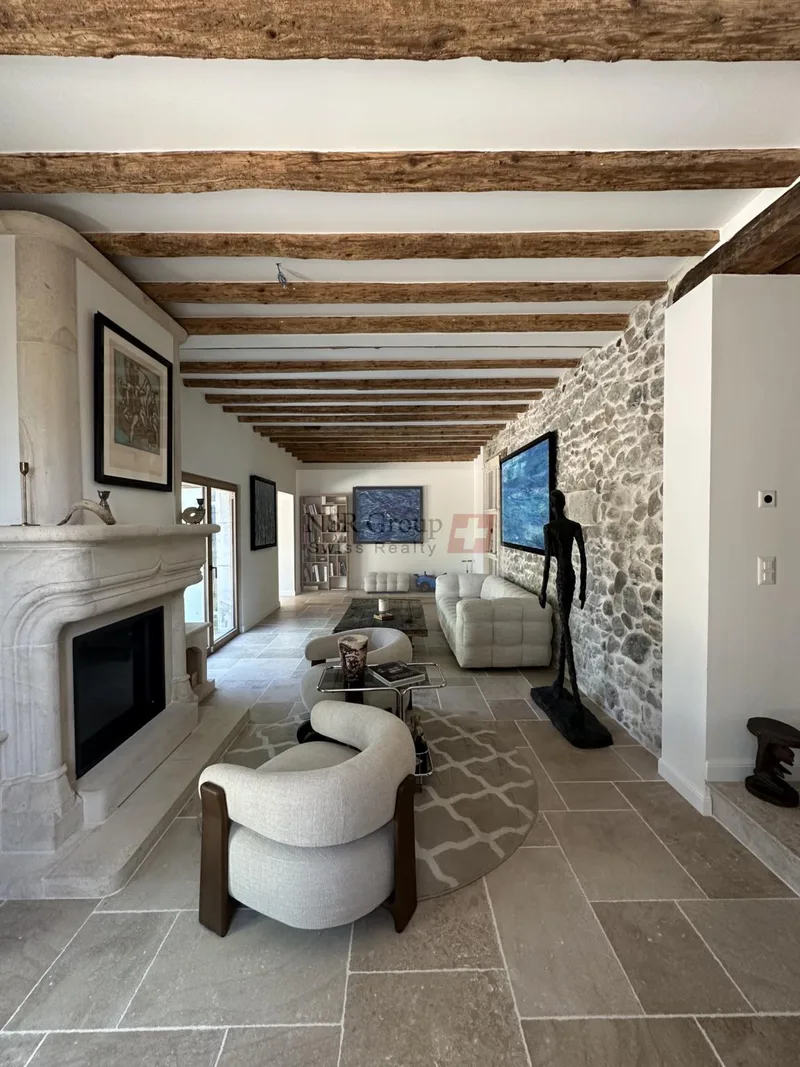
- Ground floor (189 m²): entrance with guest WC and cloakrooms, guest bedroom with full shower room, 60 m² open-plan dining and kitchen fully glazed onto the park, 42 m² living room with monumental fireplace, 20 m² TV room, laundry and storage
- First floor (132 m²): 3 bedrooms of 16, 17 and 27 m² each with integrated dressing, bathroom with double sink, shower room with double sink
- Second floor (132 m²): master bedroom in open space comprising sleeping area, large walk-in closet and bathroom with two sinks, WC and shower
Outdoors
- One-hectare park with 40 m² terrace paved in Burgundy stone, functioning well, fir grove and olive grove (60 Tuscan olive trees), plus century-old oak, beech, acacia and walnut specimens
Features
- Preserved period elements: beams, framework and stone walls
- Burgundy stone flooring on ground floor (solid oak parquet in guest bedroom)
- Solid oak windows, triple glazing
- Underfloor heating via heat pump
- Fully equipped oak kitchen with Miele appliances, dining island, stone countertops
Parking
- Paved courtyard for 3 vehicles with charging station
- Automatic gate
Characteristics
Property type House / Villa
Year built 1840
Living area 453 m²
Land area 9800 m²
Heating Heat pump
Condition Renovated
What this place offers
Parking
Terrace
Garden
Open view
Where it's located
hameau de l'Avenir, Presinge
The location is verified. The exact address will be shared after your visit request.
Your real estate agent

Contact Norman ROGERS
To protect your transaction, always use Ben to communicate with agents.
Things to know
Documents & diagnostics
Diagnostics available on request
Complete file provided before visit
Conditions
Notarised deed
Financing to be confirmed
Visit by appointment
Practical info
Parking included
Neighbourhood verified by Ben
House / Villa 10 rooms in hameau de l'Avenir
House / Villa · hameau de l'Avenir, Presinge
10 rooms· 5 bedrooms· 4 bathrooms· 453 m²
Agent: Norman ROGERS
NSR Group SA
Renovated 1840 Masters House with One-Hectare Park in Presinge
453 m² built surface across 10 rooms on 3 levels, fully renovated while preserving original features.
Layout
- Ground floor (189 m²): entrance with guest WC and cloakrooms, guest bedroom with full shower room, 60 m² open-plan dining and kitchen fully glazed onto the park, 42 m² living room with monumental fireplace, 20 m² TV room, laundry and storage
- First floor (132 m²): 3 bedrooms of 16, 17 and 27 m² each with integrated dressing, bathroom with double sink, shower room with double sink
- Second floor (132 m²): master bedroom in open space comprising sleeping area, large walk-in closet and bathroom with two sinks, WC and shower
Outdoors
- One-hectare park with 40 m² terrace paved in Burgundy stone, functioning well, fir grove and olive grove (60 Tuscan olive trees), plus century-old oak, beech, acacia and walnut specimens
Features
- Preserved period elements: beams, framework and stone walls
- Burgundy stone flooring on ground floor (solid oak parquet in guest bedroom)
- Solid oak windows, triple glazing
- Underfloor heating via heat pump
- Fully equipped oak kitchen with Miele appliances, dining island, stone countertops
Parking
- Paved courtyard for 3 vehicles with charging station
- Automatic gate
Characteristics
Property type House / Villa
Year built 1840
Living area 453 m²
Land area 9800 m²
Heating Heat pump
Condition Renovated
What this place offers
Parking
Terrace
Garden
Open view
Where it's located
hameau de l'Avenir, Presinge
The location is verified. The exact address will be shared after your visit request.
Your real estate agent
Contact Norman ROGERS
To protect your transaction, always use Ben to communicate with agents.
Things to know
Documents & diagnostics
Diagnostics available on request
Complete file provided before visit
Conditions
Notarised deed
Financing to be confirmed
Visit by appointment
Practical info
Parking included
Neighbourhood verified by Ben