Contact Une question ? Contactez-nous À propos FAQ Se connecter Accédez à votre espace partenaire
Coming soon
Coming soon
House / Villa · Plan-les-Ouates
14 rooms· 7 bedrooms· 4 bathrooms· 460 m²
Agent: Céline Cerino
Naef Immobilier
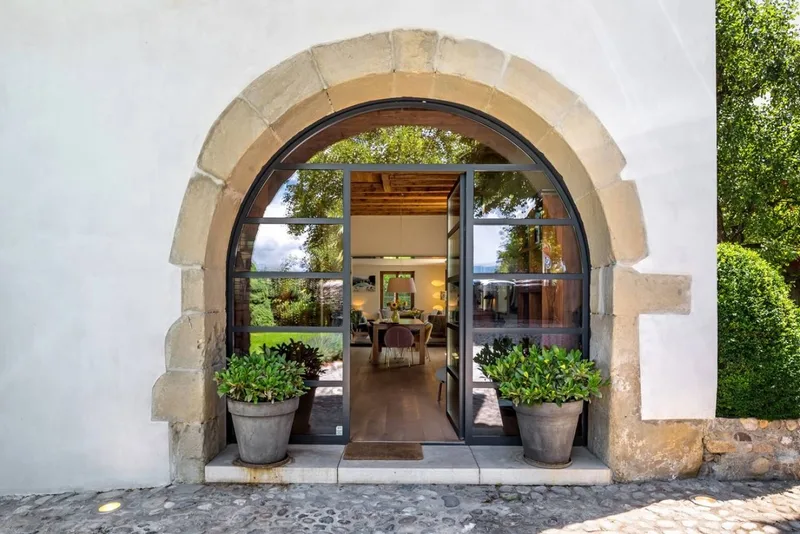
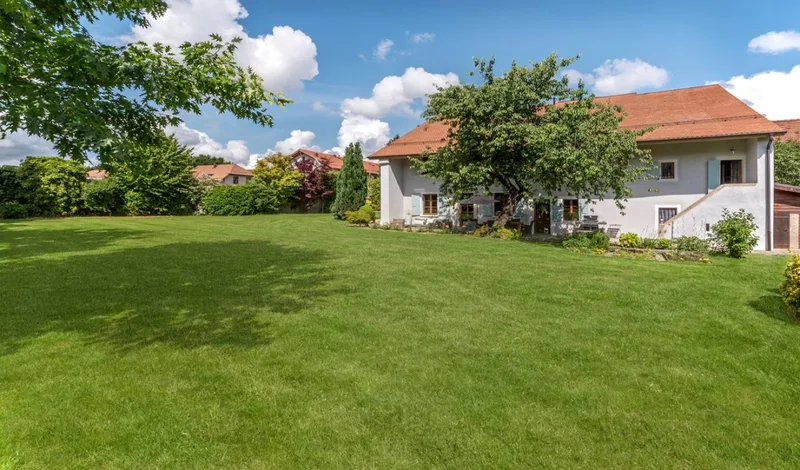
Charming 18th-century character property fully renovated approx. 460 m² with pool and garden
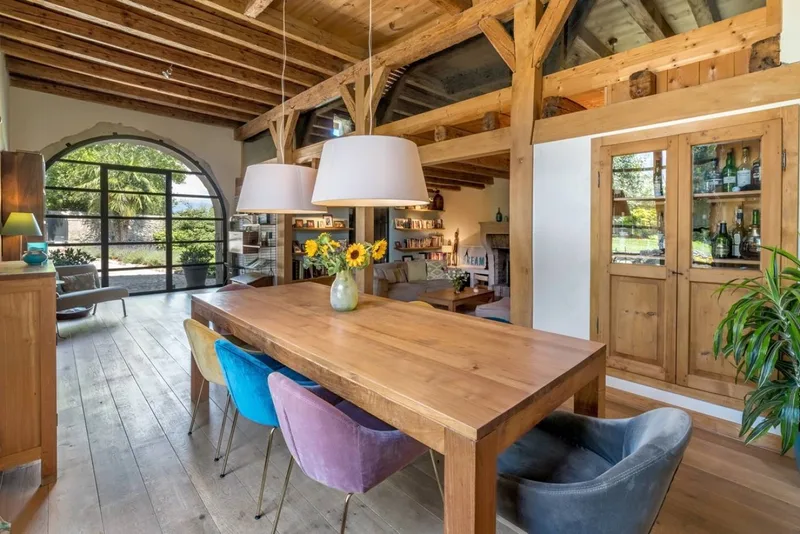
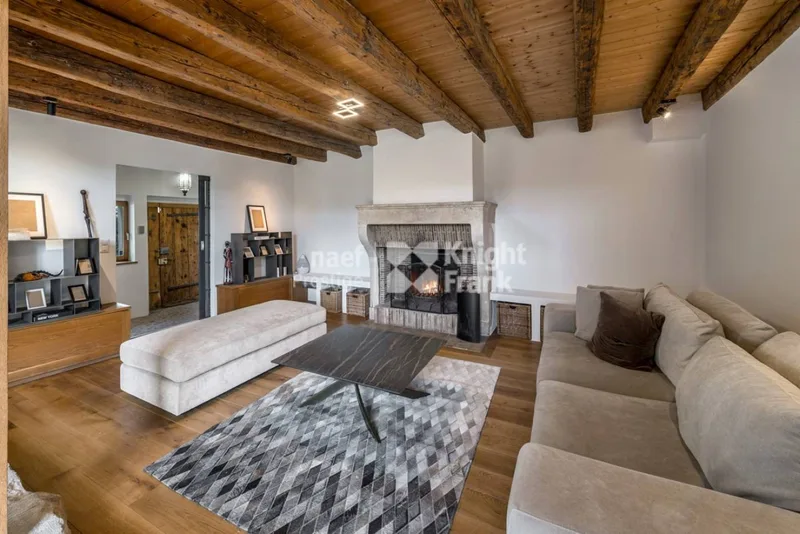
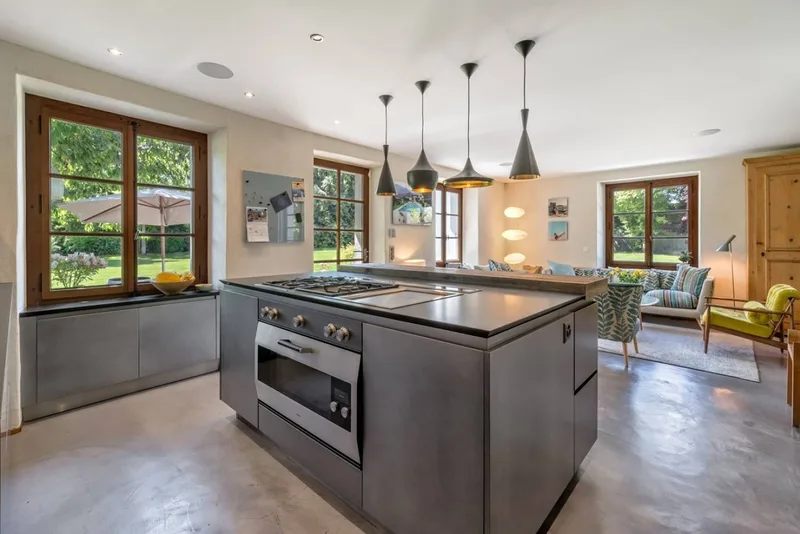
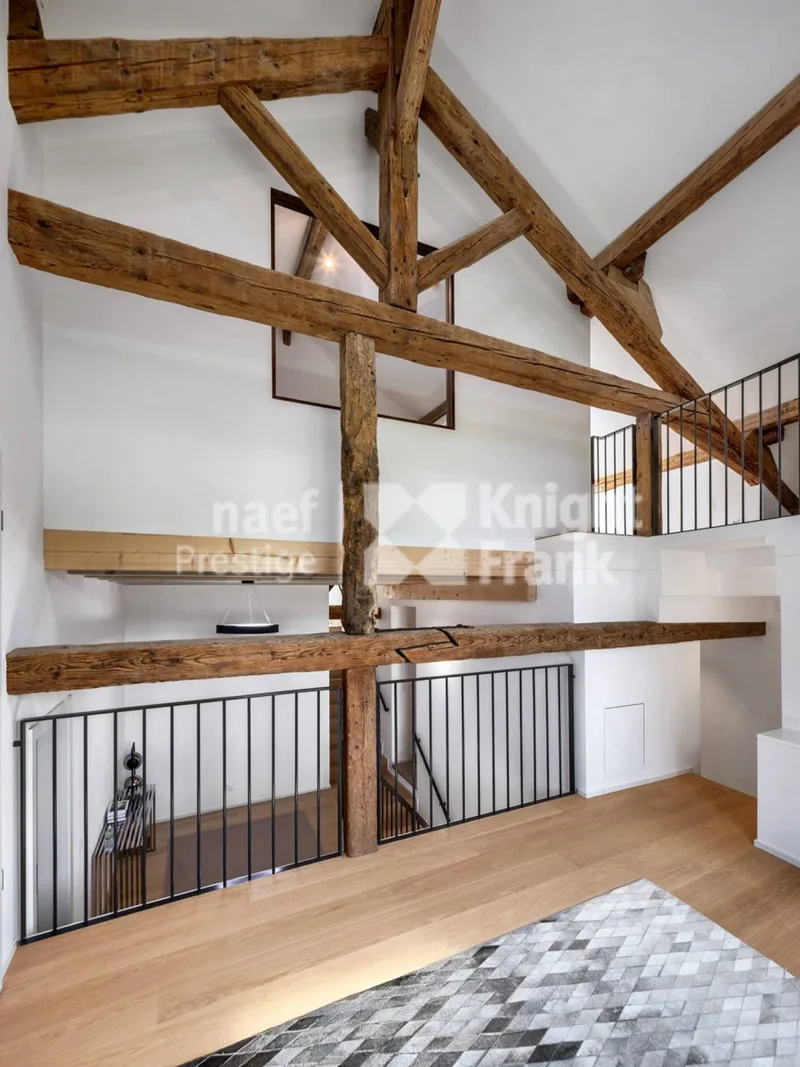
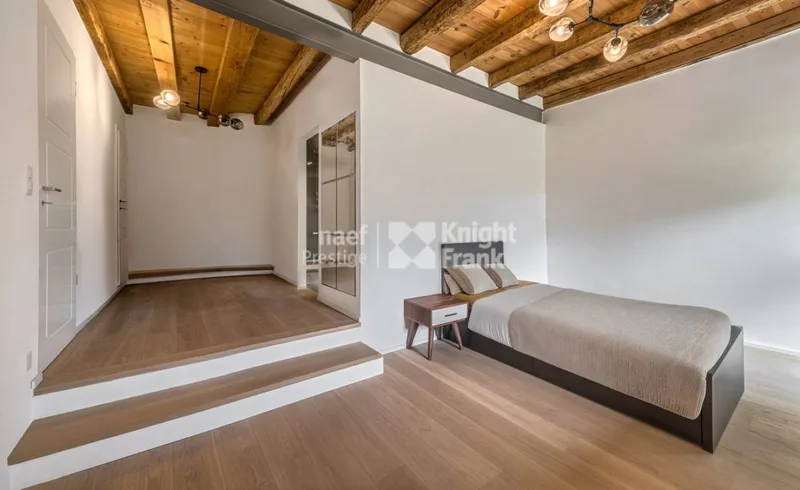
Approx. 460 m² of living space in a fully renovated 18th-century property preserving its authenticity with high ceilings on the ground floor.
Layout
- Vast entrance hall
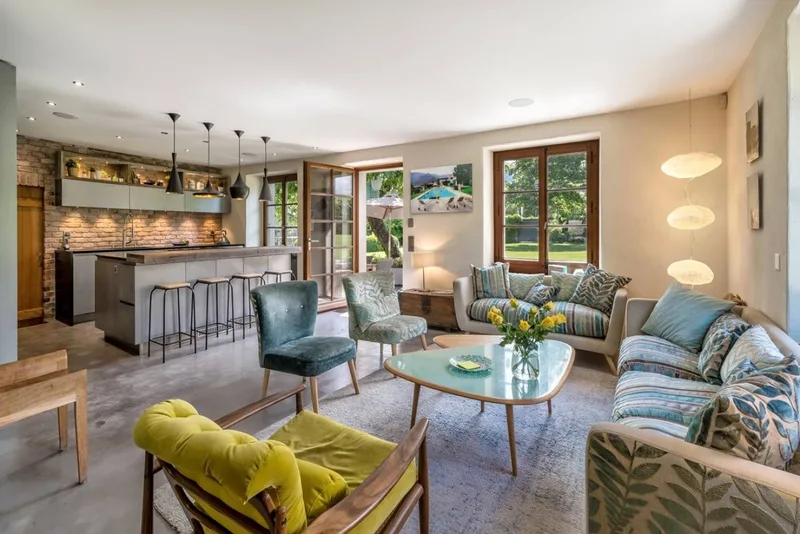
- Living room with fireplace open to the kitchen
- Office
- Laundry room and fitness room
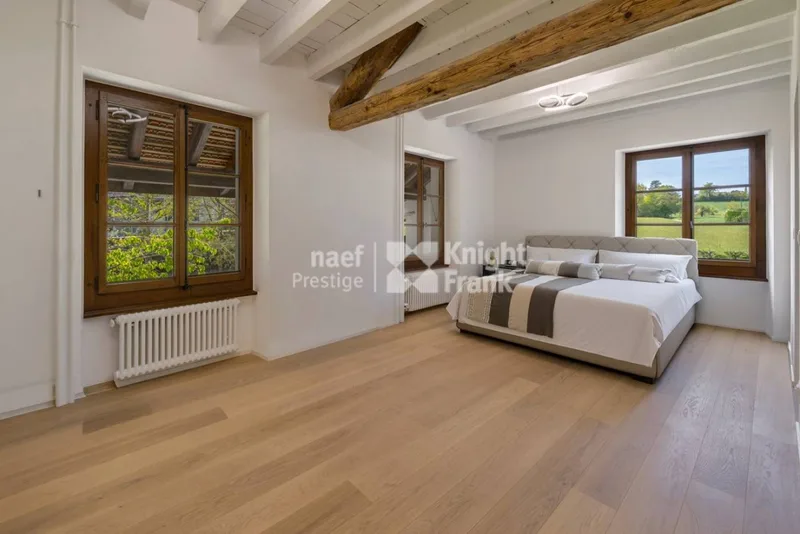
- Several bedrooms including a master suite with en-suite bathroom
- Additional bedrooms, shower rooms and play areas on half-levels
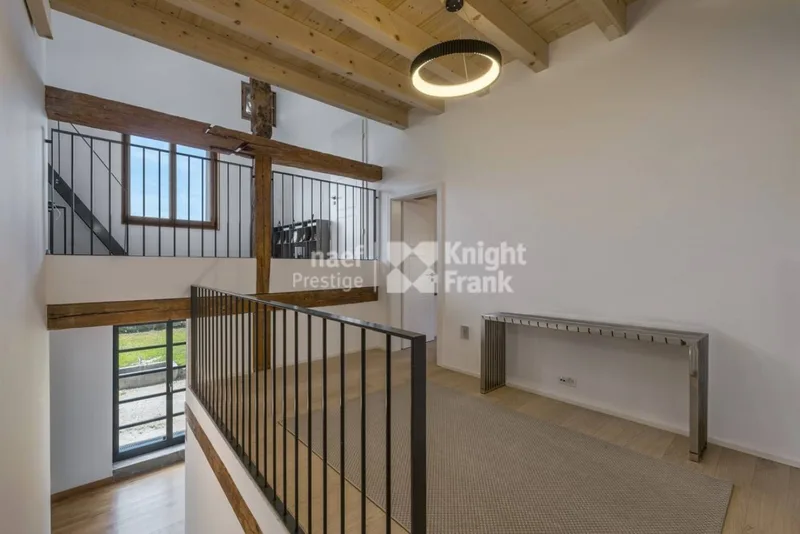
- Mansard bedroom, office and mezzanine on the top floor
Outdoors
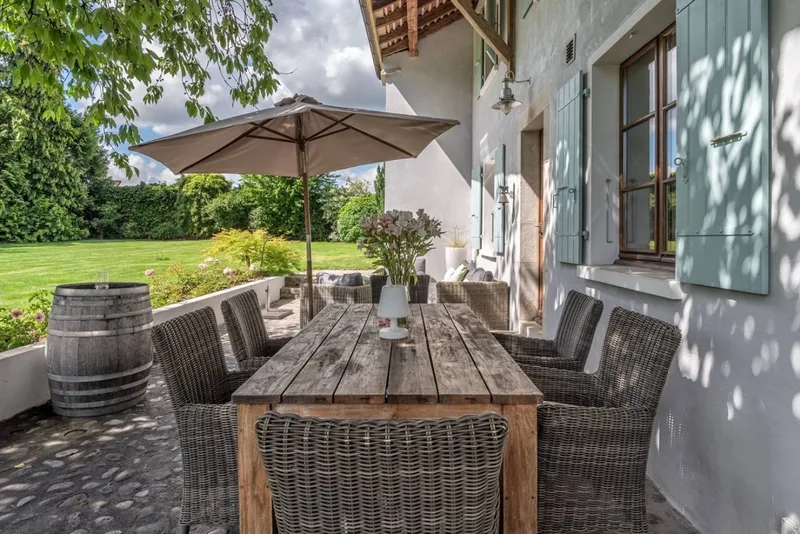
- Tree-lined garden with swimming pool and terrace
Features
- High ceilings on the ground floor
- Fully renovated with contemporary materials while preserving authenticity
Parking
- Covered shelter for 3 cars with charging station
Characteristics
Property type House / Villa
Living area 460 m²
Land area 1668 m²
Condition Renovated
What this place offers
Parking
Terrace
Garden
Pool
Attic
Where it's located
Plan-les-Ouates
The location is verified. The exact address will be shared after your visit request.
Your real estate agent
Céline Cerino
Contact Céline Cerino
To protect your transaction, always use Ben to communicate with agents.
Things to know
Documents & diagnostics
Diagnostics available on request
Complete file provided before visit
Conditions
Notarised deed
Financing to be confirmed
Visit by appointment
Practical info
Parking included
Neighbourhood verified by Ben
House / Villa 14 rooms in Plan-les-Ouates
House / Villa · Plan-les-Ouates
14 rooms· 7 bedrooms· 4 bathrooms· 460 m²
Agent: Céline Cerino
Naef Immobilier
Charming 18th-century character property fully renovated approx. 460 m² with pool and garden
Approx. 460 m² of living space in a fully renovated 18th-century property preserving its authenticity with high ceilings on the ground floor.
Layout
- Vast entrance hall
- Living room with fireplace open to the kitchen
- Office
- Laundry room and fitness room
- Several bedrooms including a master suite with en-suite bathroom
- Additional bedrooms, shower rooms and play areas on half-levels
- Mansard bedroom, office and mezzanine on the top floor
Outdoors
- Tree-lined garden with swimming pool and terrace
Features
- High ceilings on the ground floor
- Fully renovated with contemporary materials while preserving authenticity
Parking
- Covered shelter for 3 cars with charging station
Characteristics
Property type House / Villa
Living area 460 m²
Land area 1668 m²
Condition Renovated
What this place offers
Parking
Terrace
Garden
Pool
Attic
Where it's located
Plan-les-Ouates
The location is verified. The exact address will be shared after your visit request.
Your real estate agent
Céline Cerino
Contact Céline Cerino
To protect your transaction, always use Ben to communicate with agents.
Things to know
Documents & diagnostics
Diagnostics available on request
Complete file provided before visit
Conditions
Notarised deed
Financing to be confirmed
Visit by appointment
Practical info
Parking included
Neighbourhood verified by Ben