House / Villa · Muttenz
6.5 rooms· 4 bedrooms· 2 bathrooms· 175 m²
Agent: Arbes Kabashi
properti AG
Modernized 6.5-room family home in central Muttenz location
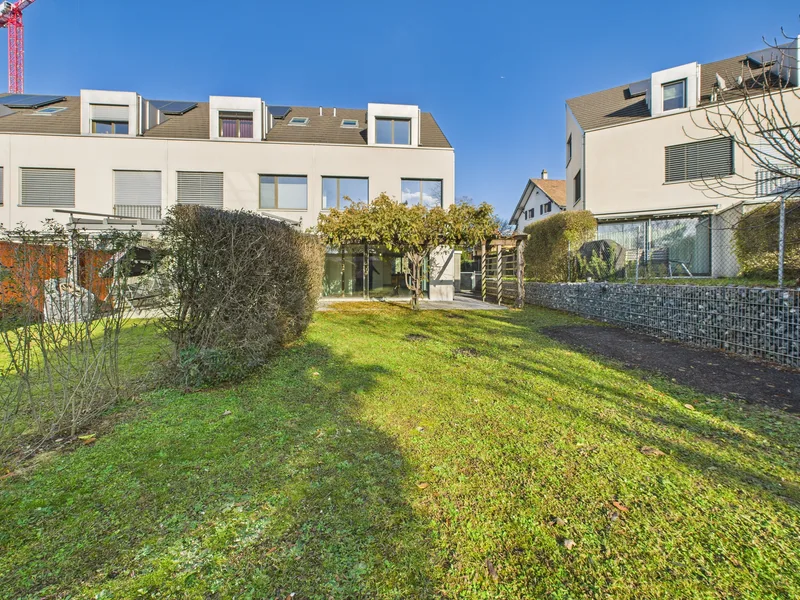
Spacious family home on a 246 m² plot, with 398 m² net floor area and 175 m² living space over three floors. 6.5 rooms, comprehensively renovated in 2025, immediately available.
Layout
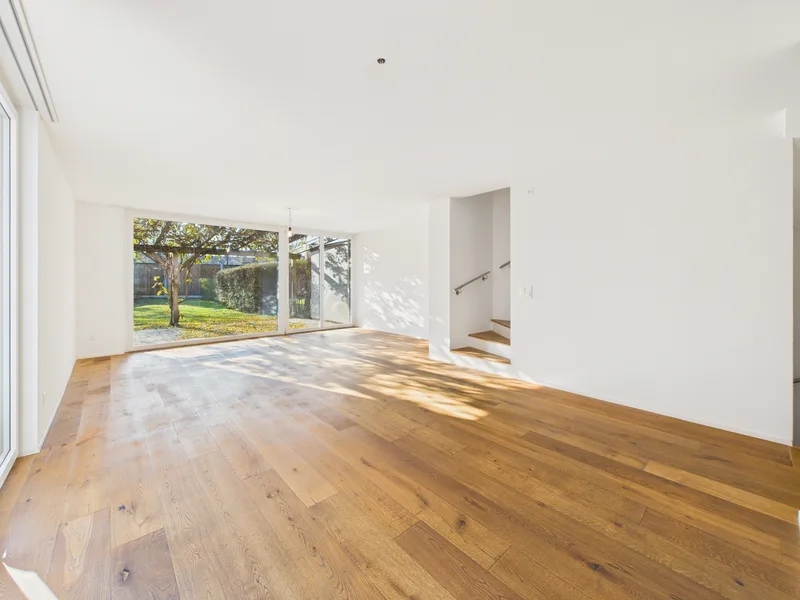
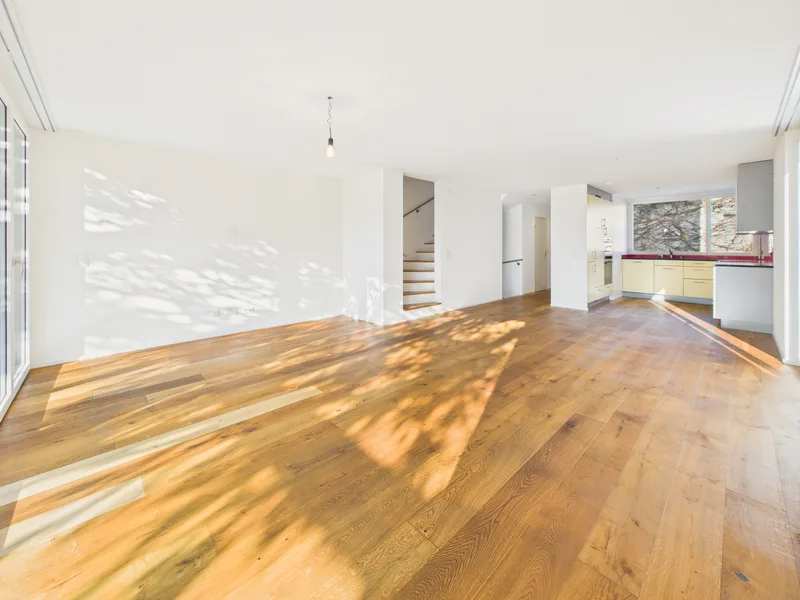
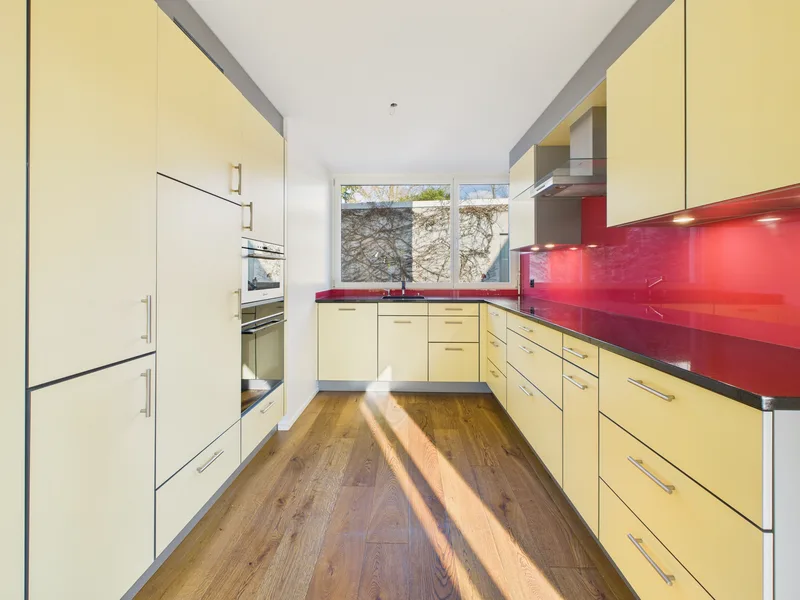
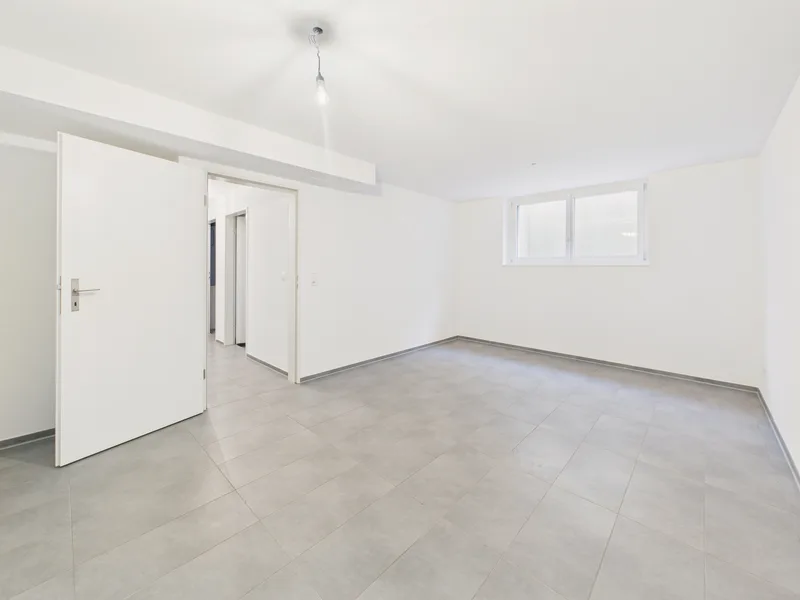
- Ground floor: spacious living and dining area with open kitchen, separate guest WC
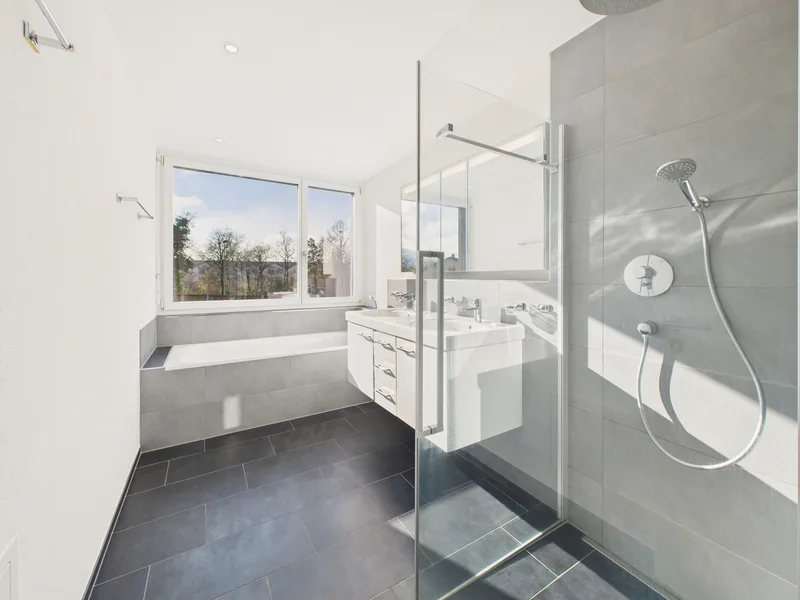
- First floor: two bright bedrooms, modern bathroom, additional separate WC
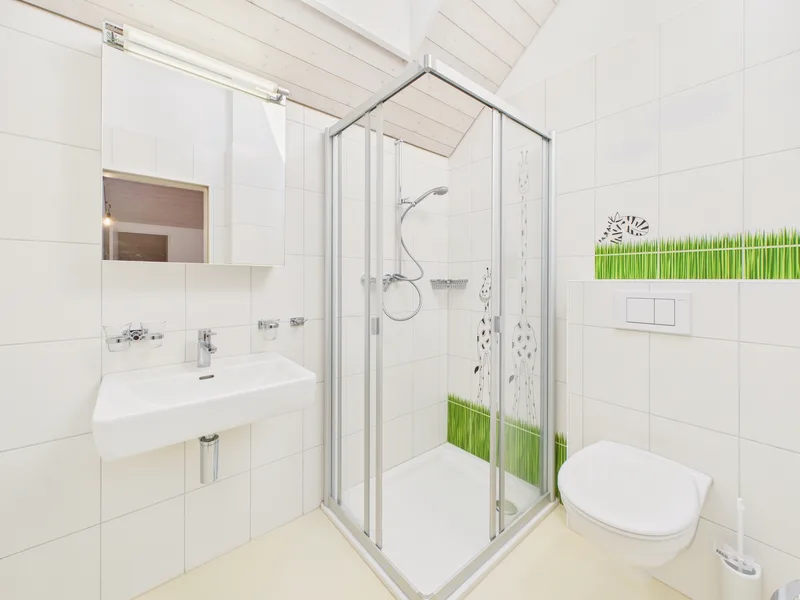
- Second floor: two further bedrooms, another bathroom, two practical attic storage compartments
Location
Quiet and sunny residential atmosphere with excellent connectivity:
- Approx. 6 minutes on foot to Freidorf stop and Coop supermarket
- Approx. 12 minutes on foot to FOS Muttenz school
- Approx. 8 minutes on foot to TopPharm pharmacy
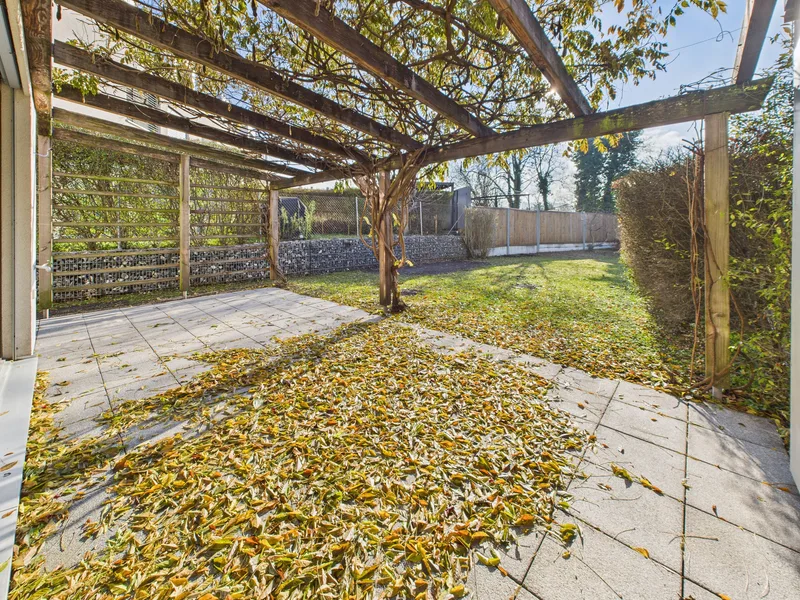
- Close to the river for relaxing walks
Family-friendly surroundings.
Features
- Fully renovated in 2025
- Generous living and dining area with open kitchen
- Two modern bathrooms plus separate guest WC
- Practical attic compartments and ample storage
- Parking facilities directly at the house
Parking
- 1 carport included in the price
Characteristics
Property type House / Villa
Year built 2010
Living area 175 m²
Land area 246 m²
Heating Gas
Condition Renovated
What this place offers
Parking
Basement
Attic
Where it's located
Muttenz
The location is verified. The exact address will be shared after your visit request.
Your real estate agent
Arbes Kabashi
Contact Arbes Kabashi
To protect your transaction, always use Ben to communicate with agents.
Things to know
Documents & diagnostics
Diagnostics available on request
Complete file provided before visit
Conditions
Notarised deed
Financing to be confirmed
Visit by appointment
Practical info
Parking included
Neighbourhood verified by Ben
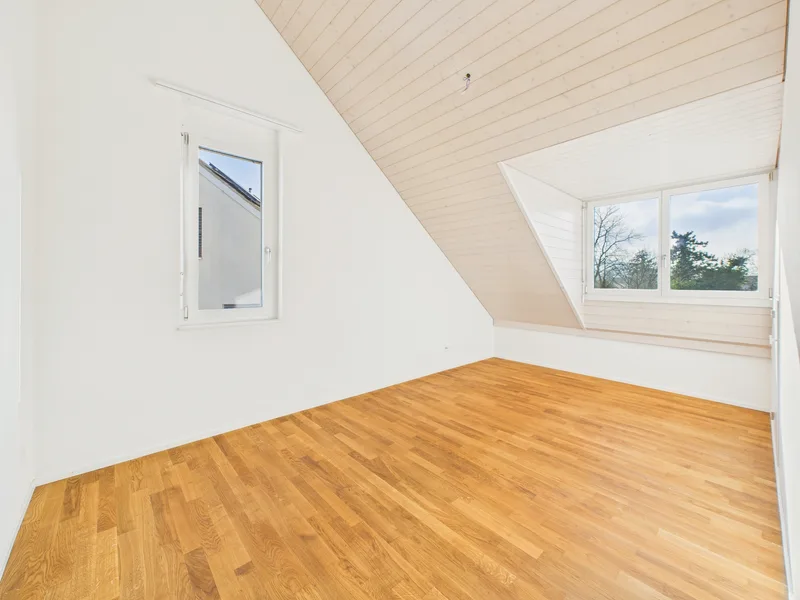
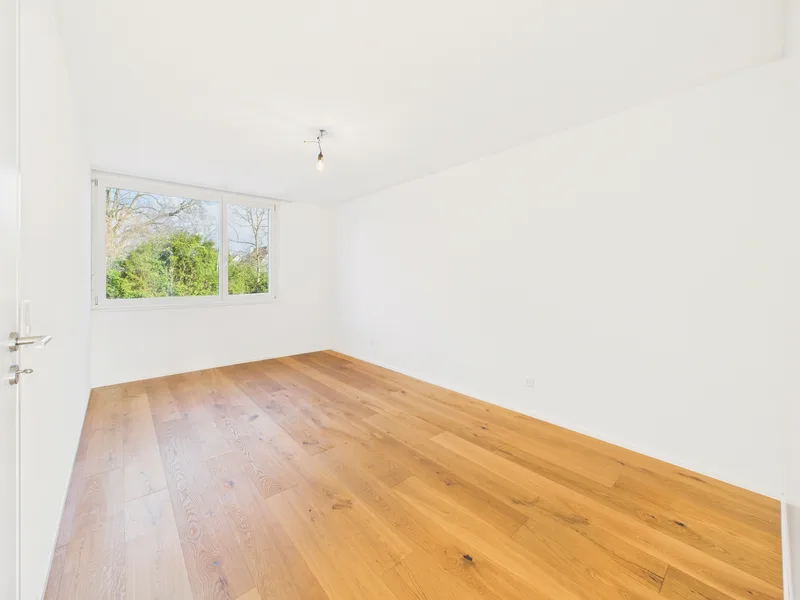
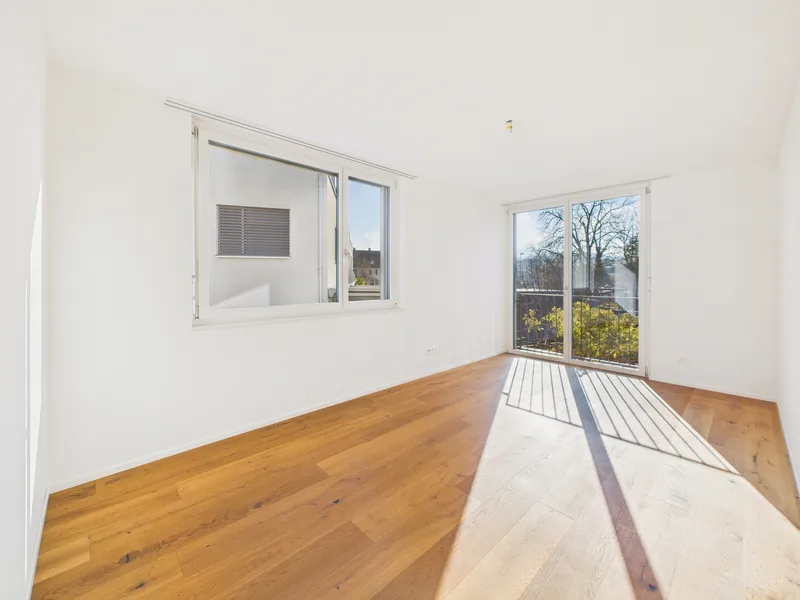
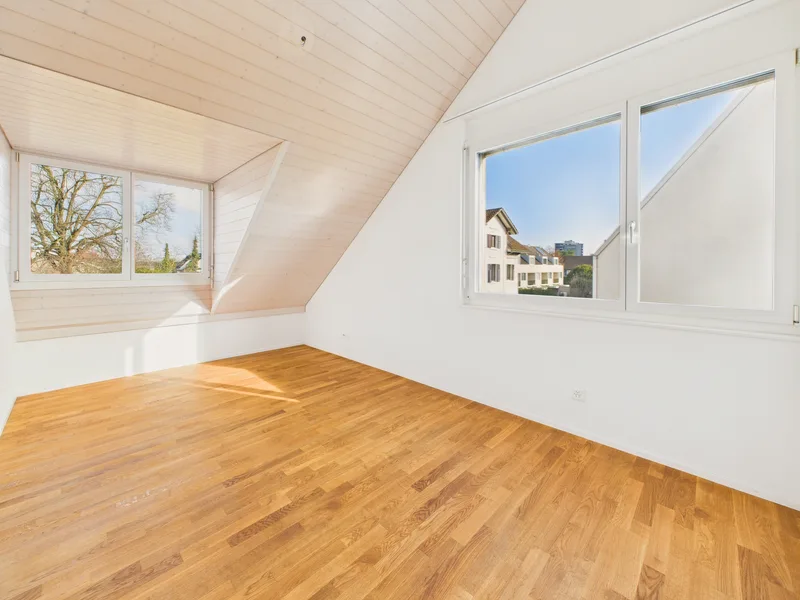
House / Villa 6.5 rooms in Muttenz
House / Villa · Muttenz
6.5 rooms· 4 bedrooms· 2 bathrooms· 175 m²
Agent: Arbes Kabashi
properti AG
Modernized 6.5-room family home in central Muttenz location
Spacious family home on a 246 m² plot, with 398 m² net floor area and 175 m² living space over three floors. 6.5 rooms, comprehensively renovated in 2025, immediately available.
Layout
- Ground floor: spacious living and dining area with open kitchen, separate guest WC
- First floor: two bright bedrooms, modern bathroom, additional separate WC
- Second floor: two further bedrooms, another bathroom, two practical attic storage compartments
Location
Quiet and sunny residential atmosphere with excellent connectivity:
- Approx. 6 minutes on foot to Freidorf stop and Coop supermarket
- Approx. 12 minutes on foot to FOS Muttenz school
- Approx. 8 minutes on foot to TopPharm pharmacy
- Close to the river for relaxing walks
Family-friendly surroundings.
Features
- Fully renovated in 2025
- Generous living and dining area with open kitchen
- Two modern bathrooms plus separate guest WC
- Practical attic compartments and ample storage
- Parking facilities directly at the house
Parking
- 1 carport included in the price
Characteristics
Property type House / Villa
Year built 2010
Living area 175 m²
Land area 246 m²
Heating Gas
Condition Renovated
What this place offers
Parking
Basement
Attic
Where it's located
Muttenz
The location is verified. The exact address will be shared after your visit request.
Your real estate agent
Arbes Kabashi
Contact Arbes Kabashi
To protect your transaction, always use Ben to communicate with agents.
Things to know
Documents & diagnostics
Diagnostics available on request
Complete file provided before visit
Conditions
Notarised deed
Financing to be confirmed
Visit by appointment
Practical info
Parking included
Neighbourhood verified by Ben