House / Villa · Mont-sur-Rolle
12 rooms· 7 bedrooms· 4 bathrooms· 450 m²
Agent: Séverine Loeb-Mény
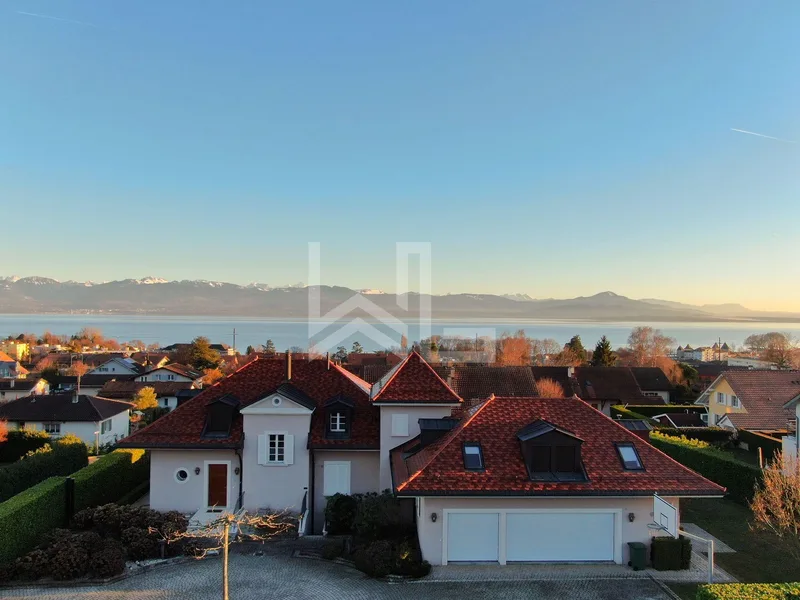
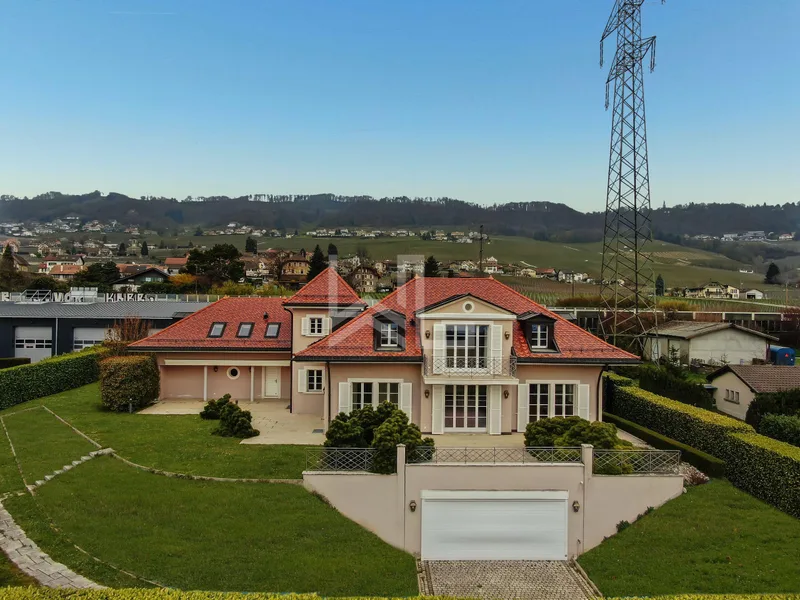
Exceptional villa built in 2008 with panoramic lake and Alps views
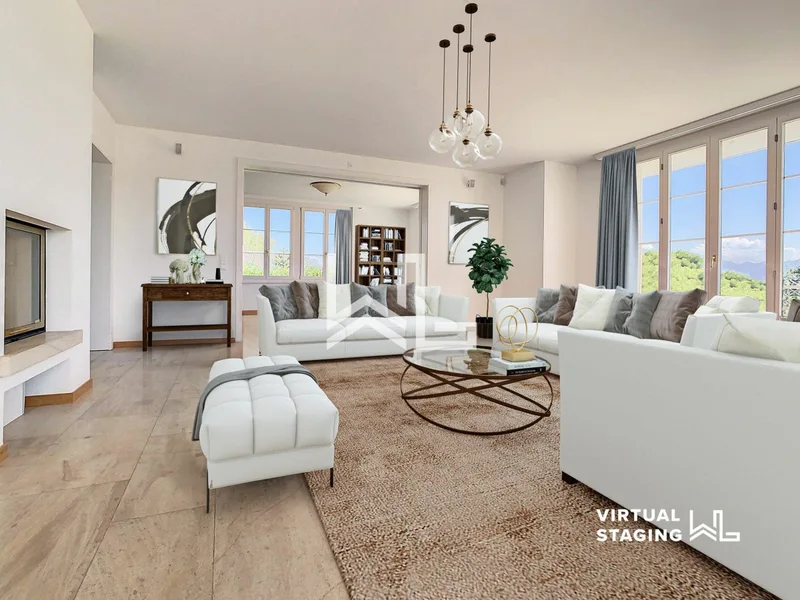
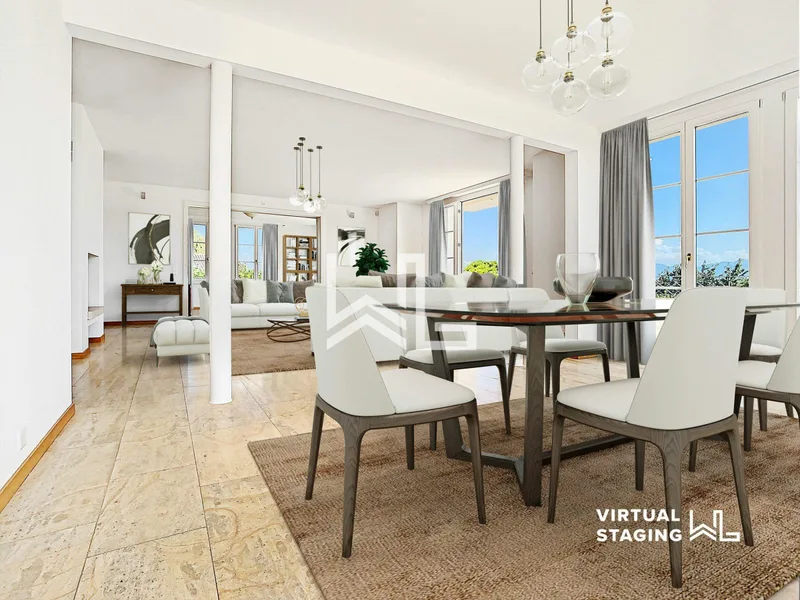
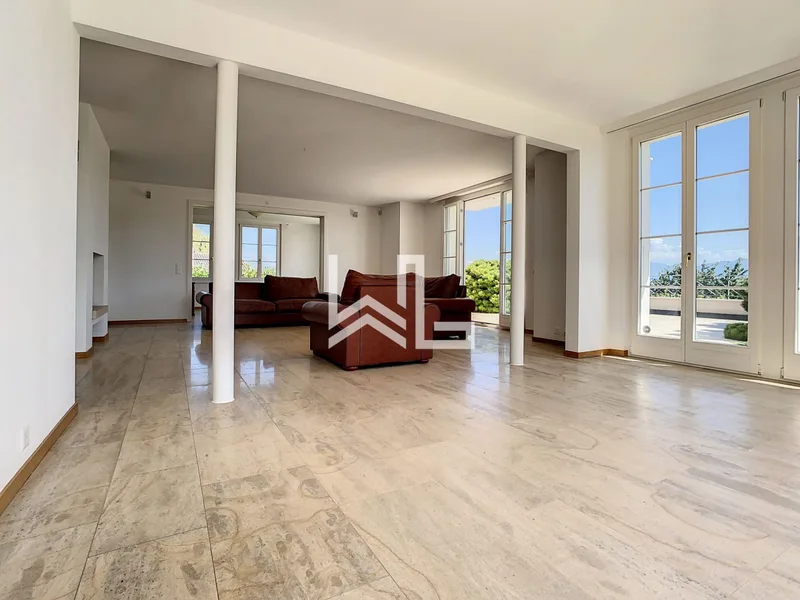
This property offers panoramic views over the lake and the Alps. Large openings, exceptional materials and vast rooms provide space, light, sobriety and refinement.
Total of 5 bedrooms and 4 bathrooms.
Layout
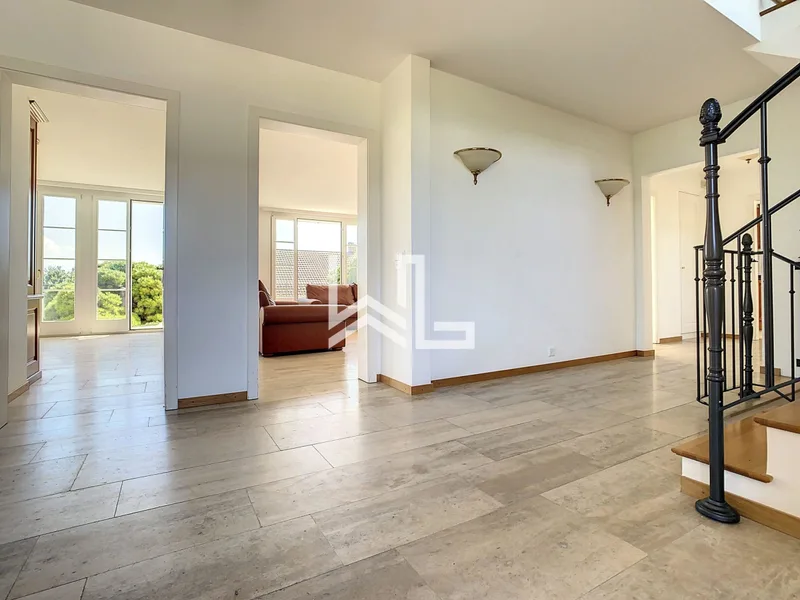
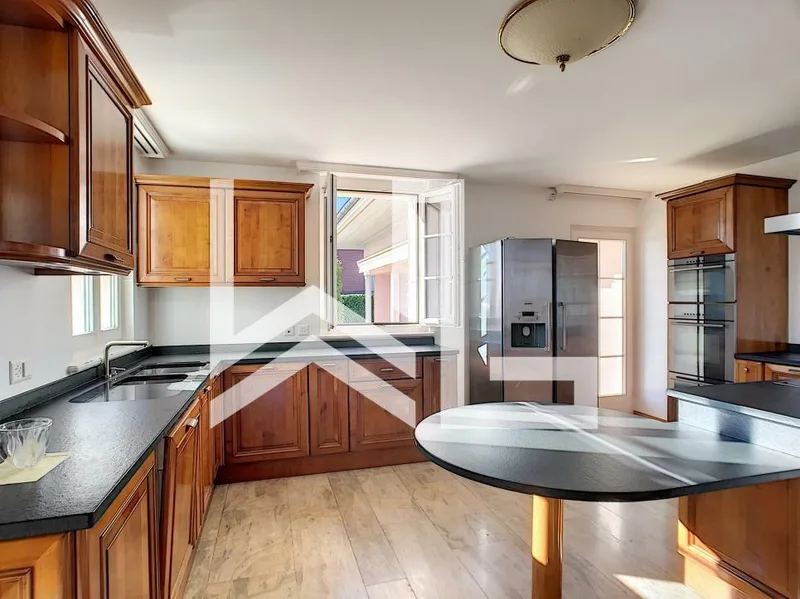
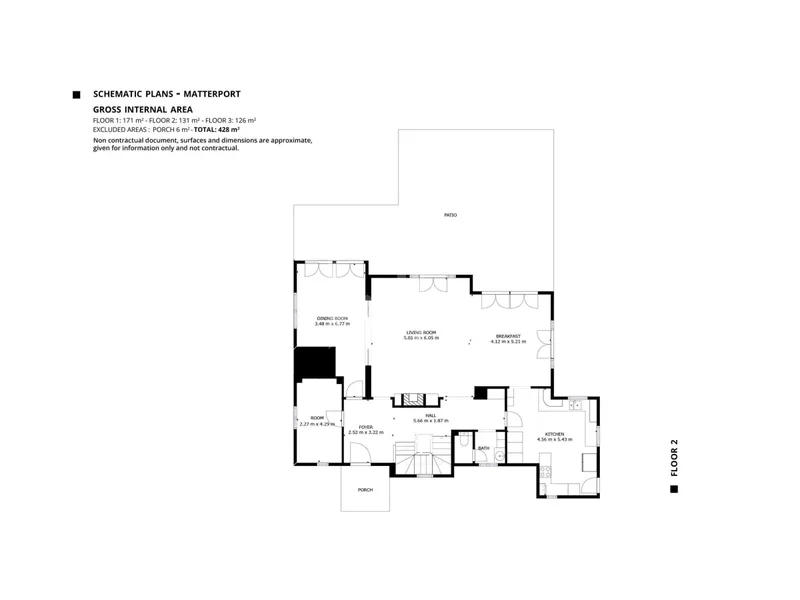
- Ground floor: entrance hall with large cloakroom, guest WC, large living room with fireplace, library, bright open dining room, equipped kitchen with direct access to large covered terrace
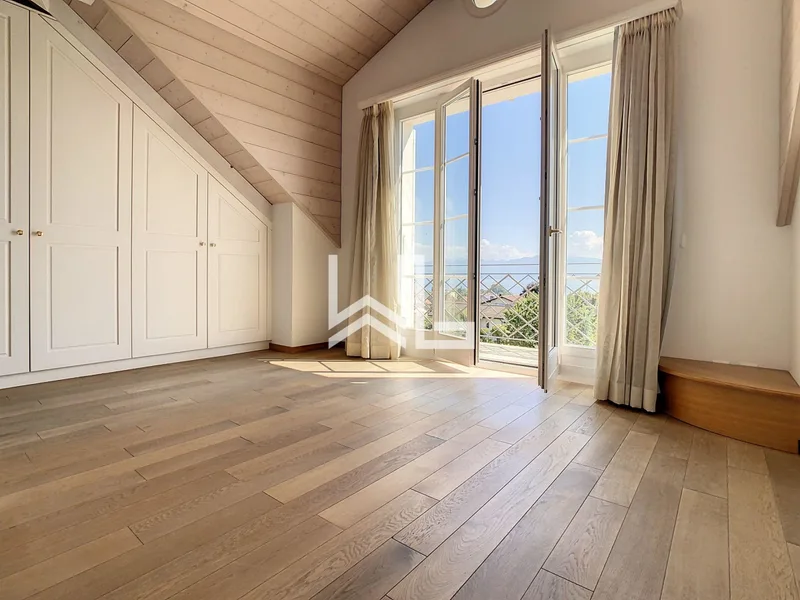
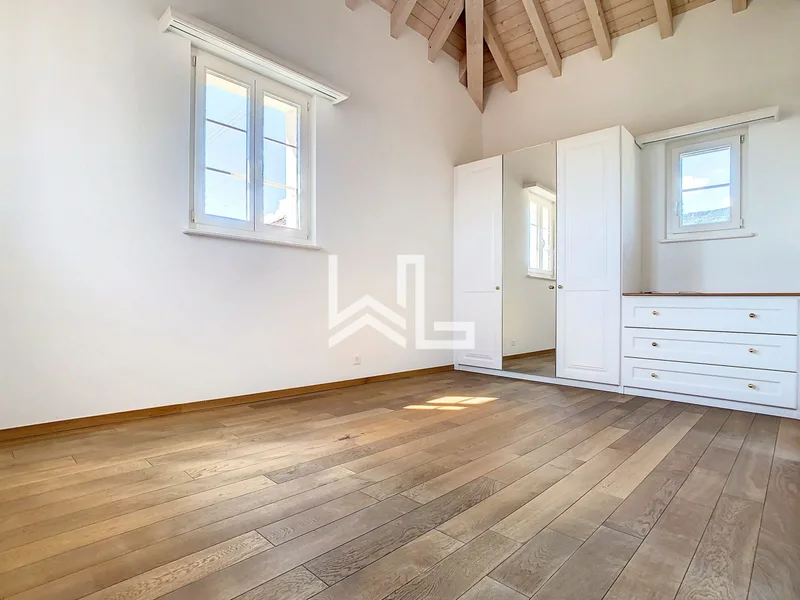
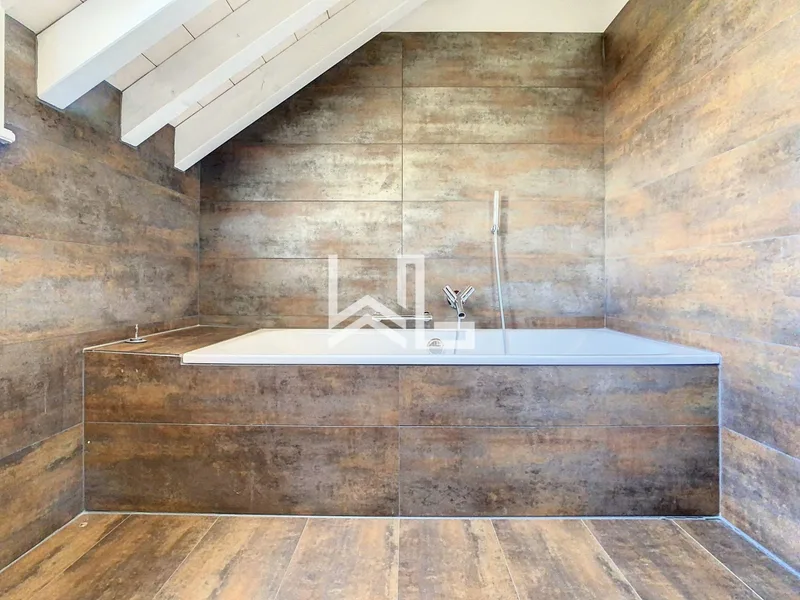
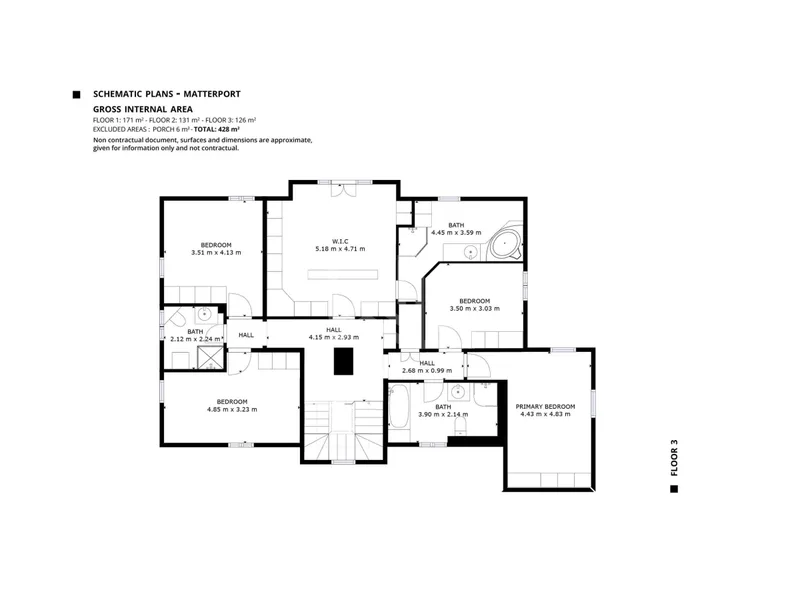
- Upper floor: master bedroom with numerous closets and en-suite bathroom offering panoramic views, four additional bedrooms, one bathroom and one shower room, noble materials including Burgundy stone, Indian stone in master bathroom, solid wood parquet and Egyptian stone
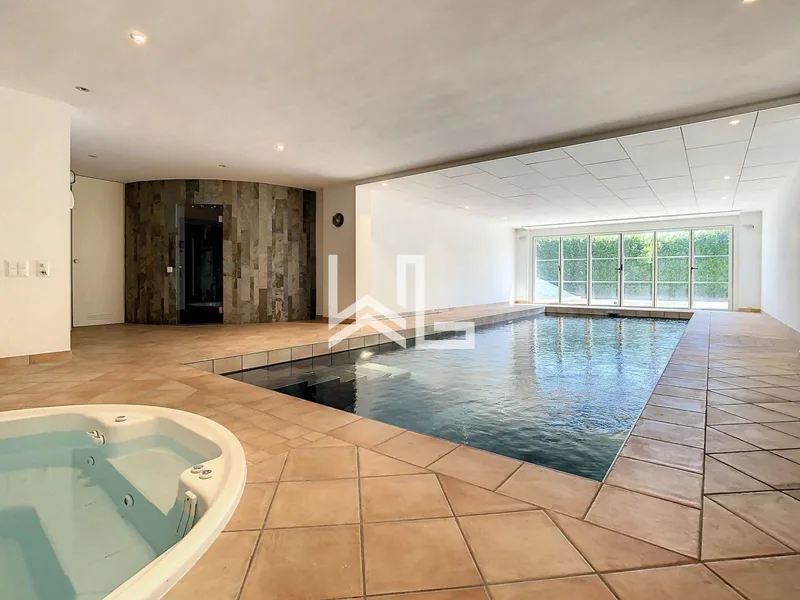
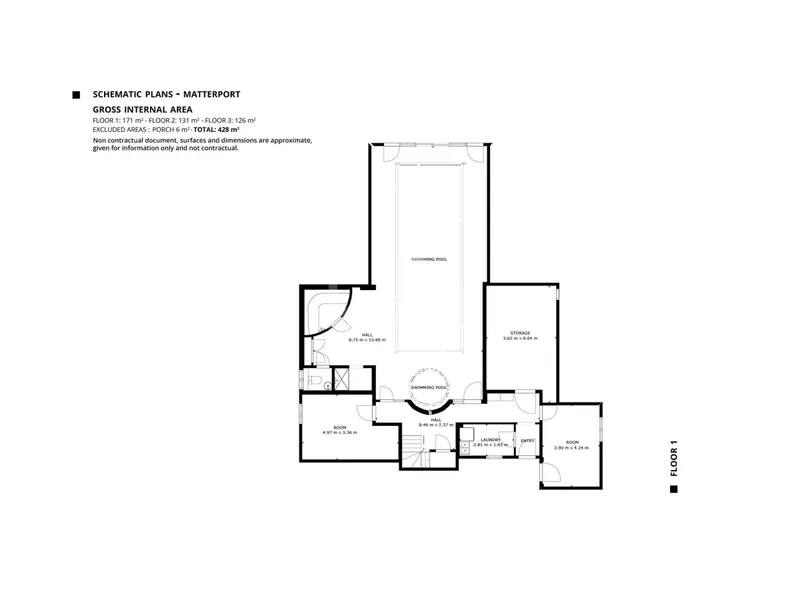
- Lower level: indoor pool opening onto large terrace, hammam, jacuzzi, shower area, office space, laundry room, technical room
- Adjacent 80 m² apartment: equipped kitchen, living room, two bedrooms, bathroom and cellar
Outdoors
- 2600 m² plot in a peaceful neighborhood
- Panoramic views, privacy
Features
- High-quality materials throughout
- Indoor pool, hammam, jacuzzi
Parking
- 3-car garage
- Additional parking spaces
- Large storage space
Characteristics
Property type House / Villa
Year built 2008
Living area 450 m²
Land area 2603 m²
What this place offers
Parking
Terrace
Garden
Pool
Open view
Basement
Where it's located
Mont-sur-Rolle
The location is verified. The exact address will be shared after your visit request.
Your real estate agent
Séverine Loeb-Mény
Contact Séverine Loeb-Mény
To protect your transaction, always use Ben to communicate with agents.
Things to know
Documents & diagnostics
Diagnostics available on request
Complete file provided before visit
Conditions
Notarised deed
Financing to be confirmed
Visit by appointment
Practical info
Parking included
Neighbourhood verified by Ben
House / Villa 12 rooms in Mont-sur-Rolle
House / Villa · Mont-sur-Rolle
12 rooms· 7 bedrooms· 4 bathrooms· 450 m²
Agent: Séverine Loeb-Mény
Exceptional villa built in 2008 with panoramic lake and Alps views
This property offers panoramic views over the lake and the Alps. Large openings, exceptional materials and vast rooms provide space, light, sobriety and refinement.
Total of 5 bedrooms and 4 bathrooms.
Layout
- Ground floor: entrance hall with large cloakroom, guest WC, large living room with fireplace, library, bright open dining room, equipped kitchen with direct access to large covered terrace
- Upper floor: master bedroom with numerous closets and en-suite bathroom offering panoramic views, four additional bedrooms, one bathroom and one shower room, noble materials including Burgundy stone, Indian stone in master bathroom, solid wood parquet and Egyptian stone
- Lower level: indoor pool opening onto large terrace, hammam, jacuzzi, shower area, office space, laundry room, technical room
- Adjacent 80 m² apartment: equipped kitchen, living room, two bedrooms, bathroom and cellar
Outdoors
- 2600 m² plot in a peaceful neighborhood
- Panoramic views, privacy
Features
- High-quality materials throughout
- Indoor pool, hammam, jacuzzi
Parking
- 3-car garage
- Additional parking spaces
- Large storage space
Characteristics
Property type House / Villa
Year built 2008
Living area 450 m²
Land area 2603 m²
What this place offers
Parking
Terrace
Garden
Pool
Open view
Basement
Where it's located
Mont-sur-Rolle
The location is verified. The exact address will be shared after your visit request.
Your real estate agent
Séverine Loeb-Mény
Contact Séverine Loeb-Mény
To protect your transaction, always use Ben to communicate with agents.
Things to know
Documents & diagnostics
Diagnostics available on request
Complete file provided before visit
Conditions
Notarised deed
Financing to be confirmed
Visit by appointment
Practical info
Parking included
Neighbourhood verified by Ben