House / Villa · Holland Park, Greater London
9 rooms· 9 bedrooms· 1146 m²
Agent: Benjamin Lamers
Switzerland Sotheby’s International Realty
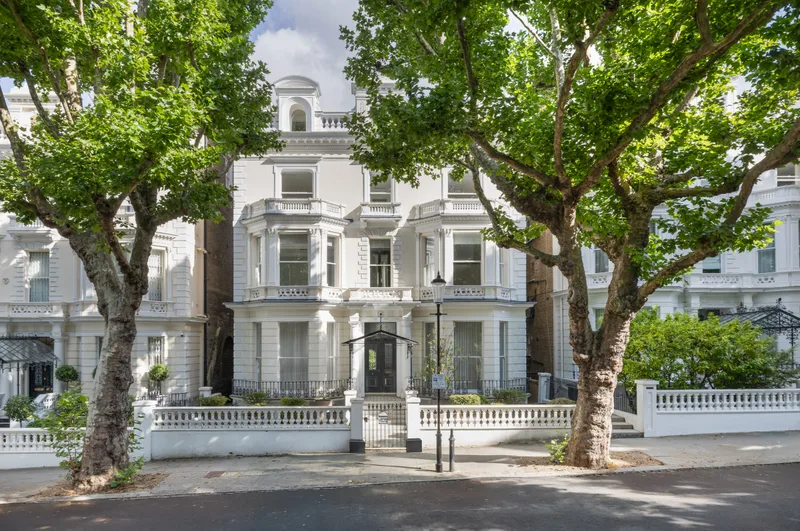
Grade II listed villa with garden and wellness suite opposite Holland Park
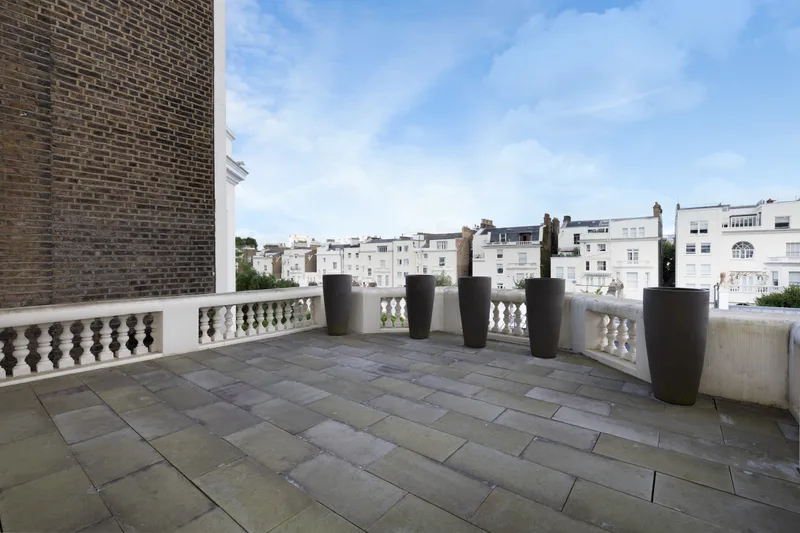
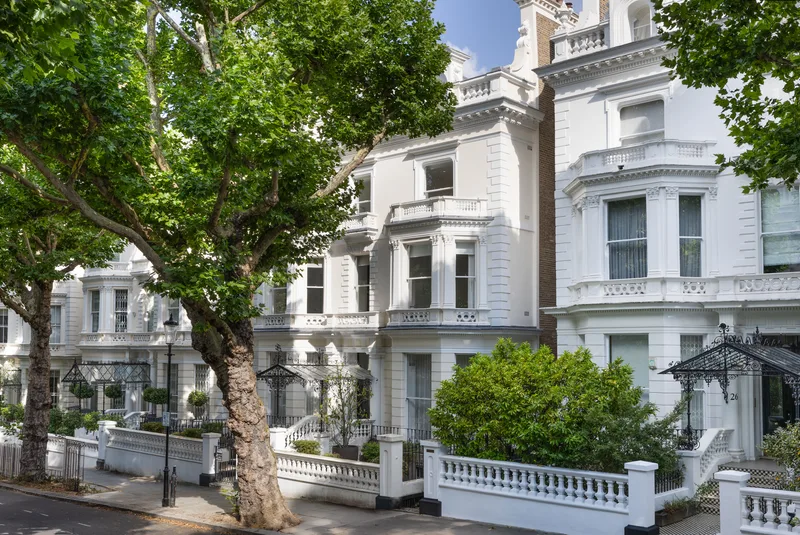
This Grade II listed villa sits behind a white stucco façade opposite Holland Park and extends to approximately 11,000 sq ft across six floors, served by a passenger lift. The house has been comprehensively refurbished and provides nine bedrooms, a private garden, terraces and a wellness and leisure suite.
Layout
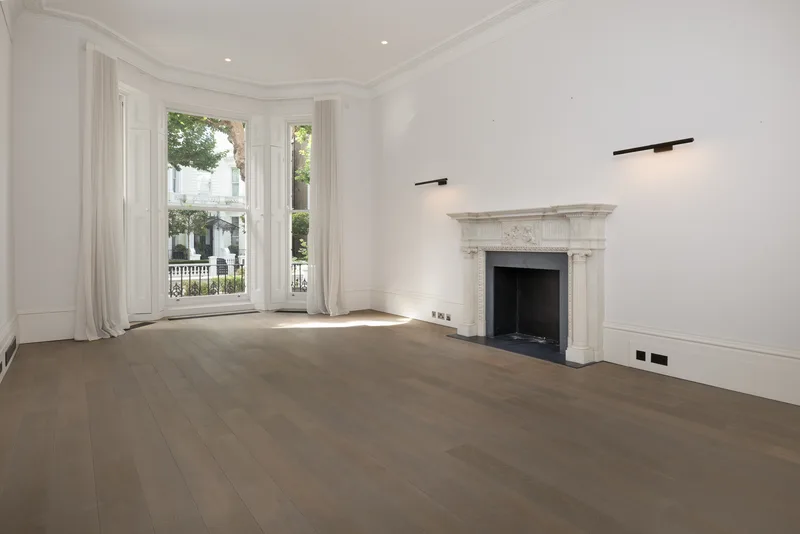
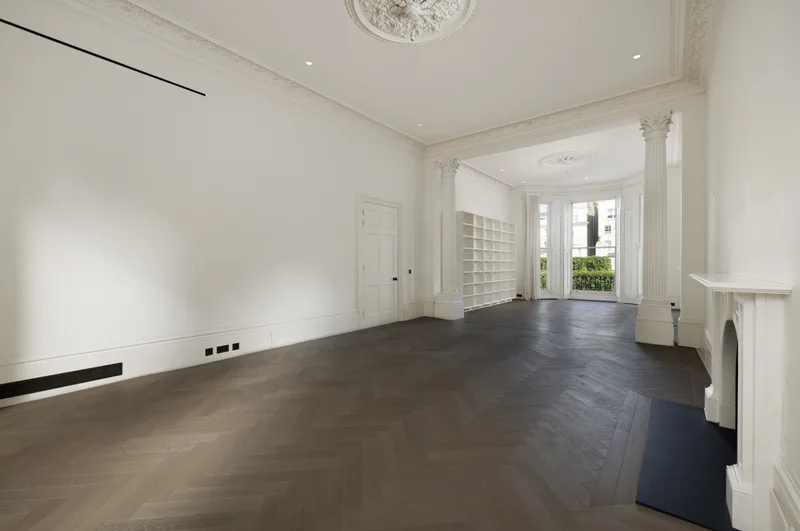
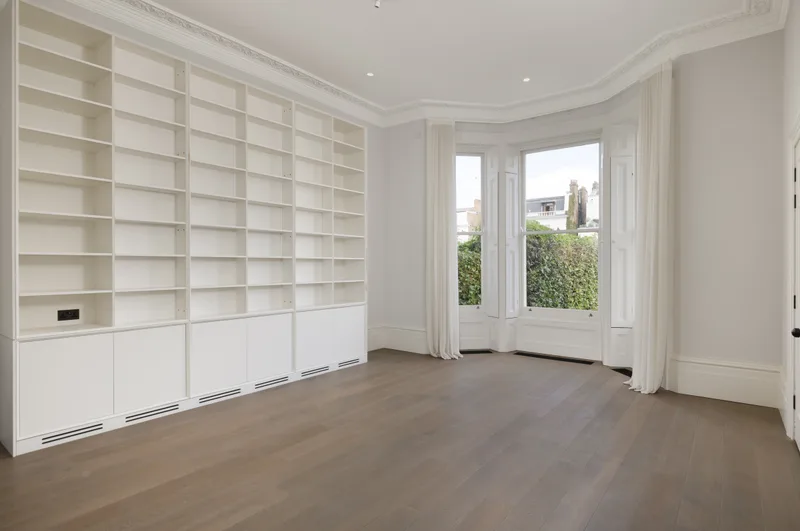
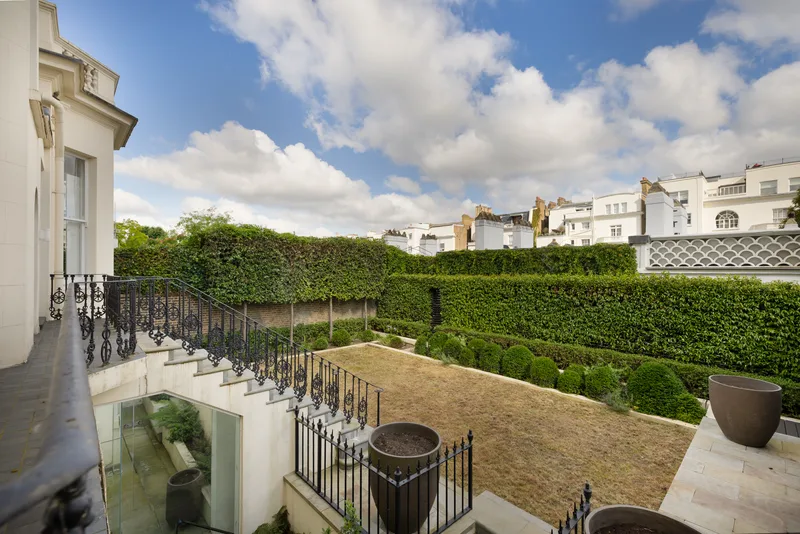
- The raised ground floor is arranged for formal entertaining, with an entrance hall leading to two reception rooms. Both rooms have high ceilings, original cornicing and floor-to-ceiling bay windows overlooking Holland Park. A library occupies the rear of the house and opens onto a terrace with steps down to the garden.
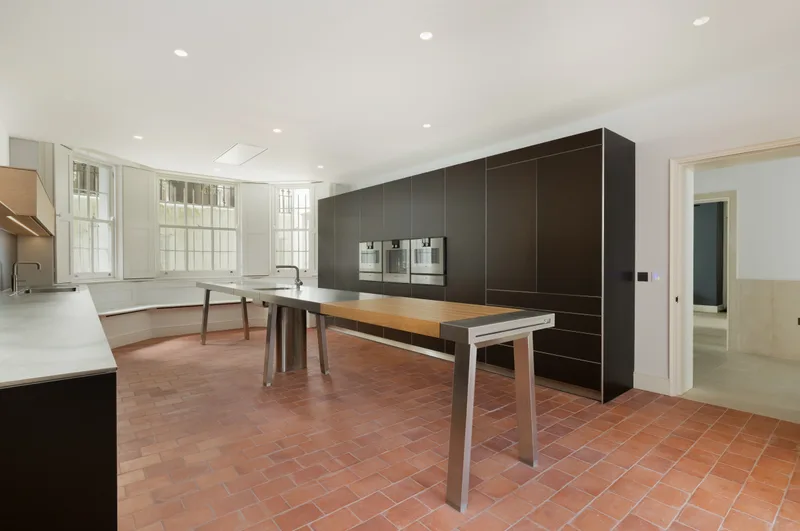
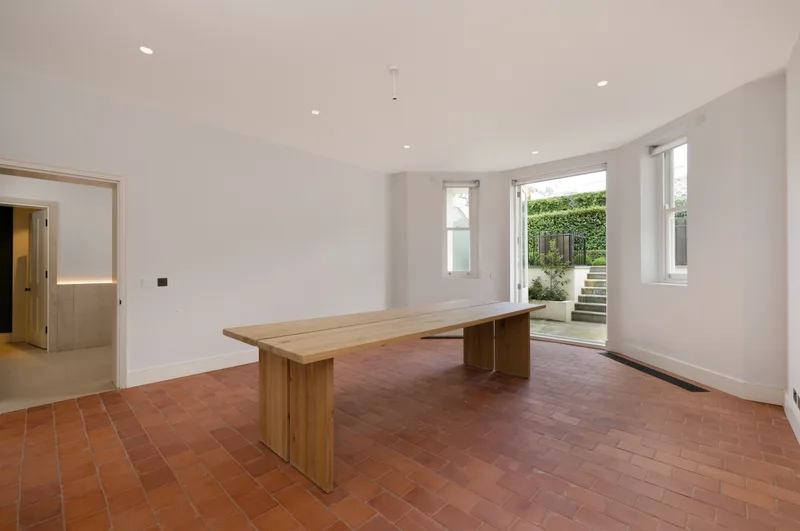
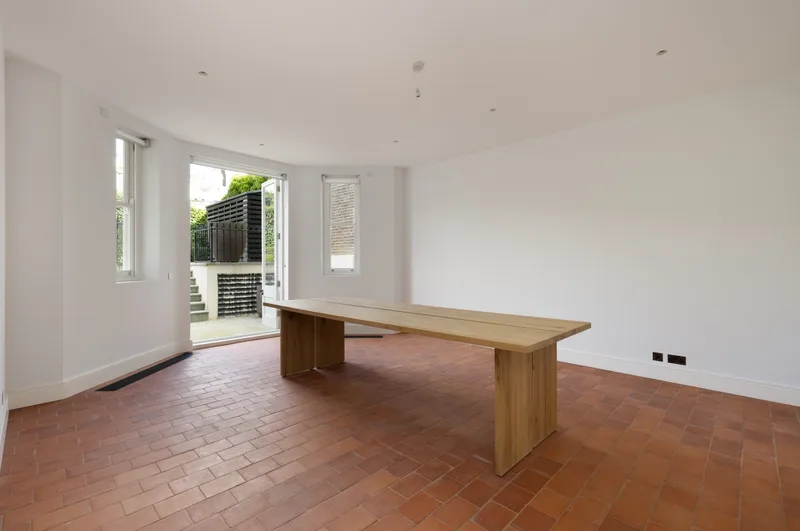
- The lower ground floor is arranged for everyday family life. The kitchen is fitted with integrated appliances and built around a central island, with an adjoining breakfast room and TV room. A playroom opens onto the garden, and a separate utility and service kitchen, storage and a wine store are also on this floor.
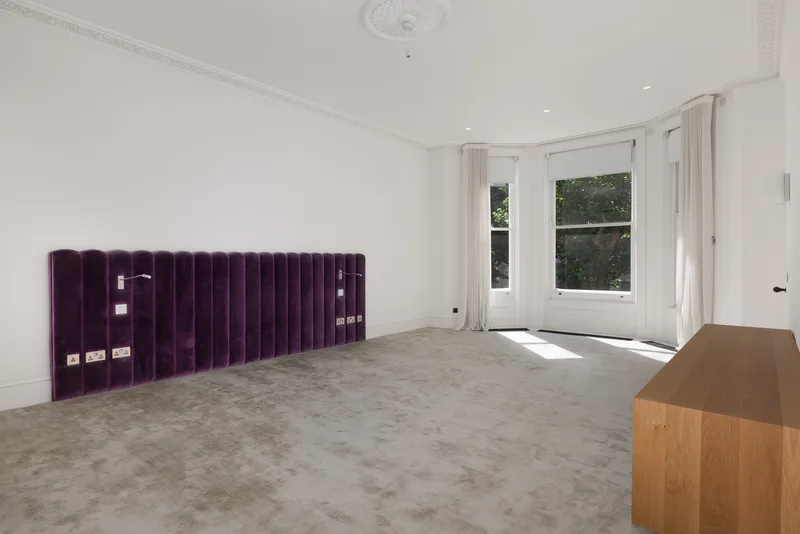
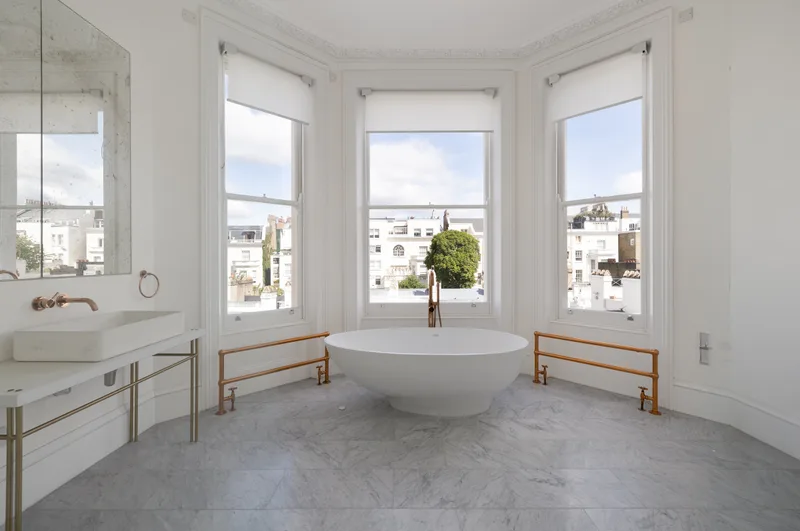
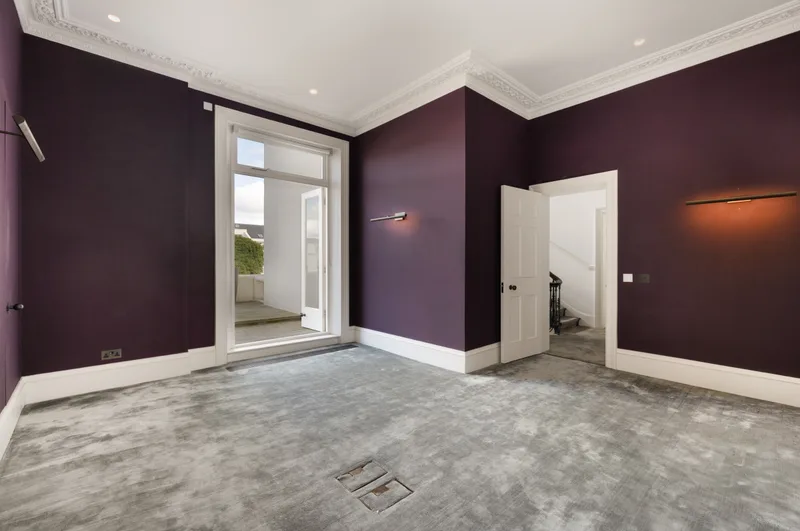
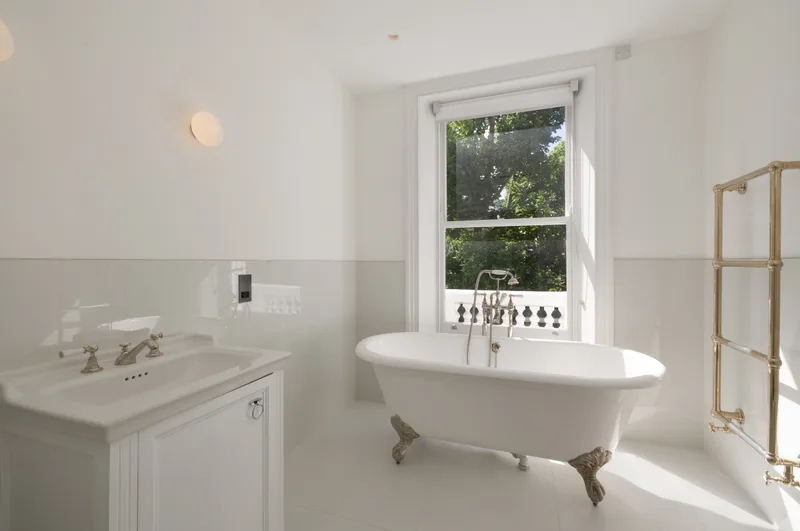
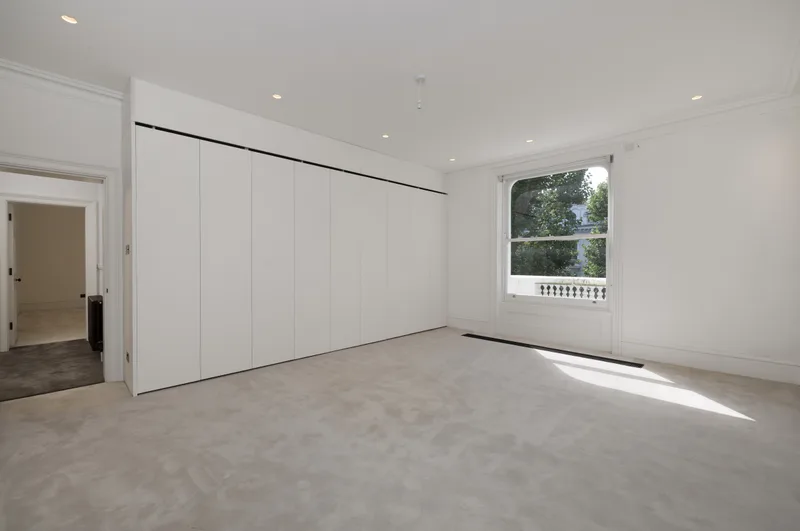
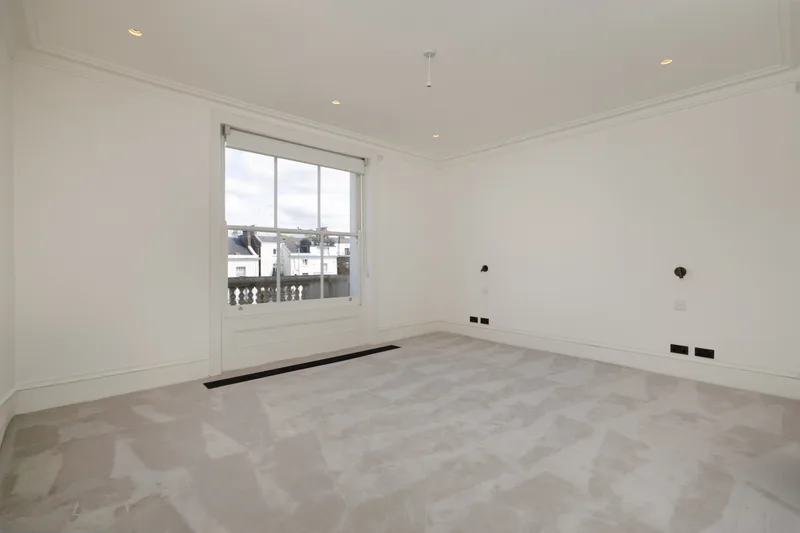
- The principal bedroom suite occupies much of the first floor, with two separate dressing rooms, two ensuite bathrooms and direct access to a private terrace overlooking the garden; there is also a study, which could be configured as a bedroom.
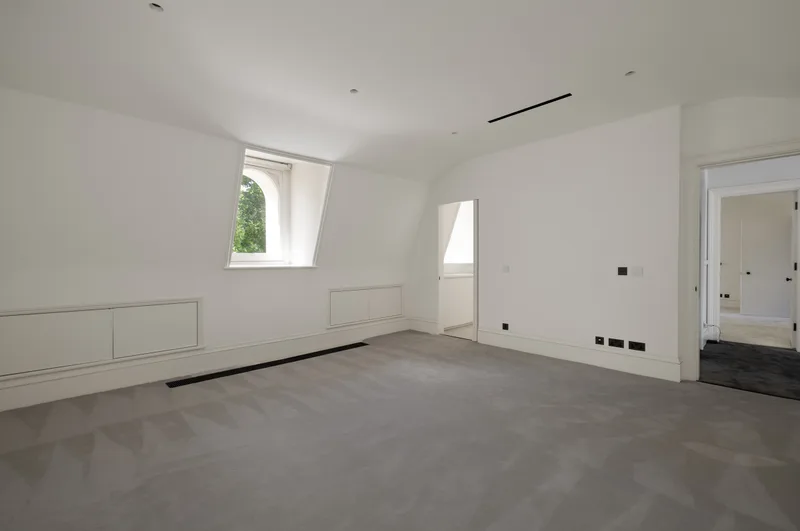
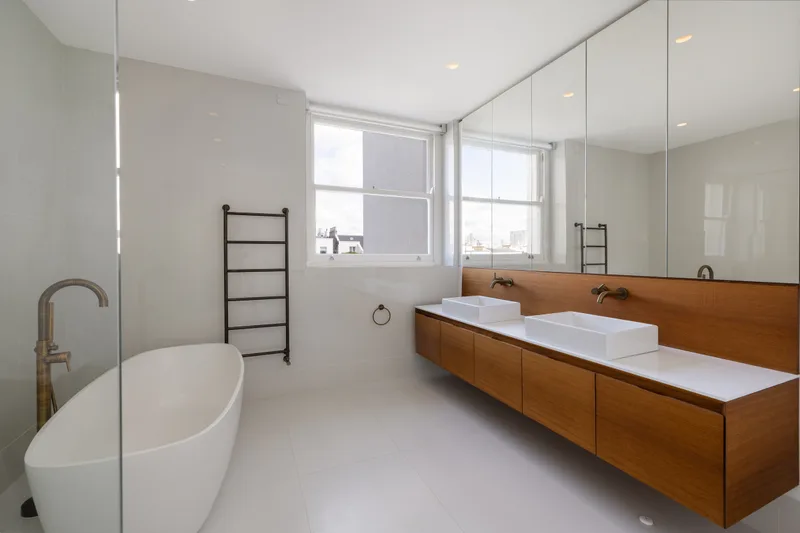
- The second floor provides three further bedroom suites, one with a dress room and all three with ensuite bathrooms.
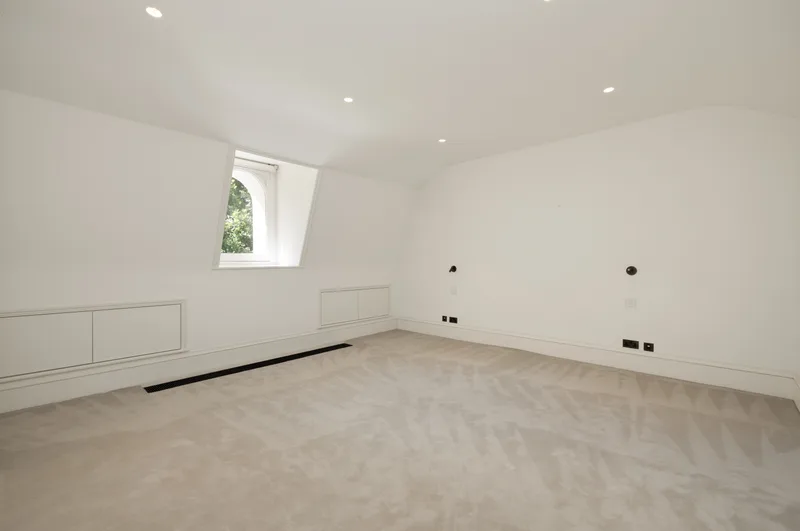
- The third floor offers a further guest suite, two additional bedrooms or studies, a kitchenette, plant room and access to a second terrace.
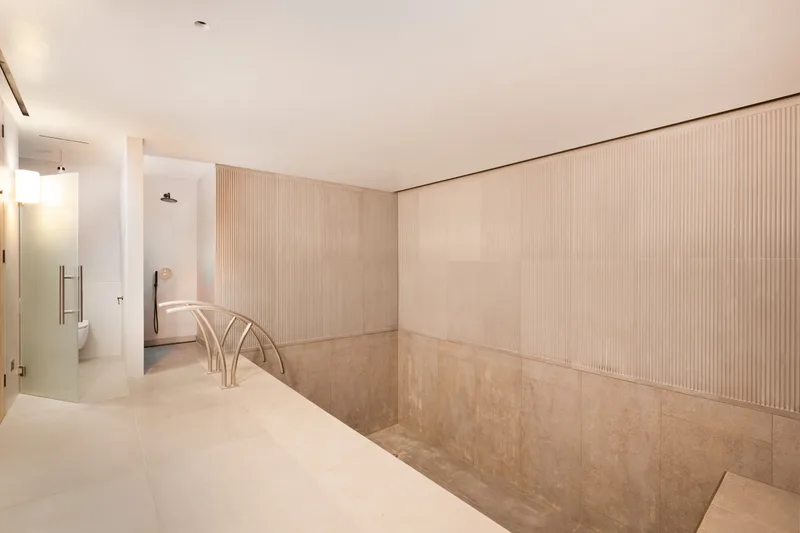
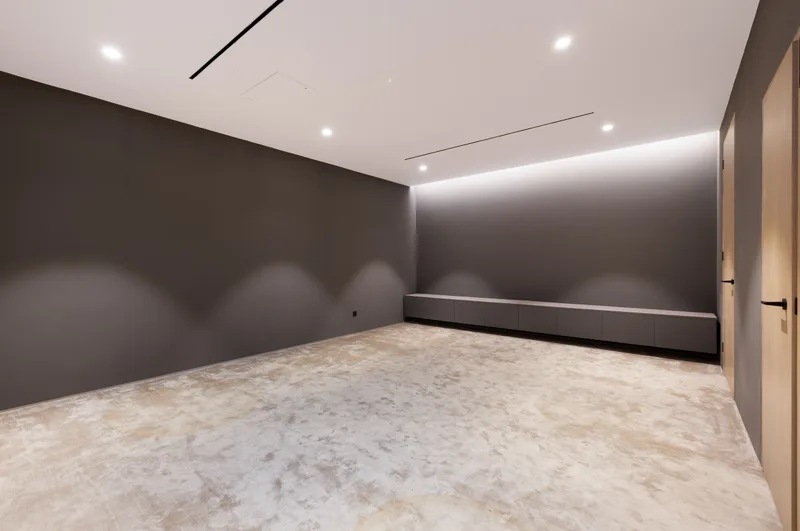
- Two basement levels are given over to leisure. The first houses a swimming pool with changing facilities and a sauna, together with a gym. The second contains a cinema room and plant rooms.
Outdoors
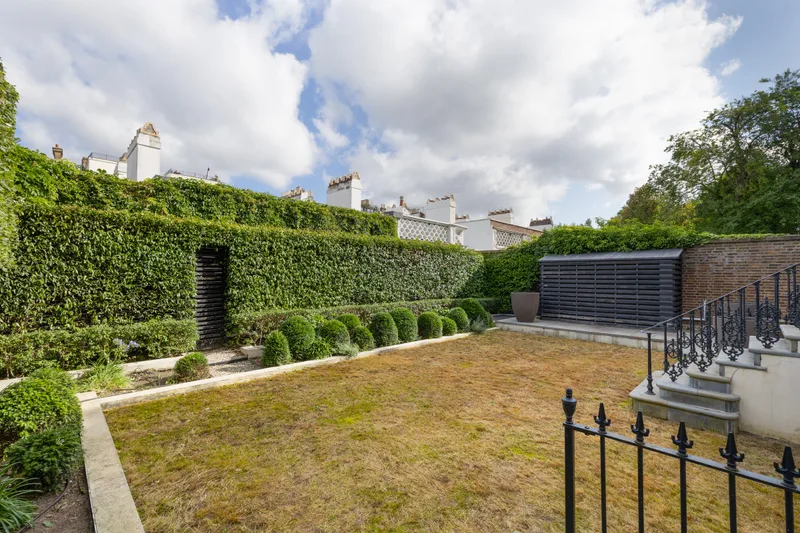
- Private garden
- Terraces
Features
- Grade II listed
- White stucco façade
- Passenger lift
- Comprehensively refurbished
- Nine bedrooms
- Wellness and leisure suite including swimming pool, sauna, gym, cinema room
Characteristics
Property type House / Villa
Living area 1146 m²
Condition Renovated
What this place offers
Elevator
Terrace
Garden
Pool
Open view
Basement
Where it's located
Holland Park, Greater London
The location is verified. The exact address will be shared after your visit request.
Your real estate agent

Contact Benjamin Lamers
To protect your transaction, always use Ben to communicate with agents.
Things to know
Documents & diagnostics
Diagnostics available on request
Complete file provided before visit
Conditions
Notarised deed
Financing to be confirmed
Visit by appointment
Practical info
Elevator available
Neighbourhood verified by Ben
House / Villa 9 rooms in Holland Park
House / Villa · Holland Park, Greater London
9 rooms· 9 bedrooms· 1146 m²
Agent: Benjamin Lamers
Switzerland Sotheby’s International Realty
Grade II listed villa with garden and wellness suite opposite Holland Park
This Grade II listed villa sits behind a white stucco façade opposite Holland Park and extends to approximately 11,000 sq ft across six floors, served by a passenger lift. The house has been comprehensively refurbished and provides nine bedrooms, a private garden, terraces and a wellness and leisure suite.
Layout
- The raised ground floor is arranged for formal entertaining, with an entrance hall leading to two reception rooms. Both rooms have high ceilings, original cornicing and floor-to-ceiling bay windows overlooking Holland Park. A library occupies the rear of the house and opens onto a terrace with steps down to the garden.
- The lower ground floor is arranged for everyday family life. The kitchen is fitted with integrated appliances and built around a central island, with an adjoining breakfast room and TV room. A playroom opens onto the garden, and a separate utility and service kitchen, storage and a wine store are also on this floor.
- The principal bedroom suite occupies much of the first floor, with two separate dressing rooms, two ensuite bathrooms and direct access to a private terrace overlooking the garden; there is also a study, which could be configured as a bedroom.
- The second floor provides three further bedroom suites, one with a dress room and all three with ensuite bathrooms.
- The third floor offers a further guest suite, two additional bedrooms or studies, a kitchenette, plant room and access to a second terrace.
- Two basement levels are given over to leisure. The first houses a swimming pool with changing facilities and a sauna, together with a gym. The second contains a cinema room and plant rooms.
Outdoors
- Private garden
- Terraces
Features
- Grade II listed
- White stucco façade
- Passenger lift
- Comprehensively refurbished
- Nine bedrooms
- Wellness and leisure suite including swimming pool, sauna, gym, cinema room
Characteristics
Property type House / Villa
Living area 1146 m²
Condition Renovated
What this place offers
Elevator
Terrace
Garden
Pool
Open view
Basement
Where it's located
Holland Park, Greater London
The location is verified. The exact address will be shared after your visit request.
Your real estate agent
Contact Benjamin Lamers
To protect your transaction, always use Ben to communicate with agents.
Things to know
Documents & diagnostics
Diagnostics available on request
Complete file provided before visit
Conditions
Notarised deed
Financing to be confirmed
Visit by appointment
Practical info
Elevator available
Neighbourhood verified by Ben