House / Villa · Terre Sainte, Crans-Montana
5 bedrooms· 5 bathrooms· 270 m²
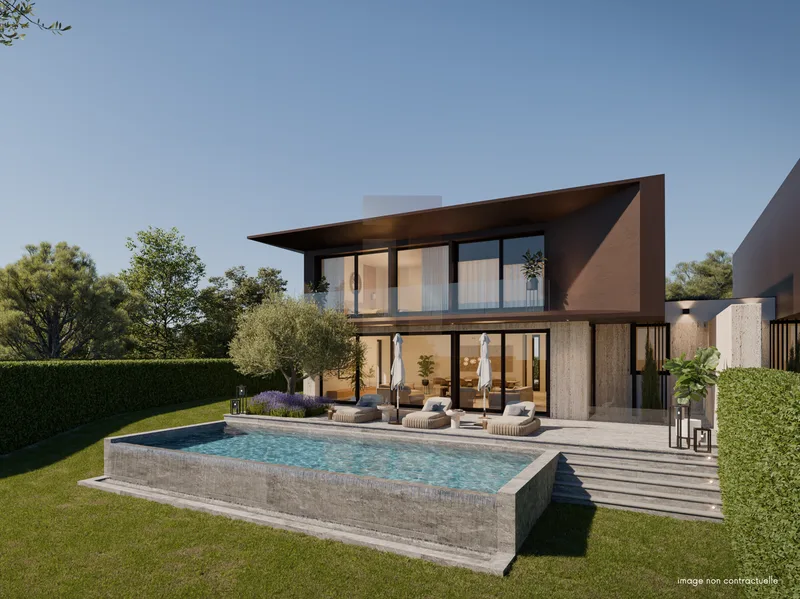
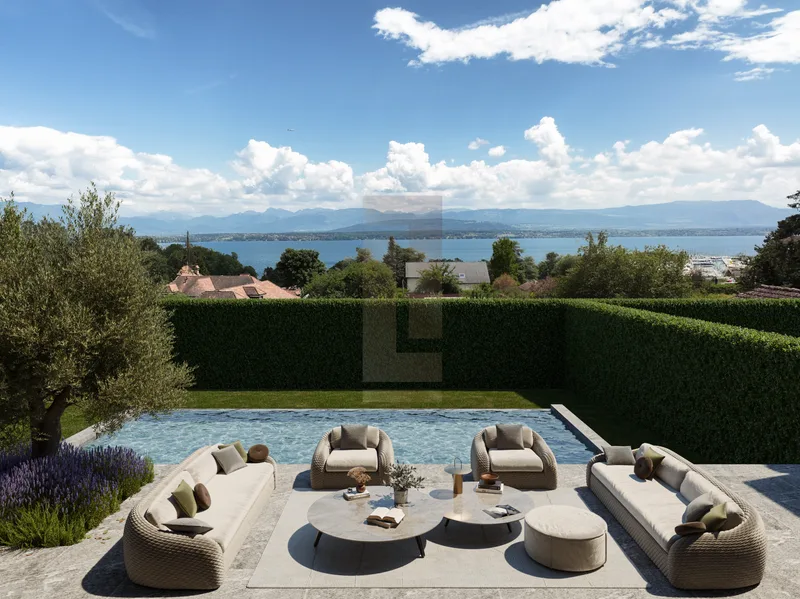
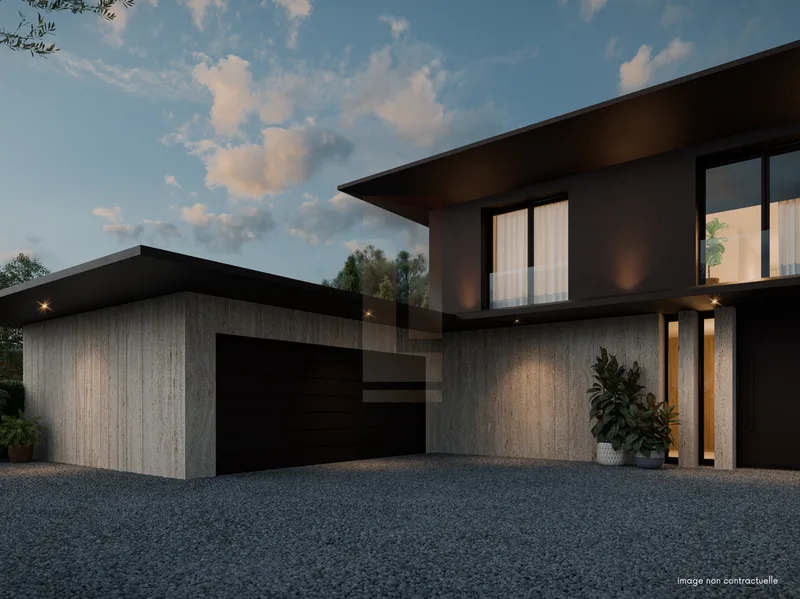
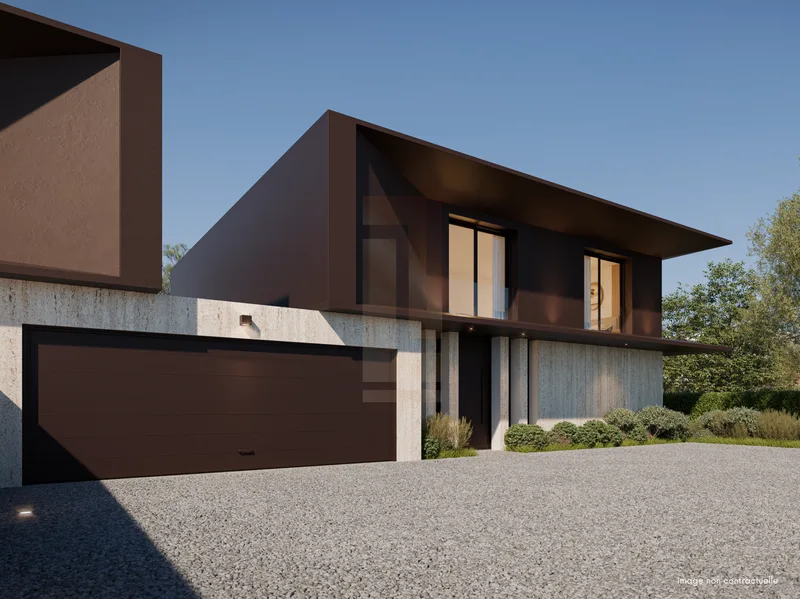
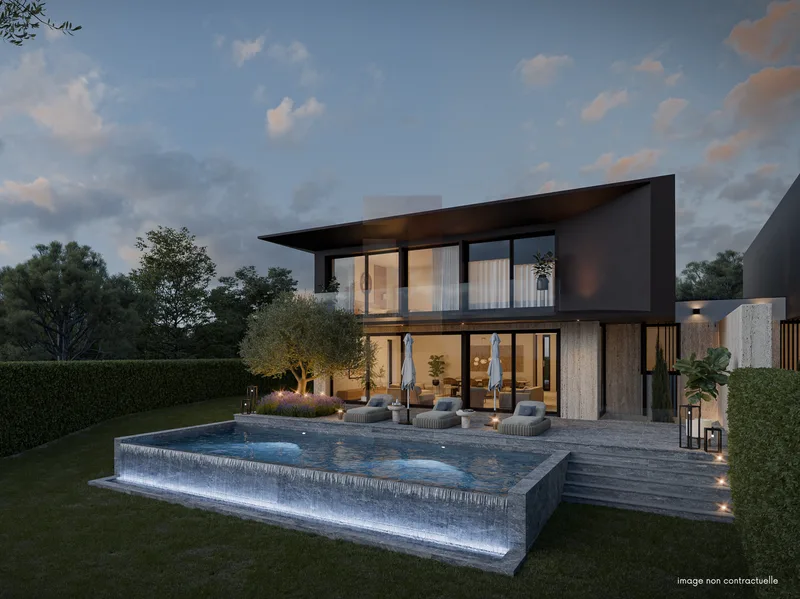
Luxurious 5-bedroom villa with infinity pool and lake views in Terre Sainte
418 m² of useful living space in the VISTA residence of two sumptuous villas, with exceptional views over the lake and mountains.
Layout
- 1st floor (138 m² sbp): 4 bedrooms each with private bathroom, master with 21 m² dressing room
- Ground floor (132 m² sbp): 5th bedroom with bathroom, large kitchen (open or closed), spacious living room and dining room
- Basement (148 m² sbp): Fitness room with shower, large multipurpose room, laundry and cellar
Outdoors
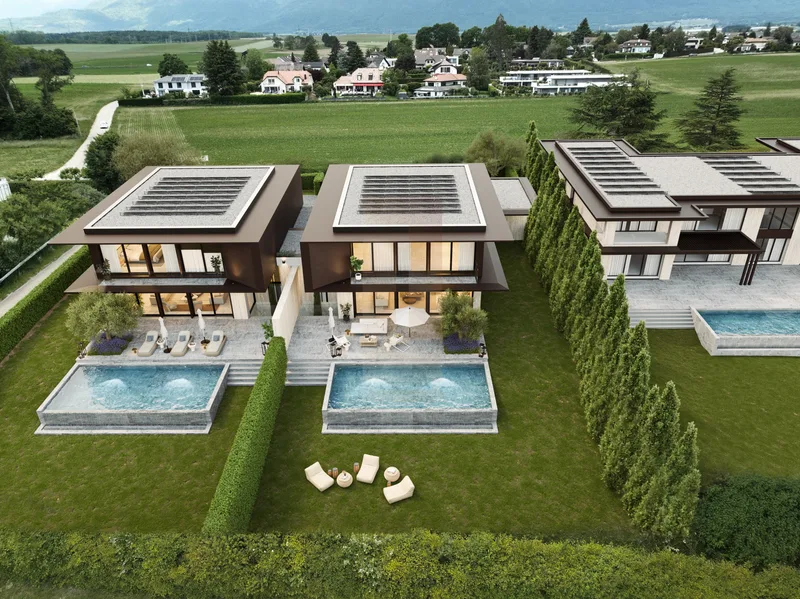
- Individual infinity pool
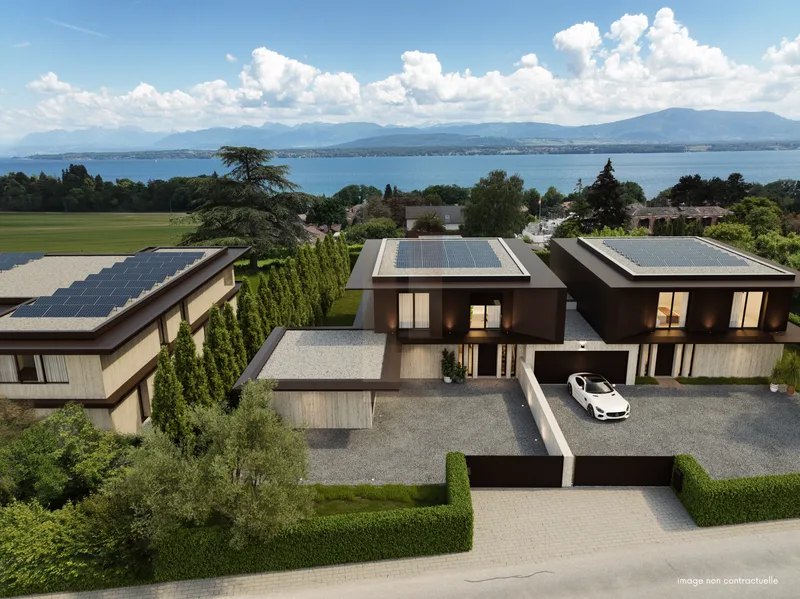
- Private courtyard with gate for guests
- Vegetated glass patio bringing light and nature
- Total privacy via garage and dense hedge separation
Features
- High-end facade materials and lighting
- Full interior customization with per-item budgets
- Solar panels and geothermal probes
- Security system with cameras and sensors on all openings
- Elegant architecture
Parking
- Double garage
Surfaces
- Land: 1,000 m²
- Total useful area: 418 m²
Characteristics
Property type House / Villa
Living area 270 m²
Land area 1000 m²
Heating Heat pump
Condition New
What this place offers
Parking
Garden
Pool
Open view
Basement
Where it's located
Terre Sainte, Crans-Montana
Things to know
Documents & diagnostics
Diagnostics available on request
Complete file provided before visit
Conditions
Notarised deed
Financing to be confirmed
Visit by appointment
Practical info
Parking included
Neighbourhood verified by Ben
House / Villa in Terre Sainte
House / Villa · Terre Sainte, Crans-Montana
5 bedrooms· 5 bathrooms· 270 m²
Luxurious 5-bedroom villa with infinity pool and lake views in Terre Sainte
418 m² of useful living space in the VISTA residence of two sumptuous villas, with exceptional views over the lake and mountains.
Layout
- 1st floor (138 m² sbp): 4 bedrooms each with private bathroom, master with 21 m² dressing room
- Ground floor (132 m² sbp): 5th bedroom with bathroom, large kitchen (open or closed), spacious living room and dining room
- Basement (148 m² sbp): Fitness room with shower, large multipurpose room, laundry and cellar
Outdoors
- Individual infinity pool
- Private courtyard with gate for guests
- Vegetated glass patio bringing light and nature
- Total privacy via garage and dense hedge separation
Features
- High-end facade materials and lighting
- Full interior customization with per-item budgets
- Solar panels and geothermal probes
- Security system with cameras and sensors on all openings
- Elegant architecture
Parking
- Double garage
Surfaces
- Land: 1,000 m²
- Total useful area: 418 m²
Characteristics
Property type House / Villa
Living area 270 m²
Land area 1000 m²
Heating Heat pump
Condition New
What this place offers
Parking
Garden
Pool
Open view
Basement
Where it's located
Terre Sainte, Crans-Montana
Things to know
Documents & diagnostics
Diagnostics available on request
Complete file provided before visit
Conditions
Notarised deed
Financing to be confirmed
Visit by appointment
Practical info
Parking included
Neighbourhood verified by Ben