Contact Une question ? Contactez-nous À propos FAQ Se connecter Accédez à votre espace partenaire
Coming soon
Coming soon
House / Villa · Crans-Montana
9.5 rooms· 6 bedrooms· 569 m²
Agent: Benjamin Lamers
Switzerland Sotheby’s International Realty
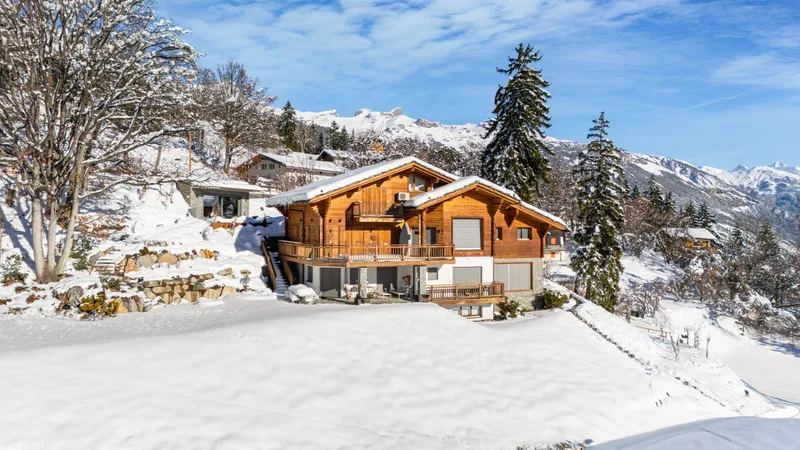
Charming hilltop chalet with panoramic Alpine views
Luxurious property blending comfort, authenticity, and modernity, perched on a hilltop overlooking the valley with breathtaking panoramic views of the Alpine arc.
Ground Floor
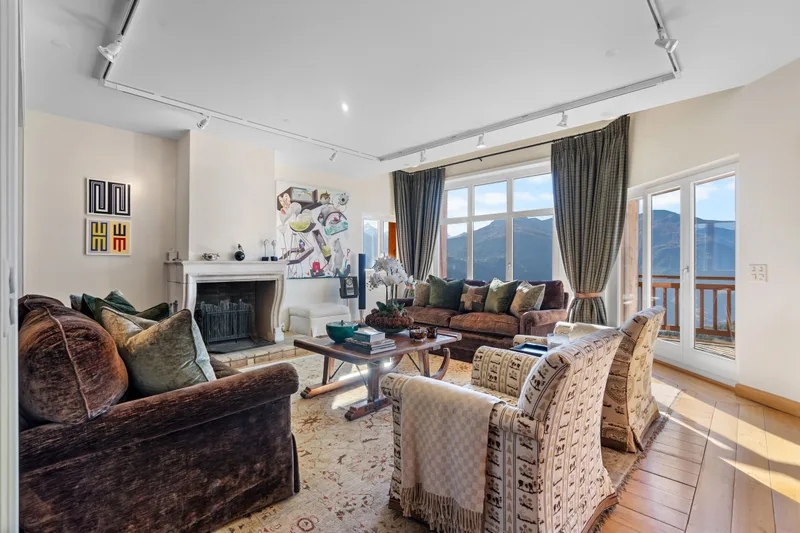
- Large living room with Regency-style stone fireplace and expansive bay windows offering a clear 180° view of the Alpine arc
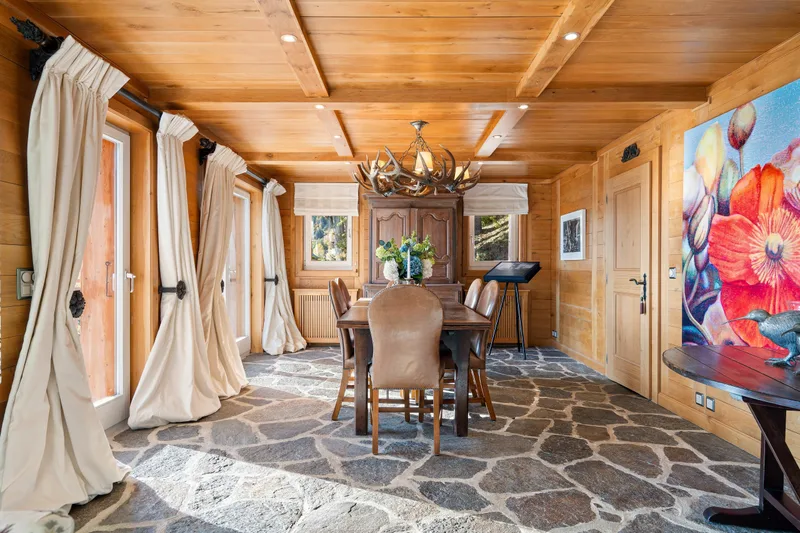
- Dining room with authentic wood and stone flooring, open to the living room
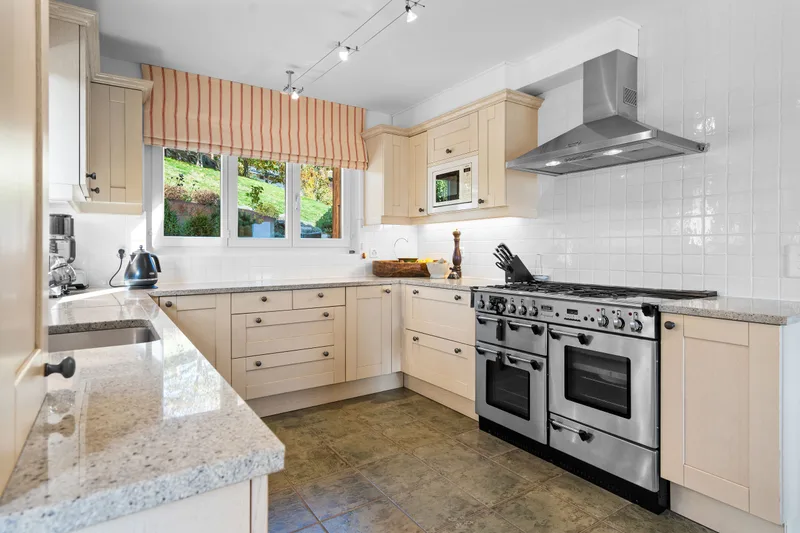
- Separate fully equipped kitchen overlooking the flower garden
- Large south- and west-facing terrace
- Small workshop office
- Visitor toilet
- Commissary
- Ski room with electric shoe dryer
- Large double garage with storage
Attic Floor
- Exposed beam loft master bedroom with en-suite bathroom, balcony, skylight, and library
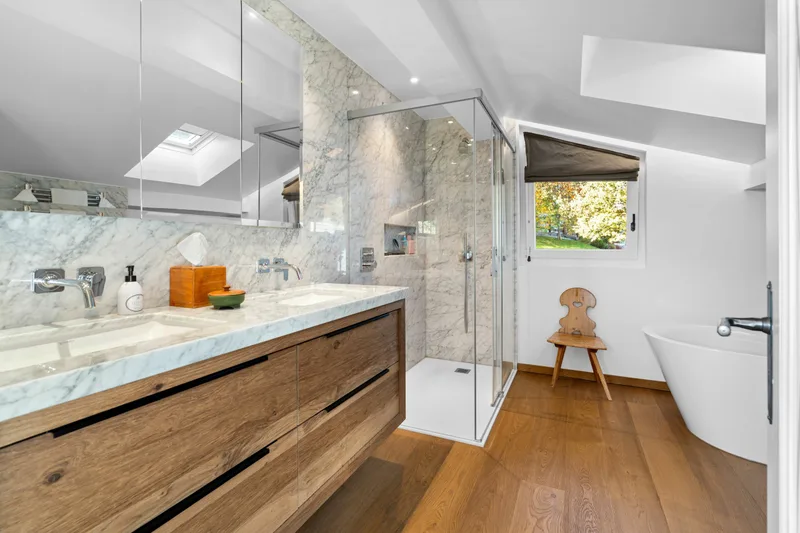
- Bathroom with double sink and shower in refined wood and marble style
- Large walk-in closet
Garden Level
- Three large double bedrooms, each with private en-suite bathroom
- Very large light-filled office overlooking the garden, convertible to an en-suite bedroom
- Terrace with flat landscaped garden enjoying optimal sunshine in summer and winter
Lower Floor
- Children's bedroom with bunk beds
- Large shower room for the children's area
- Walk-in closet
- Cinema room and library
- Technical room with laundry facilities
Outbuildings
- Independent fitness room
Outdoors
- South- and west-facing terraces
- Flat landscaped garden
- Panoramic valley and mountain views
Features
- Authentic charm and character
- Unique property available as a secondary residence
Characteristics
Property type House / Villa
Year built 2003
Living area 569 m²
Land area 2472 m²
Orientation South-West
What this place offers
Parking
Balcony
Terrace
Garden
Open view
Basement
Attic
Where it's located
Crans-Montana
The location is verified. The exact address will be shared after your visit request.
Your real estate agent
Benjamin Lamers
Contact Benjamin Lamers
To protect your transaction, always use Ben to communicate with agents.
Things to know
Documents & diagnostics
Diagnostics available on request
Complete file provided before visit
Conditions
Notarised deed
Financing to be confirmed
Visit by appointment
Practical info
Parking included
Neighbourhood verified by Ben
House / Villa 9.5 rooms in Crans-Montana
House / Villa · Crans-Montana
9.5 rooms· 6 bedrooms· 569 m²
Agent: Benjamin Lamers
Switzerland Sotheby’s International Realty
Charming hilltop chalet with panoramic Alpine views
Luxurious property blending comfort, authenticity, and modernity, perched on a hilltop overlooking the valley with breathtaking panoramic views of the Alpine arc.
Ground Floor
- Large living room with Regency-style stone fireplace and expansive bay windows offering a clear 180° view of the Alpine arc
- Dining room with authentic wood and stone flooring, open to the living room
- Separate fully equipped kitchen overlooking the flower garden
- Large south- and west-facing terrace
- Small workshop office
- Visitor toilet
- Commissary
- Ski room with electric shoe dryer
- Large double garage with storage
Attic Floor
- Exposed beam loft master bedroom with en-suite bathroom, balcony, skylight, and library
- Bathroom with double sink and shower in refined wood and marble style
- Large walk-in closet
Garden Level
- Three large double bedrooms, each with private en-suite bathroom
- Very large light-filled office overlooking the garden, convertible to an en-suite bedroom
- Terrace with flat landscaped garden enjoying optimal sunshine in summer and winter
Lower Floor
- Children's bedroom with bunk beds
- Large shower room for the children's area
- Walk-in closet
- Cinema room and library
- Technical room with laundry facilities
Outbuildings
- Independent fitness room
Outdoors
- South- and west-facing terraces
- Flat landscaped garden
- Panoramic valley and mountain views
Features
- Authentic charm and character
- Unique property available as a secondary residence
Characteristics
Property type House / Villa
Year built 2003
Living area 569 m²
Land area 2472 m²
Orientation South-West
What this place offers
Parking
Balcony
Terrace
Garden
Open view
Basement
Attic
Where it's located
Crans-Montana
The location is verified. The exact address will be shared after your visit request.
Your real estate agent
Benjamin Lamers
Contact Benjamin Lamers
To protect your transaction, always use Ben to communicate with agents.
Things to know
Documents & diagnostics
Diagnostics available on request
Complete file provided before visit
Conditions
Notarised deed
Financing to be confirmed
Visit by appointment
Practical info
Parking included
Neighbourhood verified by Ben