Contact Une question ? Contactez-nous À propos FAQ Se connecter Accédez à votre espace partenaire
Coming soon
Coming soon
House / Villa · Crans-Montana
7 rooms· 4 bedrooms· 240 m²
Agent: Silvia Müller
Switzerland Sotheby’s International Realty
Detached villa with lake and Alps views in Crans
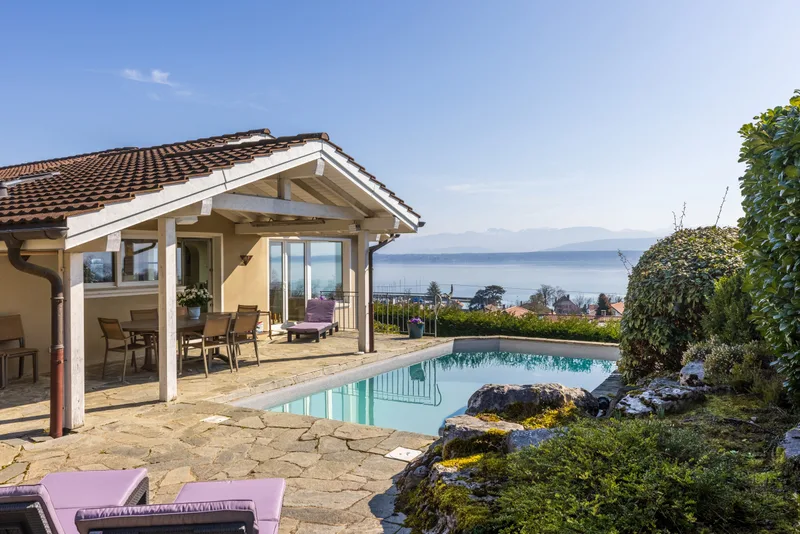
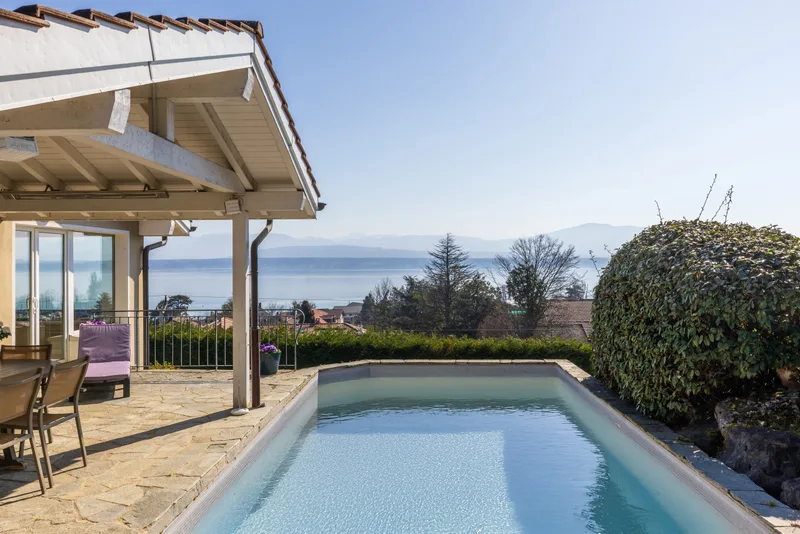
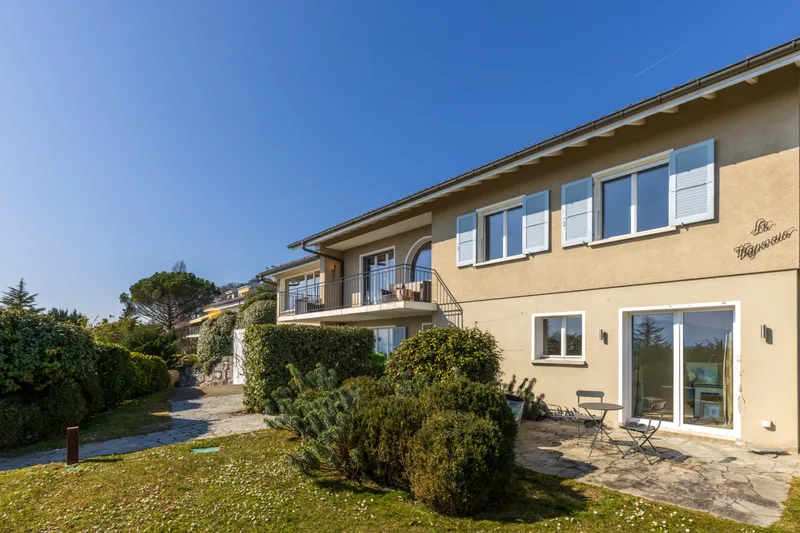
Overlooking Lake Geneva, this magnificent detached villa in Crans offers an idyllic living environment right next to the lake. Built in 1970 and renovated in 2007, it boasts timeless charm, generous volumes and fittings designed for absolute comfort.
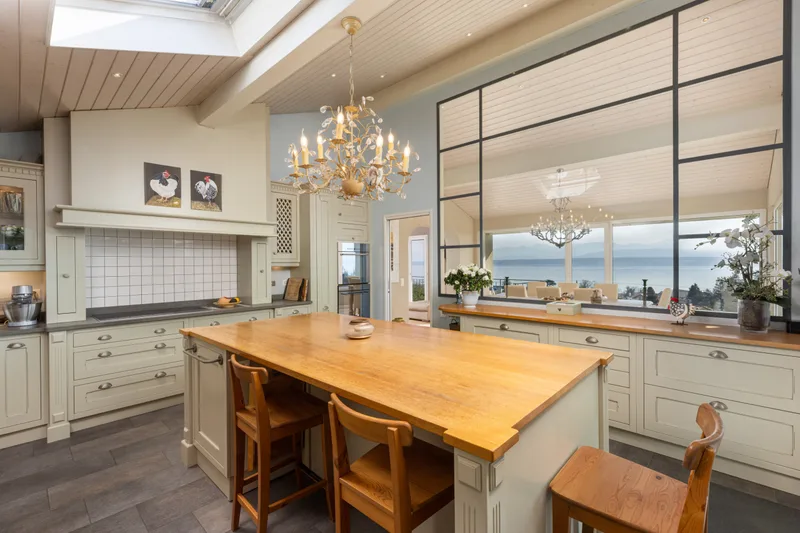
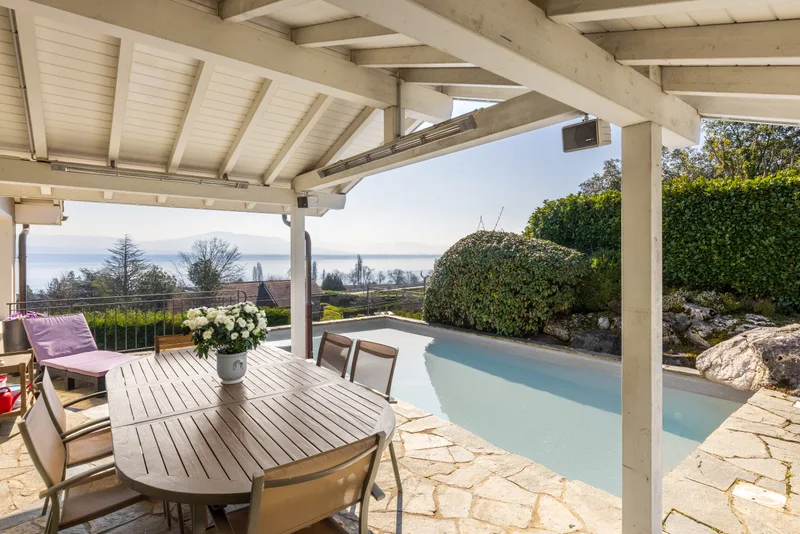
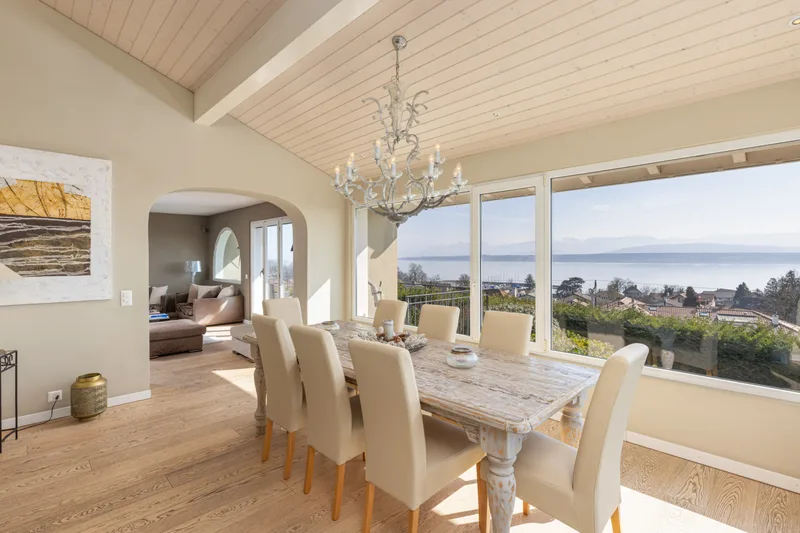
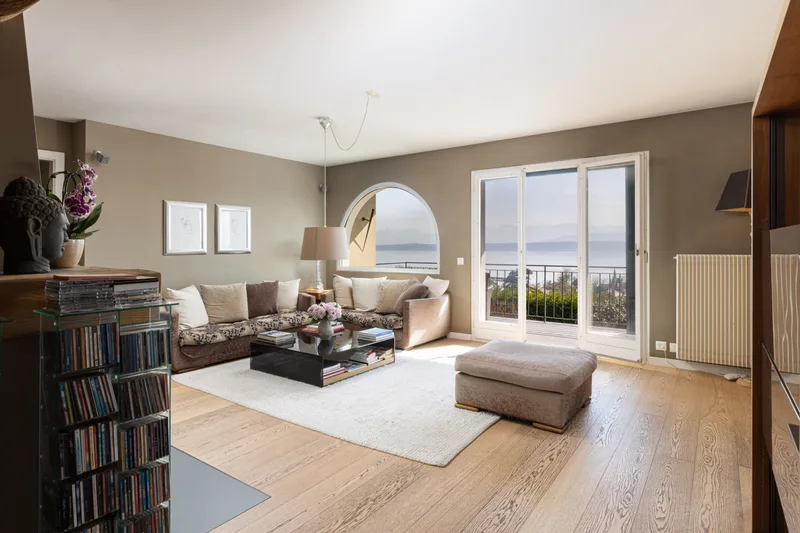
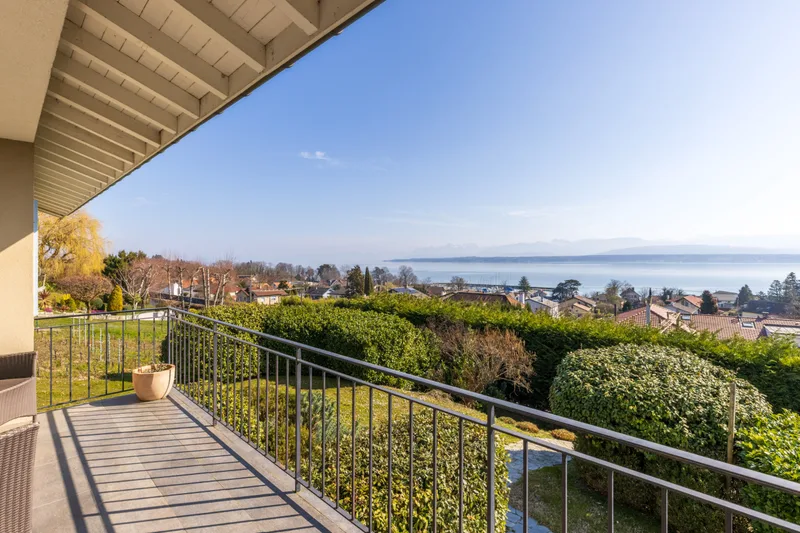
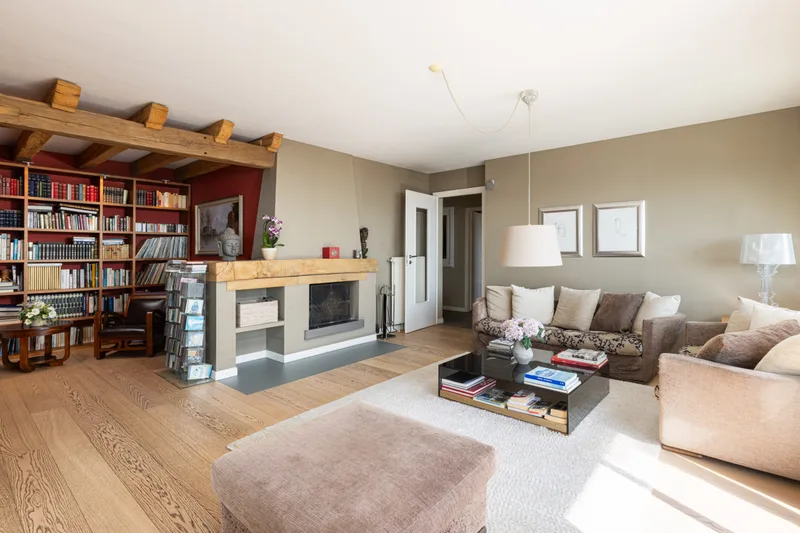
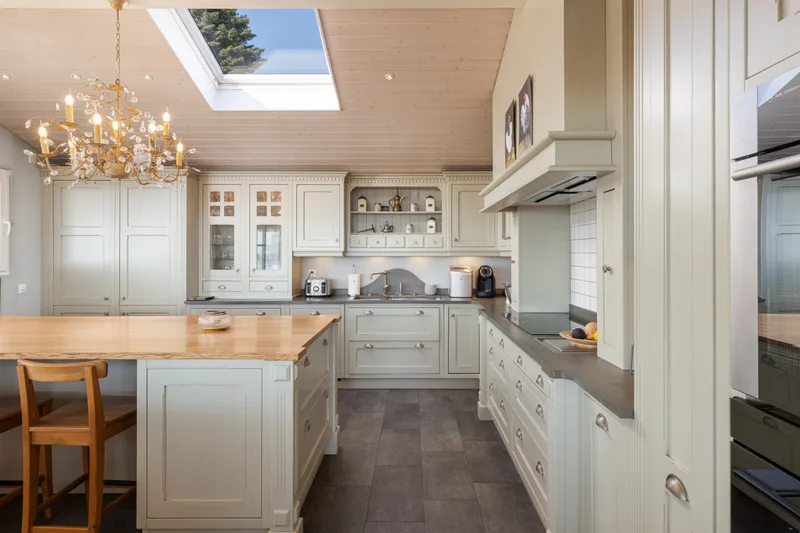
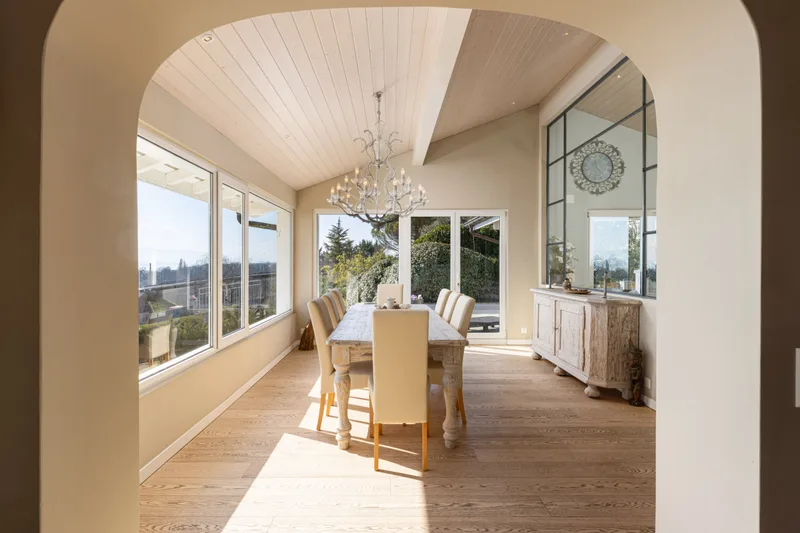
Erected on a 1,420 m² plot, this property offers 330 m² of useful surface, including 240 m² of living space on two levels. From the moment you enter, light floods into the rooms, highlighting the beauty of the materials used. The spacious living room, with its fireplace and library area, opens onto a balcony offering a breathtaking view of the lake and the Alps. The dining room and large fitted kitchen, with its central island, extend this warm atmosphere and benefit from direct access to a superb covered terrace, ideal for alfresco dining in front of an exceptional backdrop.
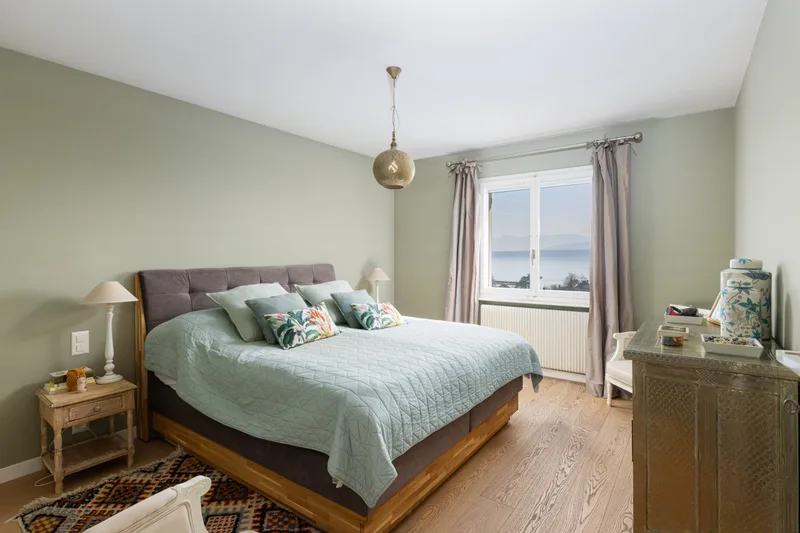
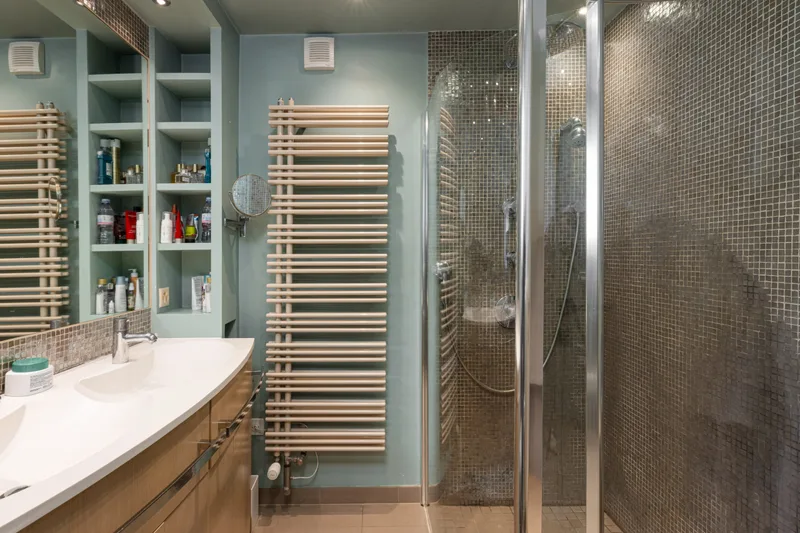
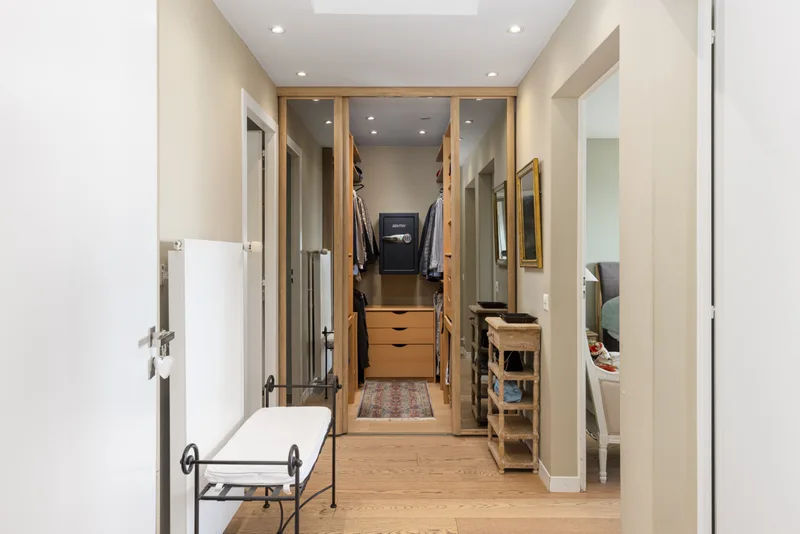
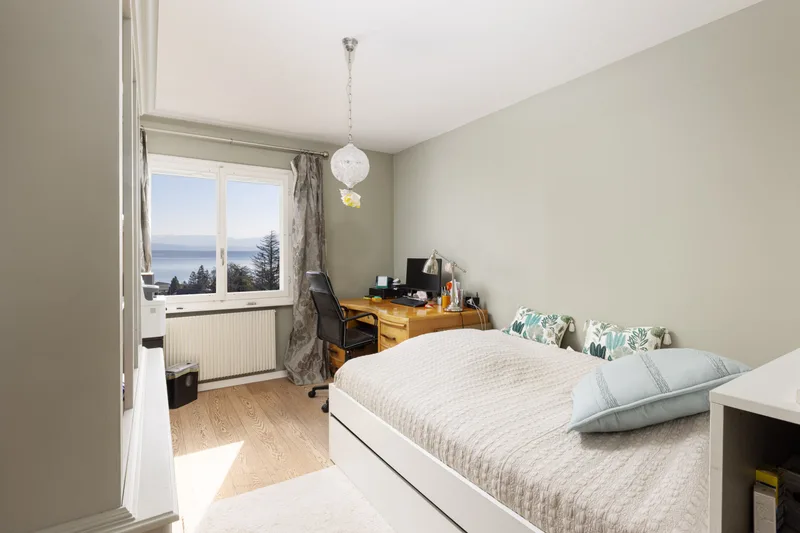
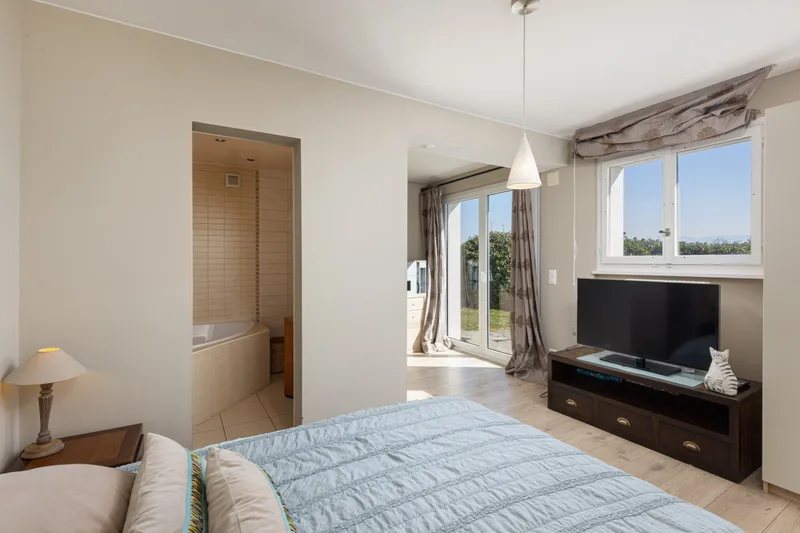
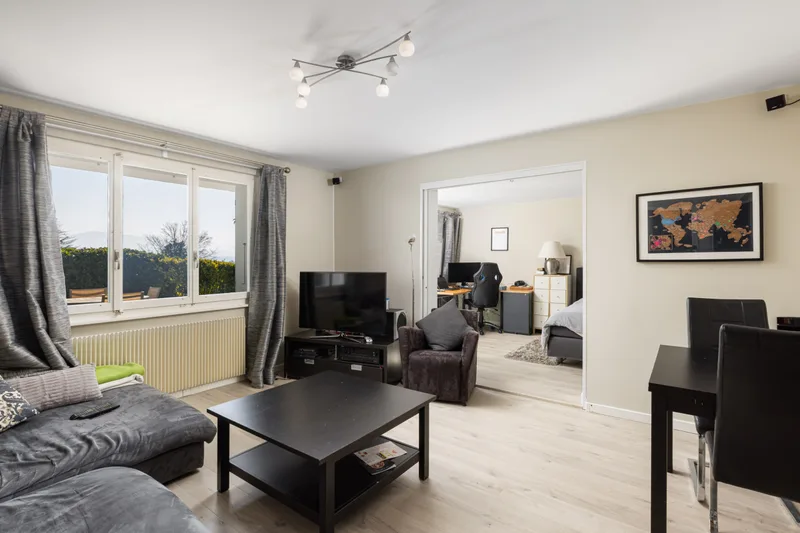
The villa includes 4 bedrooms, some with en-suite bathrooms and dressing rooms, offering privacy and comfort. An independent apartment with bedroom, living room, kitchen and shower room allows to welcome family or guests in complete independence. A separate office, ideal for a professional activity, completes the interior spaces.
Layout
- Spacious living room with fireplace and library area
- Dining room
- Large fitted kitchen with central island
- 4 bedrooms (some with en-suite bathroom and dressing rooms)
- Independent apartment (bedroom, living room, kitchen, shower room)
- Separate office
- 7 rooms total
Outdoors
- Landscaped garden of 1,034 m²
- Several stone terraces
- Natural swimming pool heated by solar collectors
- Covered terrace accessible from dining room and kitchen
- Balcony with lake and Alps views
- Electric gate
- Access courtyard
- 4 outdoor parking spaces
Features
- Built in 1970, renovated in 2007
- Prestige property
- Volume: 1,127 m³
- Living surface: 240 m²
- Useful surface: 330 m²
Location
Crans (VD), village near Nyon and 20 minutes from Geneva.
Characteristics
Property type House / Villa
Year built 1970
Living area 240 m²
Land area 1420 m²
Condition Renovated
What this place offers
Parking
Balcony
Terrace
Garden
Pool
Open view
Where it's located
Crans-Montana
The location is verified. The exact address will be shared after your visit request.
Your real estate agent
Silvia Müller
Contact Silvia Müller
To protect your transaction, always use Ben to communicate with agents.
Things to know
Documents & diagnostics
Diagnostics available on request
Complete file provided before visit
Conditions
Notarised deed
Financing to be confirmed
Visit by appointment
Practical info
Parking included
Neighbourhood verified by Ben
House / Villa 7 rooms in Crans-Montana
House / Villa · Crans-Montana
7 rooms· 4 bedrooms· 240 m²
Agent: Silvia Müller
Switzerland Sotheby’s International Realty
Detached villa with lake and Alps views in Crans
Overlooking Lake Geneva, this magnificent detached villa in Crans offers an idyllic living environment right next to the lake. Built in 1970 and renovated in 2007, it boasts timeless charm, generous volumes and fittings designed for absolute comfort.
Erected on a 1,420 m² plot, this property offers 330 m² of useful surface, including 240 m² of living space on two levels. From the moment you enter, light floods into the rooms, highlighting the beauty of the materials used. The spacious living room, with its fireplace and library area, opens onto a balcony offering a breathtaking view of the lake and the Alps. The dining room and large fitted kitchen, with its central island, extend this warm atmosphere and benefit from direct access to a superb covered terrace, ideal for alfresco dining in front of an exceptional backdrop.
The villa includes 4 bedrooms, some with en-suite bathrooms and dressing rooms, offering privacy and comfort. An independent apartment with bedroom, living room, kitchen and shower room allows to welcome family or guests in complete independence. A separate office, ideal for a professional activity, completes the interior spaces.
Layout
- Spacious living room with fireplace and library area
- Dining room
- Large fitted kitchen with central island
- 4 bedrooms (some with en-suite bathroom and dressing rooms)
- Independent apartment (bedroom, living room, kitchen, shower room)
- Separate office
- 7 rooms total
Outdoors
- Landscaped garden of 1,034 m²
- Several stone terraces
- Natural swimming pool heated by solar collectors
- Covered terrace accessible from dining room and kitchen
- Balcony with lake and Alps views
- Electric gate
- Access courtyard
- 4 outdoor parking spaces
Features
- Built in 1970, renovated in 2007
- Prestige property
- Volume: 1,127 m³
- Living surface: 240 m²
- Useful surface: 330 m²
Location
Crans (VD), village near Nyon and 20 minutes from Geneva.
Characteristics
Property type House / Villa
Year built 1970
Living area 240 m²
Land area 1420 m²
Condition Renovated
What this place offers
Parking
Balcony
Terrace
Garden
Pool
Open view
Where it's located
Crans-Montana
The location is verified. The exact address will be shared after your visit request.
Your real estate agent
Silvia Müller
Contact Silvia Müller
To protect your transaction, always use Ben to communicate with agents.
Things to know
Documents & diagnostics
Diagnostics available on request
Complete file provided before visit
Conditions
Notarised deed
Financing to be confirmed
Visit by appointment
Practical info
Parking included
Neighbourhood verified by Ben