House / Villa · Cologny
26 rooms· 10 bedrooms· 1000 m²
Agent: Kevin Furlan
Switzerland Sotheby’s International Realty
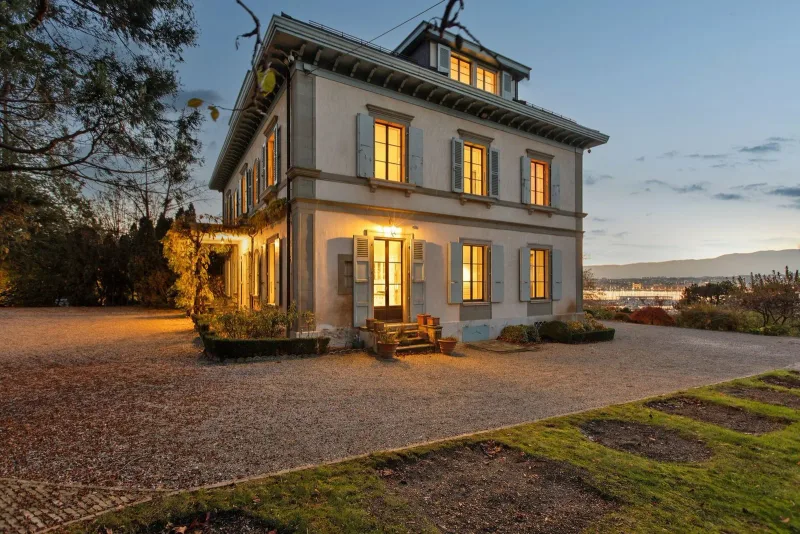
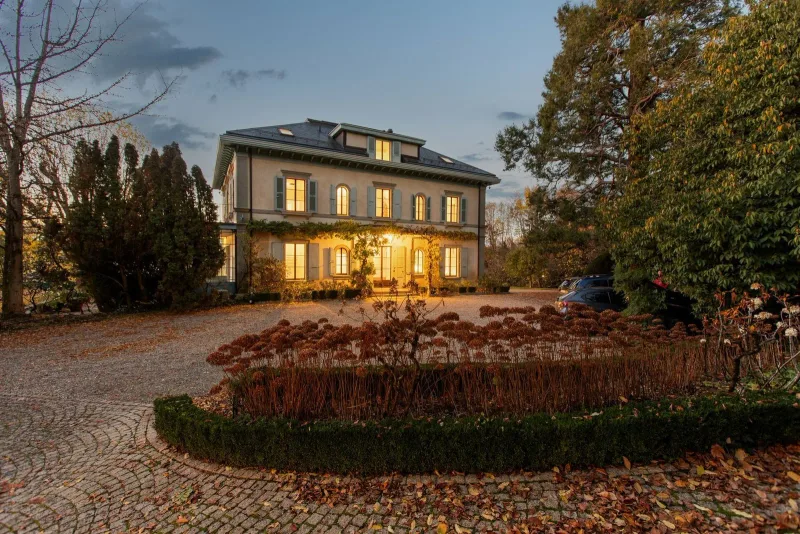
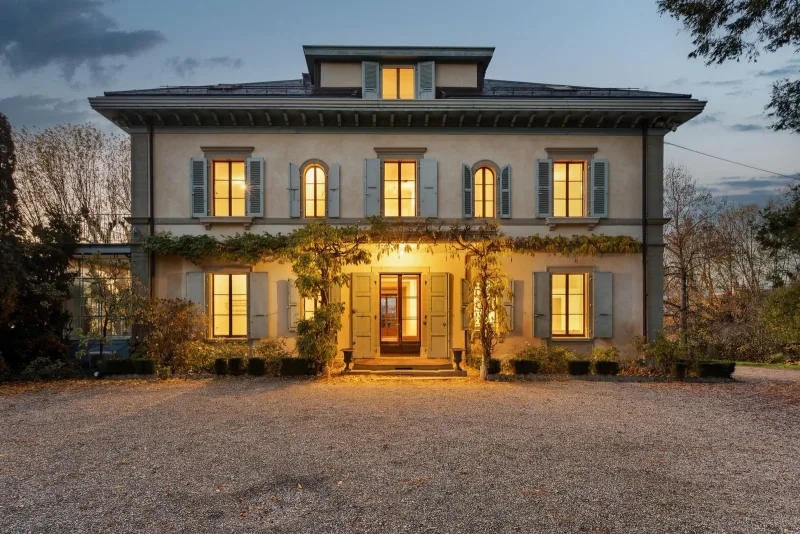
Splendid 26-room mansion with lake and mountain views in Cologny
Approximately 1,400 m² of living space spanning three levels and a basement, with renovation permit obtained including an elevator. Exceptional natural light and generous proportions throughout.
Layout
- 26 rooms including 10 bedrooms
- Large living room opening onto a terrace with Lake Geneva views
- Veranda of approximately 20 m² overlooking the gardens
- Two bedrooms each with spacious walk-in closet and full bathroom
- One additional bedroom with en-suite bathroom
- Balcony in the sleeping quarters area
Grounds
- Park of over 9,900 m² with century-old trees and terraced gardens
- Swimming pool with pool house
- Detached chalet of approximately 290 m² (renovation permit pending, comprising 2 living rooms, 3 bedrooms, 2 bathrooms, fitness area and yoga room)
Features
- Spectacular views of Lake Geneva and the mountains
- Absolute tranquility
Parking
- Double garage
- Several visitor parking spaces
- Outbuildings
Characteristics
Property type House / Villa
Year built 1919
Living area 1000 m²
Land area 9910 m²
Condition Renovated
What this place offers
Parking
Elevator
Balcony
Terrace
Garden
Pool
Open view
Basement
Where it's located
Cologny
The location is verified. The exact address will be shared after your visit request.
Your real estate agent
Kevin Furlan
Contact Kevin Furlan
To protect your transaction, always use Ben to communicate with agents.
Things to know
Documents & diagnostics
Diagnostics available on request
Complete file provided before visit
Conditions
Notarised deed
Financing to be confirmed
Visit by appointment
Practical info
Parking included
Elevator available
Neighbourhood verified by Ben
House / Villa 26 rooms in Cologny
House / Villa · Cologny
26 rooms· 10 bedrooms· 1000 m²
Agent: Kevin Furlan
Switzerland Sotheby’s International Realty
Splendid 26-room mansion with lake and mountain views in Cologny
Approximately 1,400 m² of living space spanning three levels and a basement, with renovation permit obtained including an elevator. Exceptional natural light and generous proportions throughout.
Layout
- 26 rooms including 10 bedrooms
- Large living room opening onto a terrace with Lake Geneva views
- Veranda of approximately 20 m² overlooking the gardens
- Two bedrooms each with spacious walk-in closet and full bathroom
- One additional bedroom with en-suite bathroom
- Balcony in the sleeping quarters area
Grounds
- Park of over 9,900 m² with century-old trees and terraced gardens
- Swimming pool with pool house
- Detached chalet of approximately 290 m² (renovation permit pending, comprising 2 living rooms, 3 bedrooms, 2 bathrooms, fitness area and yoga room)
Features
- Spectacular views of Lake Geneva and the mountains
- Absolute tranquility
Parking
- Double garage
- Several visitor parking spaces
- Outbuildings
Characteristics
Property type House / Villa
Year built 1919
Living area 1000 m²
Land area 9910 m²
Condition Renovated
What this place offers
Parking
Elevator
Balcony
Terrace
Garden
Pool
Open view
Basement
Where it's located
Cologny
The location is verified. The exact address will be shared after your visit request.
Your real estate agent
Kevin Furlan
Contact Kevin Furlan
To protect your transaction, always use Ben to communicate with agents.
Things to know
Documents & diagnostics
Diagnostics available on request
Complete file provided before visit
Conditions
Notarised deed
Financing to be confirmed
Visit by appointment
Practical info
Parking included
Elevator available
Neighbourhood verified by Ben