House / Villa · Cologny
15 rooms· 8 bedrooms· 7 bathrooms· 1500 m²
Agent: Augustin Gautier
Switzerland Sotheby’s International Realty
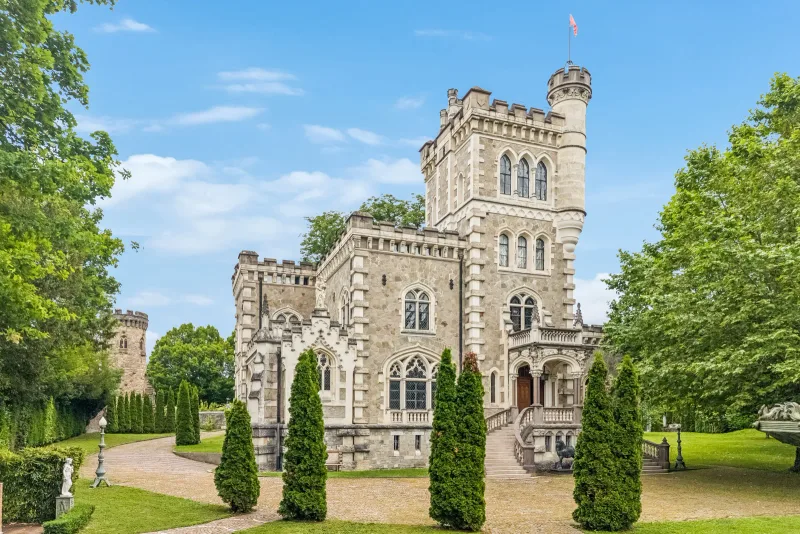
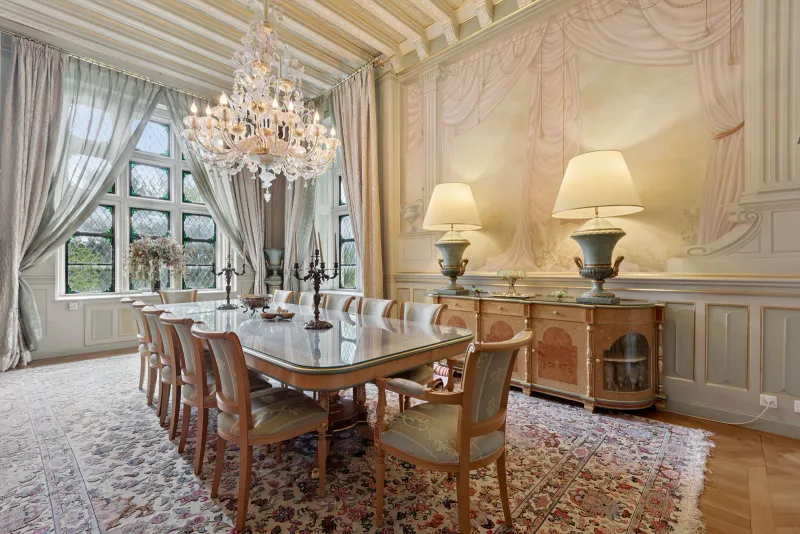
Exceptional neo-Tudor château with panoramic lake views in Cologny
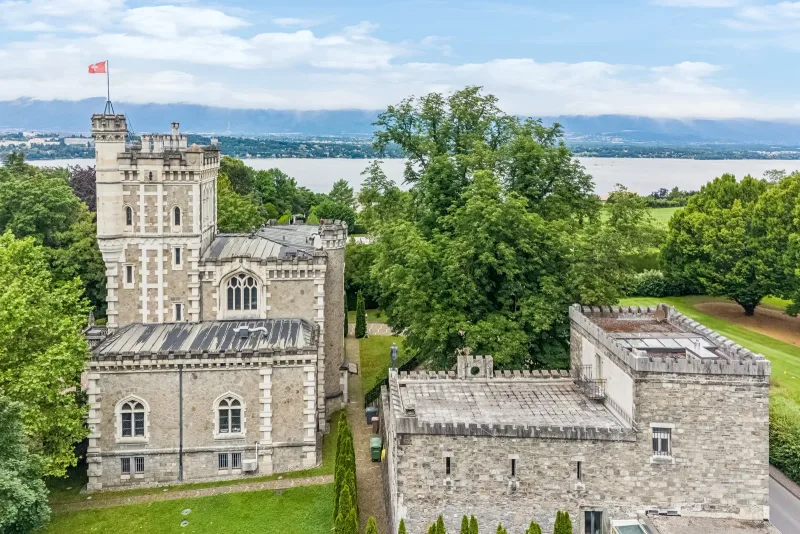
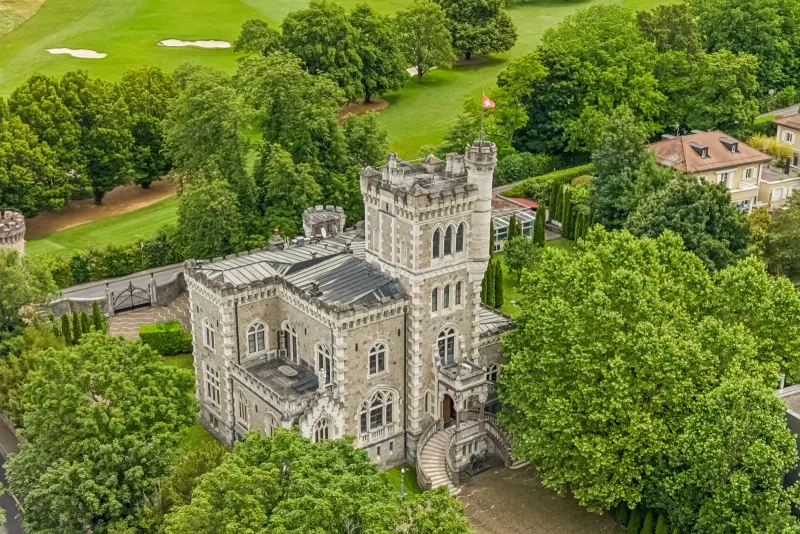
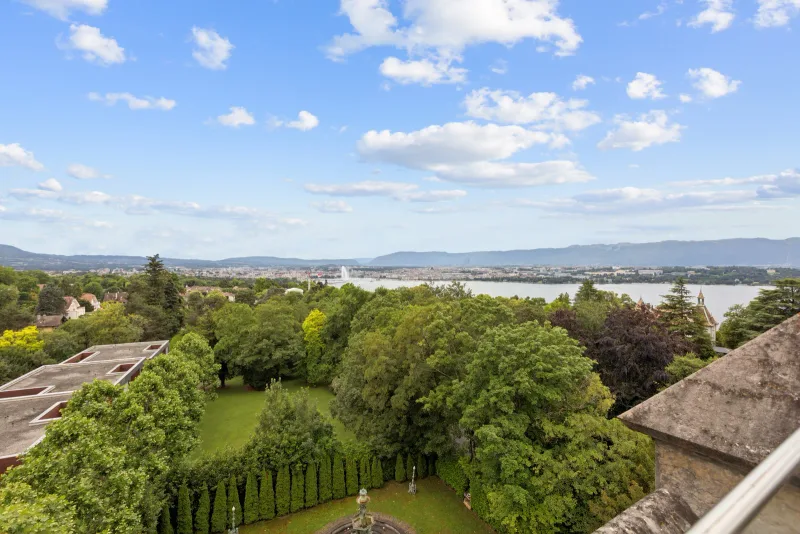
Over 1,000 m² of living space within a 4,200 m² landscaped estate on the heights of Cologny, dominating Geneva and Lake Geneva.
Layout
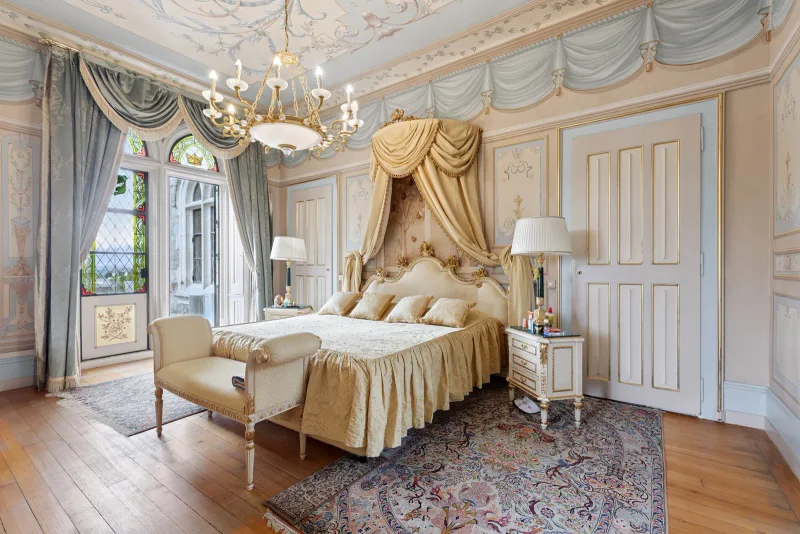
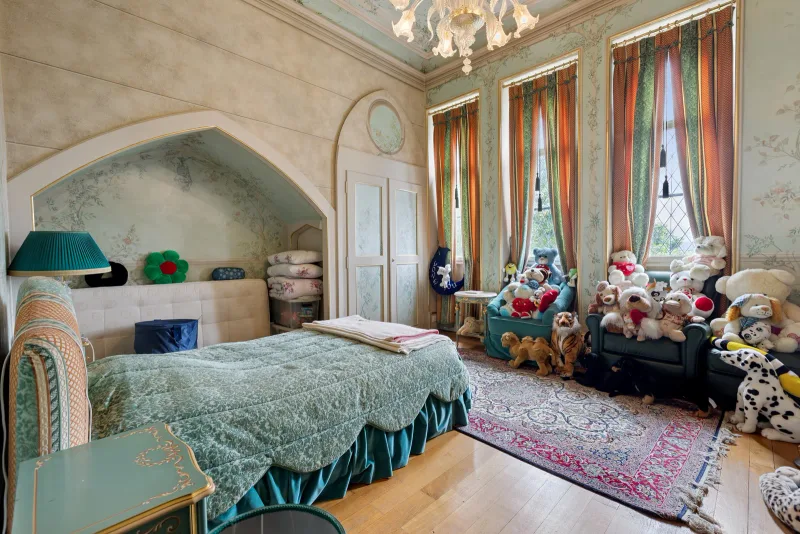
- 8 rooms including suites of remarkable proportions
- 7 bathrooms
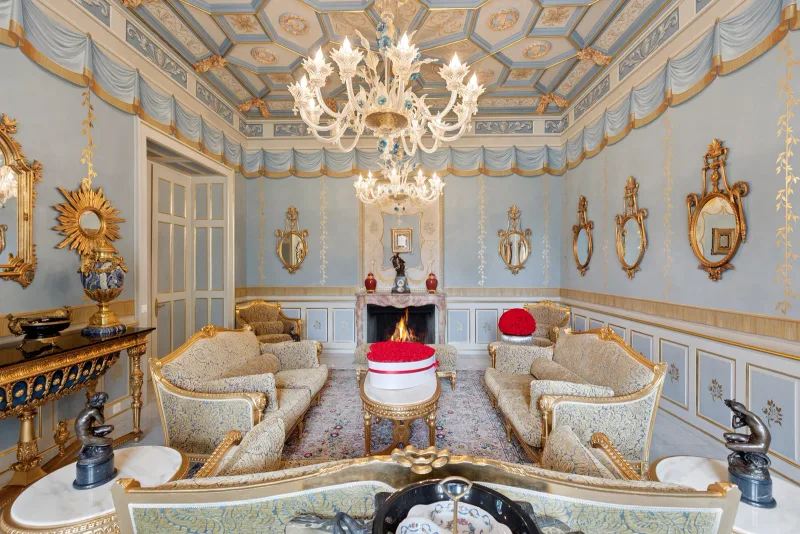
- Large light-filled reception rooms
- Library
- Kitchen designed for large receptions
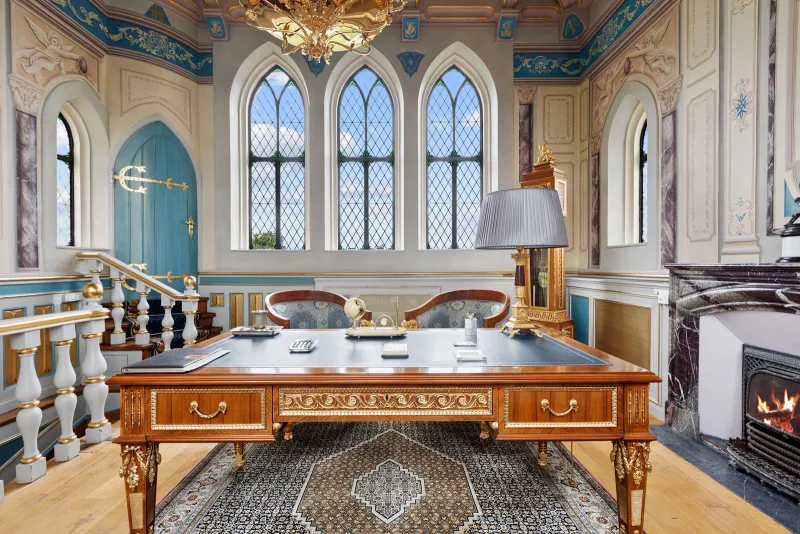
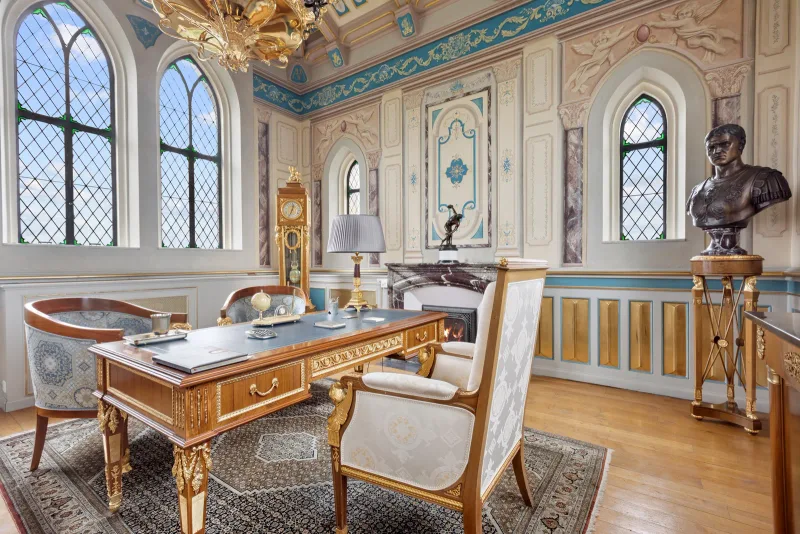
- Private office in the tower with panoramic views
- Indoor pool
- Independent staff quarters
Outdoors
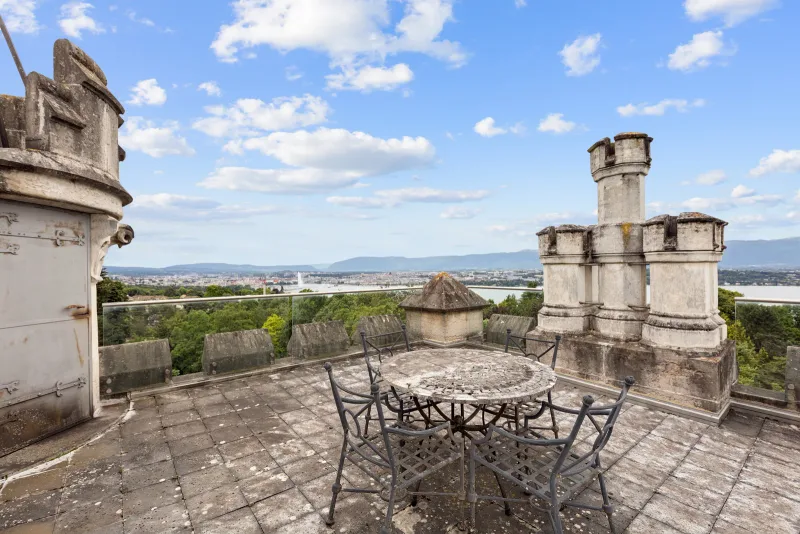
- Historic tower and second tower
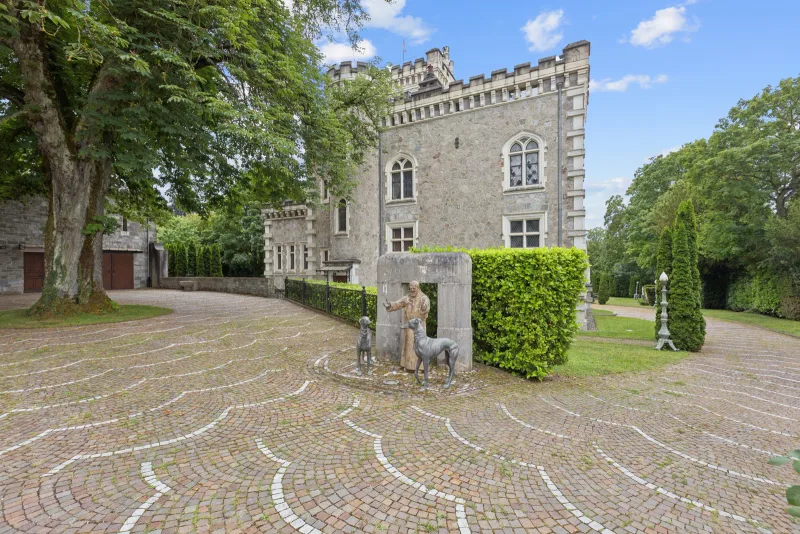
- Landscaped grounds of over 4,200 m²
- Panoramic views over Lake Geneva
Features
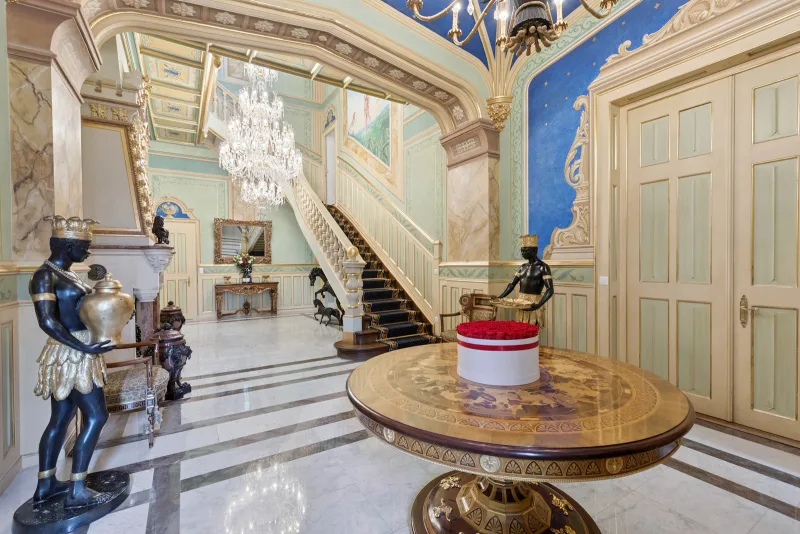
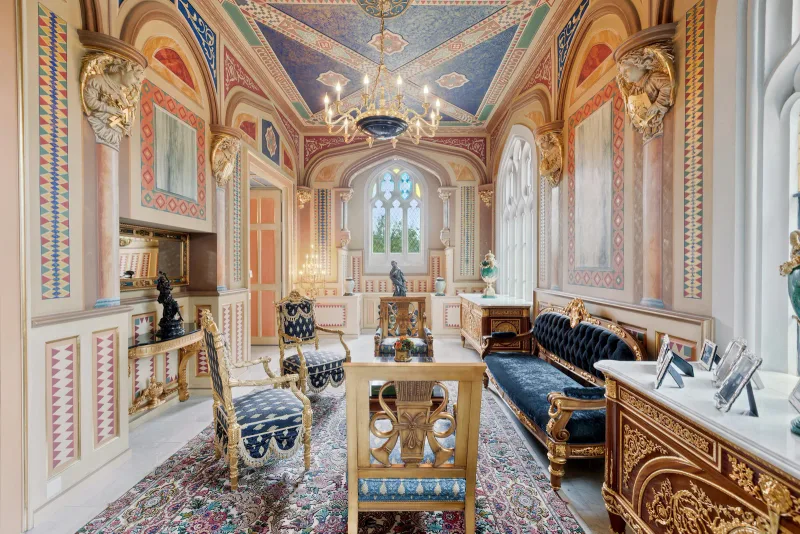
- Neo-Tudor architecture with medieval and Eastern influences
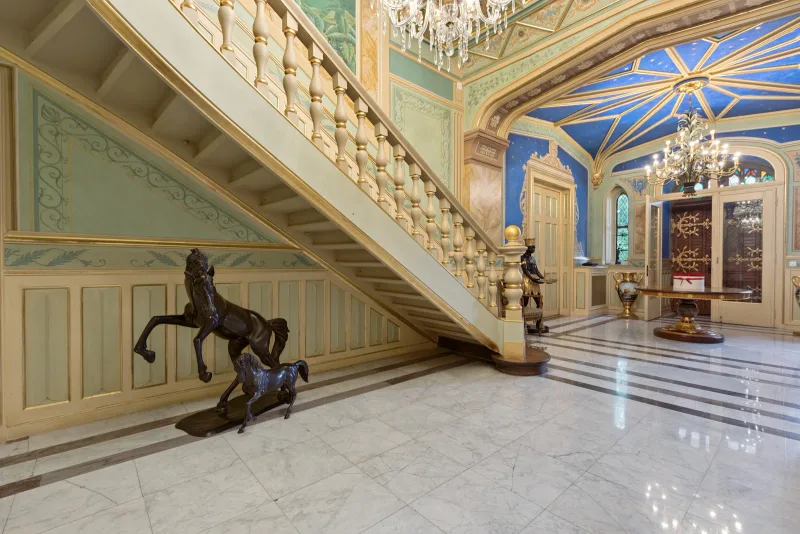
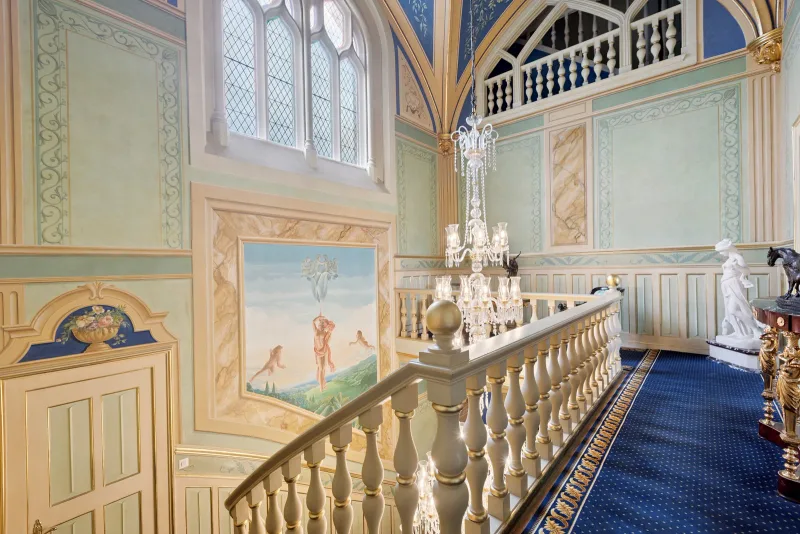
- Marble staircase and noble materials
- High-standard restoration preserving historic elements
- Bespoke artisan creations and fine finishes
Parking
- Several garages and outbuildings
Characteristics
Property type House / Villa
Year built 1880
Living area 1500 m²
Land area 3624 m²
Condition Renovated
What this place offers
Parking
Garden
Pool
Open view
Where it's located
Cologny
The location is verified. The exact address will be shared after your visit request.
Your real estate agent

Contact Augustin Gautier
To protect your transaction, always use Ben to communicate with agents.
Things to know
Documents & diagnostics
Diagnostics available on request
Complete file provided before visit
Conditions
Notarised deed
Financing to be confirmed
Visit by appointment
Practical info
Parking included
Neighbourhood verified by Ben
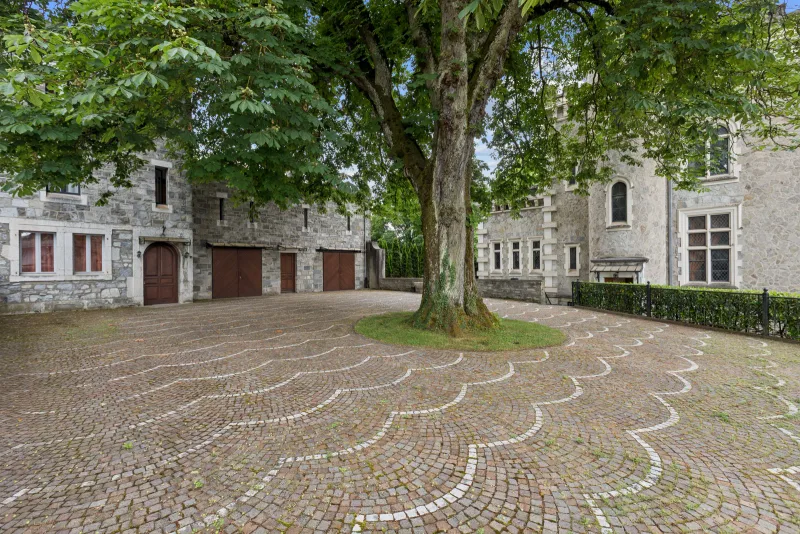
House / Villa 15 rooms in Cologny
House / Villa · Cologny
15 rooms· 8 bedrooms· 7 bathrooms· 1500 m²
Agent: Augustin Gautier
Switzerland Sotheby’s International Realty
Exceptional neo-Tudor château with panoramic lake views in Cologny
Over 1,000 m² of living space within a 4,200 m² landscaped estate on the heights of Cologny, dominating Geneva and Lake Geneva.
Layout
- 8 rooms including suites of remarkable proportions
- 7 bathrooms
- Large light-filled reception rooms
- Library
- Kitchen designed for large receptions
- Private office in the tower with panoramic views
- Indoor pool
- Independent staff quarters
Outdoors
- Historic tower and second tower
- Landscaped grounds of over 4,200 m²
- Panoramic views over Lake Geneva
Features
- Neo-Tudor architecture with medieval and Eastern influences
- Marble staircase and noble materials
- High-standard restoration preserving historic elements
- Bespoke artisan creations and fine finishes
Parking
- Several garages and outbuildings
Characteristics
Property type House / Villa
Year built 1880
Living area 1500 m²
Land area 3624 m²
Condition Renovated
What this place offers
Parking
Garden
Pool
Open view
Where it's located
Cologny
The location is verified. The exact address will be shared after your visit request.
Your real estate agent
Contact Augustin Gautier
To protect your transaction, always use Ben to communicate with agents.
Things to know
Documents & diagnostics
Diagnostics available on request
Complete file provided before visit
Conditions
Notarised deed
Financing to be confirmed
Visit by appointment
Practical info
Parking included
Neighbourhood verified by Ben