House / Villa · Rive Gauche, Choulex
3 bedrooms· 2 bathrooms· 220 m²
Agent: Belfin LIPS
Modern townhouse with lake views in Vésenaz
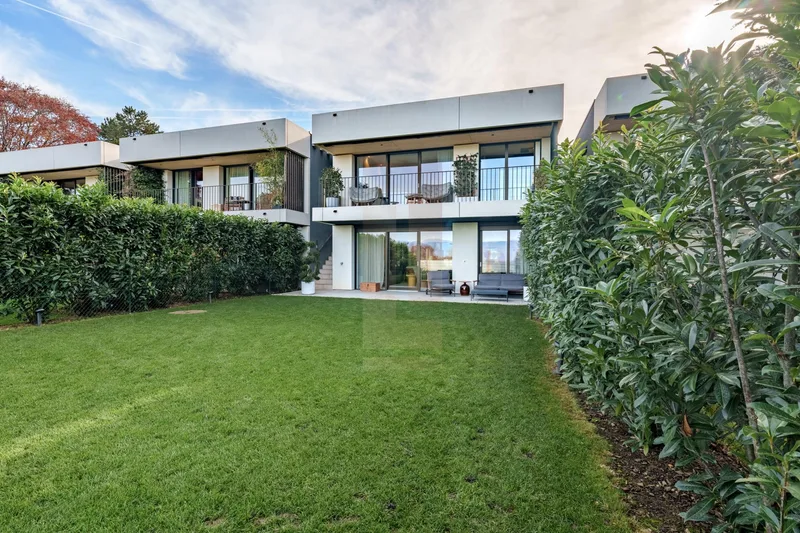
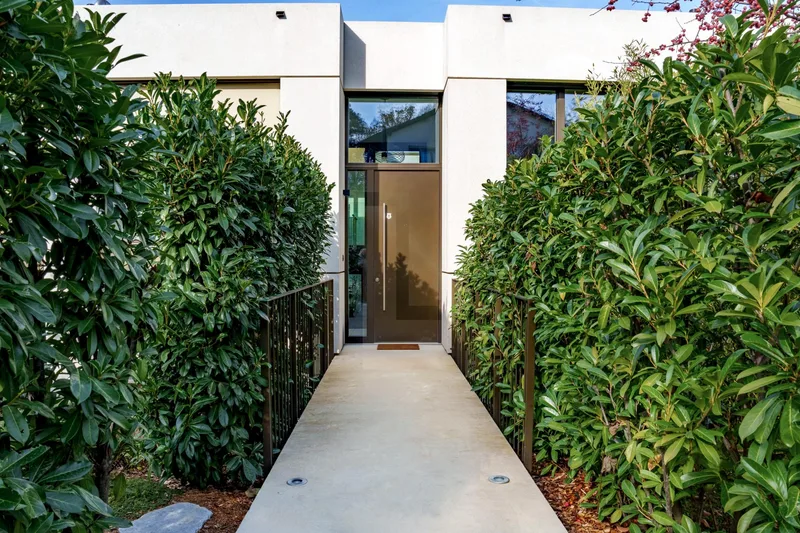
Situated on a magnificent plot close to Vésenaz center, within a prestigious residence, this recent townhouse offers an exclusive living environment and beautiful lake views. Inspired by contemporary and refined architecture where light and perspectives play a central role, this property provides approx. 220 m² living space and 300 m² usable space over three levels, with a private garden of about 160 m².
Layout
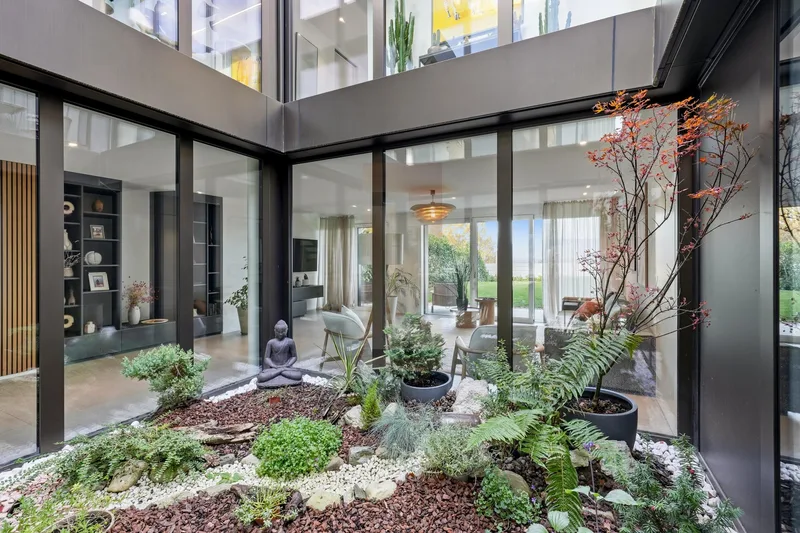
- Organized around a central landscaped patio serving the two upper levels
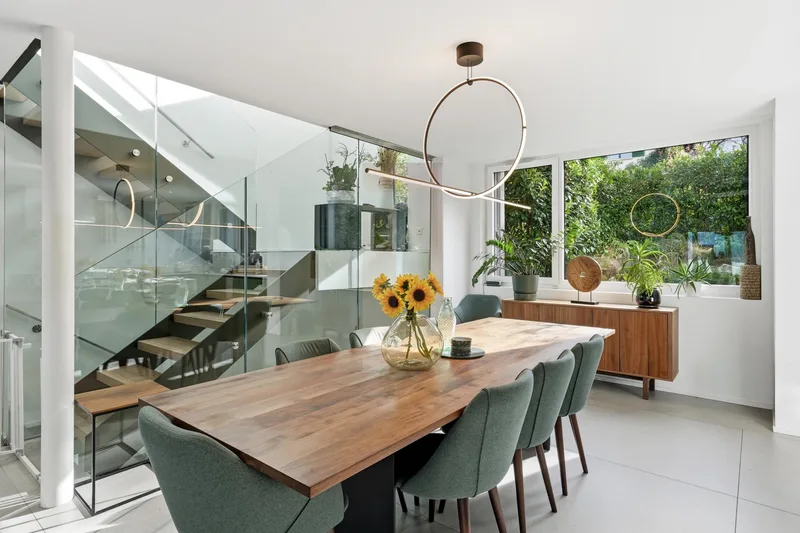
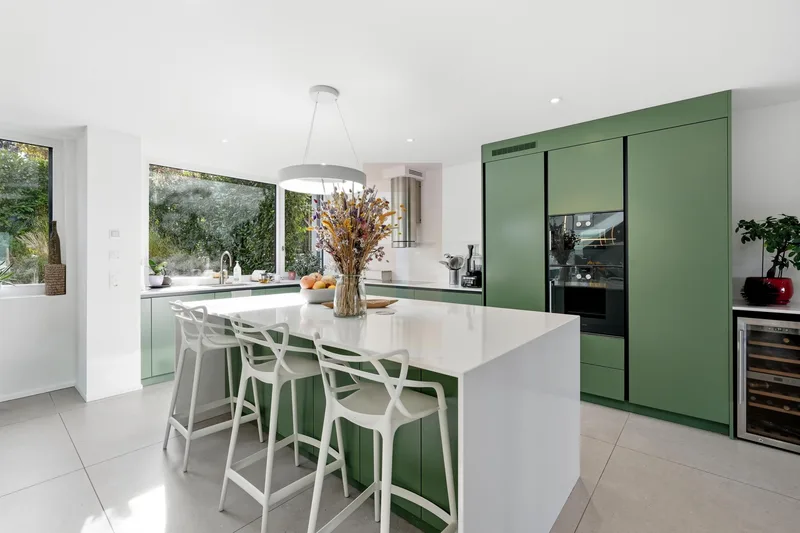
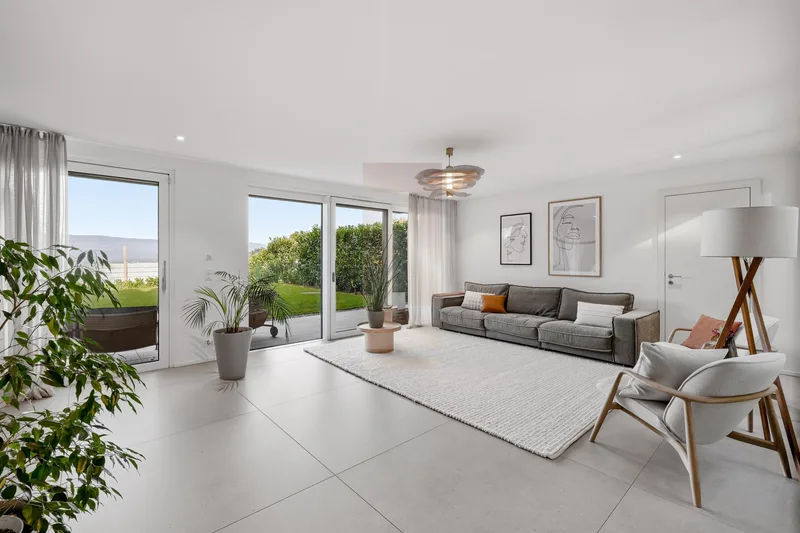
- Ground floor: high-end fully equipped kitchen with dining space, living room opening onto terrace and garden
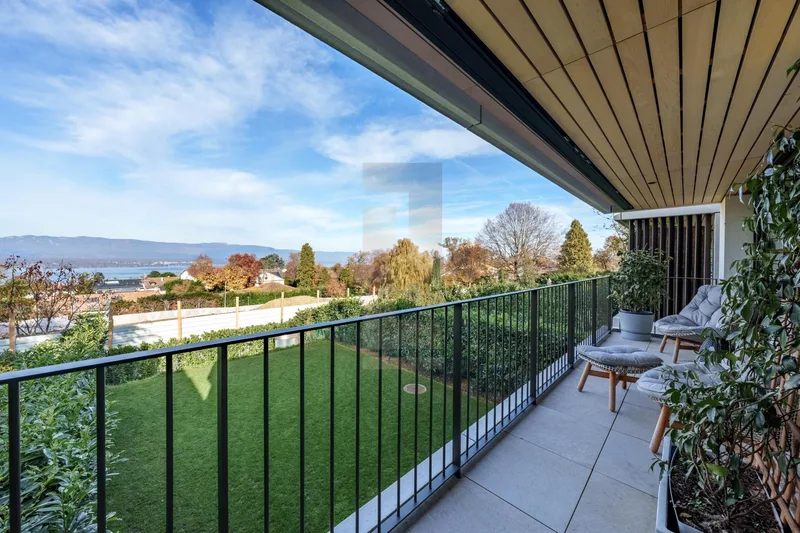
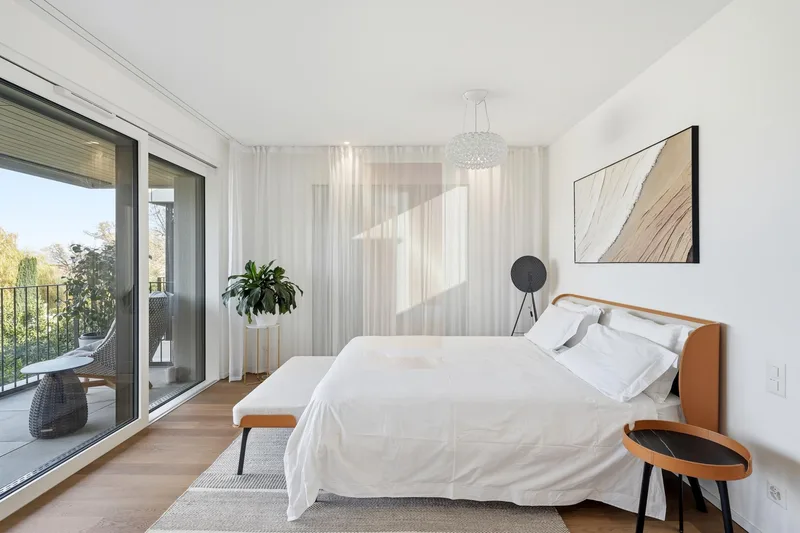
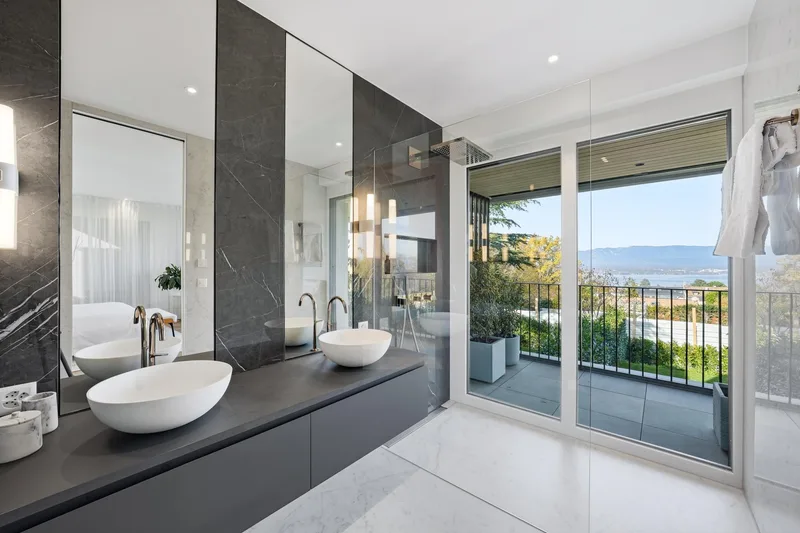
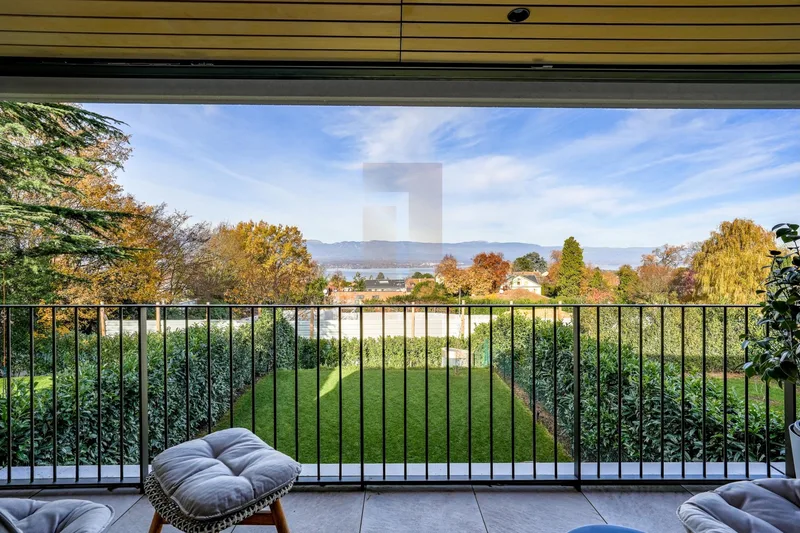
- First floor: master bedroom with en-suite bathroom, dressing room, and large terrace with lake view; two additional bedrooms and bathroom
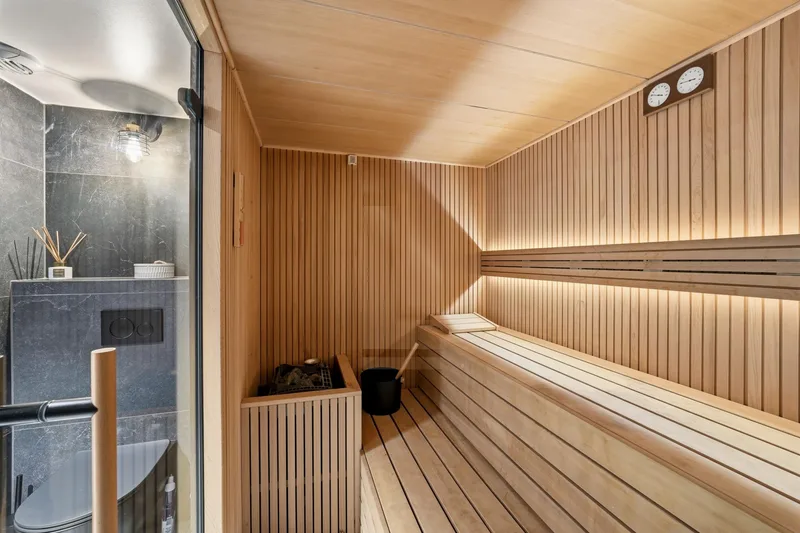
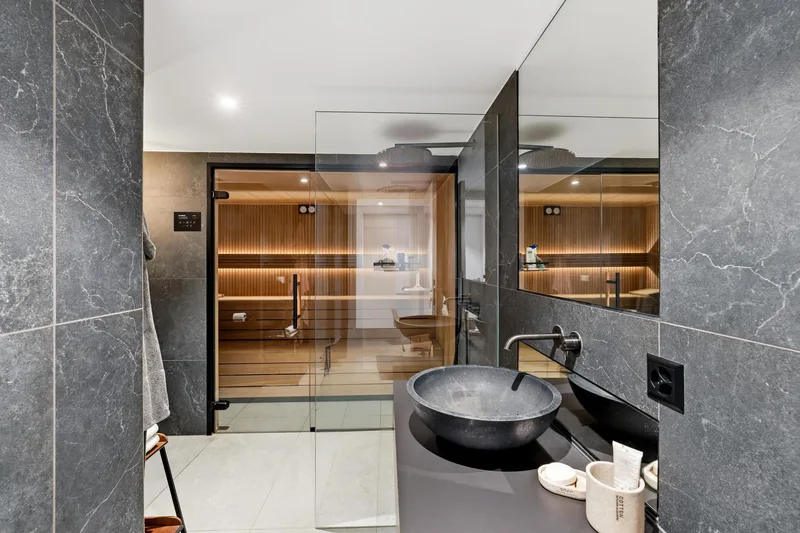
- Basement: access to underground parking (2 spaces), converted atomic shelter as guest room, sauna with bathroom, laundry, technical rooms
Outdoors
- Private garden approx. 160 m²
- Terrace from living room to garden
- Master terrace with lake view
- Plot area: 409 m²
Features
- HPE energy standard compliant
- Heat pump
- High-end finishes
- Excellent thermal performance
- Turnkey with luxurious features
- Off-market. Availability: July 2026
Parking
- 2 indoor parking spaces in basement
Key features:
- Reference: M25120.4
- Number of bathrooms: 2
- Number of bedrooms: 3
- Living area: 220 m²
- Plot area: 409 m²
- View: Lake
- Style: Modern
- Condition: Like new
- PPE area: 310 m²
- Parking: Included
Description: Located on a magnificent plot near the center of Vésenaz, within a prestigious residence, this recent townhouse benefits from an exclusive living environment and a beautiful lake view. Inspired by contemporary and minimalist architecture, where light and perspectives play a central role, this property offers approximately 220 m² of living space and 300 m² of usable space, spread over three levels, with a private garden of about 160 m².
The layout is organized around a central landscaped patio serving the two upper levels. The ground floor features a high-end fully equipped kitchen with dining area, as well as a living room extended by a terrace and garden. The upper floor comprises a master bedroom with en-suite bathroom, dressing room and beautiful terrace with lake view, plus two additional bedrooms and a bathroom. The basement includes access to underground parking (2 spaces), a fitted atomic shelter usable as a guest room, sauna with bathroom, laundry room and technical areas.
Compliant with HPE energy standard and fitted with a heat pump, the house has high-end finishes and excellent thermal performance. Turnkey, luxurious fittings and refined taste, it perfectly suits a family seeking comfort, modernity and proximity to nature. Off-market. Availability: July 2026.
Characteristics
Property type House / Villa
Living area 220 m²
Land area 409 m²
Heating Heat pump
Condition New
Energy class HPE
What this place offers
Parking
Terrace
Garden
Open view
Basement
Where it's located
Rive Gauche, Choulex
The location is verified. The exact address will be shared after your visit request.
Your real estate agent
Belfin LIPS
Contact Belfin LIPS
To protect your transaction, always use Ben to communicate with agents.
Things to know
Documents & diagnostics
Energy class : HPE
Diagnostics available on request
Complete file provided before visit
Conditions
Notarised deed
Financing to be confirmed
Visit by appointment
Practical info
Parking included
Neighbourhood verified by Ben
House / Villa in Rive Gauche
House / Villa · Rive Gauche, Choulex
3 bedrooms· 2 bathrooms· 220 m²
Agent: Belfin LIPS
Modern townhouse with lake views in Vésenaz
Situated on a magnificent plot close to Vésenaz center, within a prestigious residence, this recent townhouse offers an exclusive living environment and beautiful lake views. Inspired by contemporary and refined architecture where light and perspectives play a central role, this property provides approx. 220 m² living space and 300 m² usable space over three levels, with a private garden of about 160 m².
Layout
- Organized around a central landscaped patio serving the two upper levels
- Ground floor: high-end fully equipped kitchen with dining space, living room opening onto terrace and garden
- First floor: master bedroom with en-suite bathroom, dressing room, and large terrace with lake view; two additional bedrooms and bathroom
- Basement: access to underground parking (2 spaces), converted atomic shelter as guest room, sauna with bathroom, laundry, technical rooms
Outdoors
- Private garden approx. 160 m²
- Terrace from living room to garden
- Master terrace with lake view
- Plot area: 409 m²
Features
- HPE energy standard compliant
- Heat pump
- High-end finishes
- Excellent thermal performance
- Turnkey with luxurious features
- Off-market. Availability: July 2026
Parking
- 2 indoor parking spaces in basement
Key features:
- Reference: M25120.4
- Number of bathrooms: 2
- Number of bedrooms: 3
- Living area: 220 m²
- Plot area: 409 m²
- View: Lake
- Style: Modern
- Condition: Like new
- PPE area: 310 m²
- Parking: Included
Description: Located on a magnificent plot near the center of Vésenaz, within a prestigious residence, this recent townhouse benefits from an exclusive living environment and a beautiful lake view. Inspired by contemporary and minimalist architecture, where light and perspectives play a central role, this property offers approximately 220 m² of living space and 300 m² of usable space, spread over three levels, with a private garden of about 160 m².
The layout is organized around a central landscaped patio serving the two upper levels. The ground floor features a high-end fully equipped kitchen with dining area, as well as a living room extended by a terrace and garden. The upper floor comprises a master bedroom with en-suite bathroom, dressing room and beautiful terrace with lake view, plus two additional bedrooms and a bathroom. The basement includes access to underground parking (2 spaces), a fitted atomic shelter usable as a guest room, sauna with bathroom, laundry room and technical areas.
Compliant with HPE energy standard and fitted with a heat pump, the house has high-end finishes and excellent thermal performance. Turnkey, luxurious fittings and refined taste, it perfectly suits a family seeking comfort, modernity and proximity to nature. Off-market. Availability: July 2026.
Characteristics
Property type House / Villa
Living area 220 m²
Land area 409 m²
Heating Heat pump
Condition New
Energy class HPE
What this place offers
Parking
Terrace
Garden
Open view
Basement
Where it's located
Rive Gauche, Choulex
The location is verified. The exact address will be shared after your visit request.
Your real estate agent
Belfin LIPS
Contact Belfin LIPS
To protect your transaction, always use Ben to communicate with agents.
Things to know
Documents & diagnostics
Energy class : HPE
Diagnostics available on request
Complete file provided before visit
Conditions
Notarised deed
Financing to be confirmed
Visit by appointment
Practical info
Parking included
Neighbourhood verified by Ben