House / Villa · Cheyres-Châbles
5.5 rooms· 4 bedrooms· 2 bathrooms· 220 m²
Maillard Immobilier SA
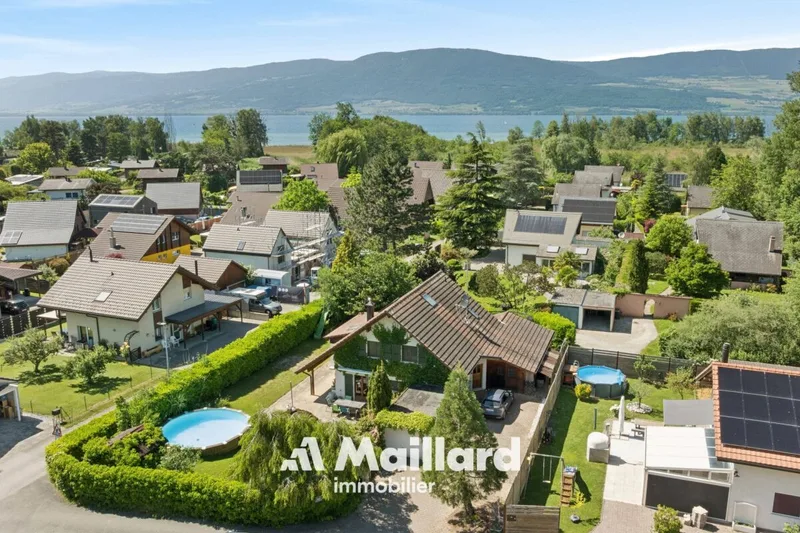
Individual 5.5-room villa 300 m from Lake Neuchâtel
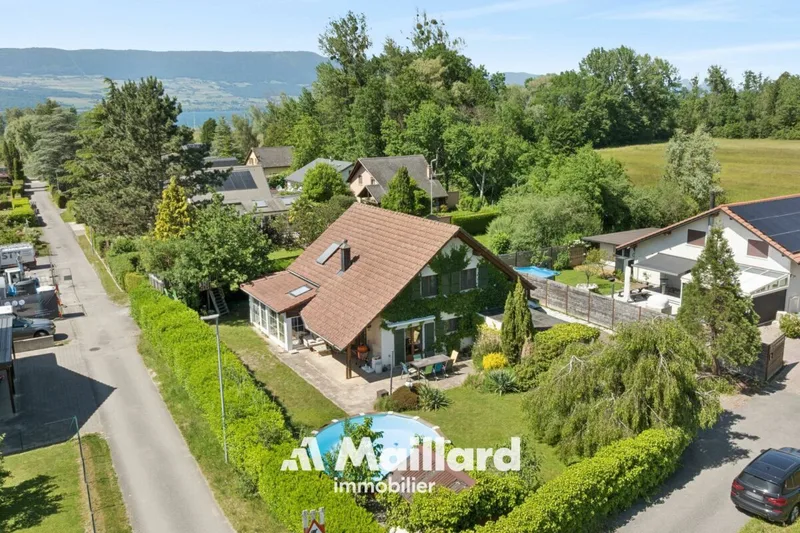
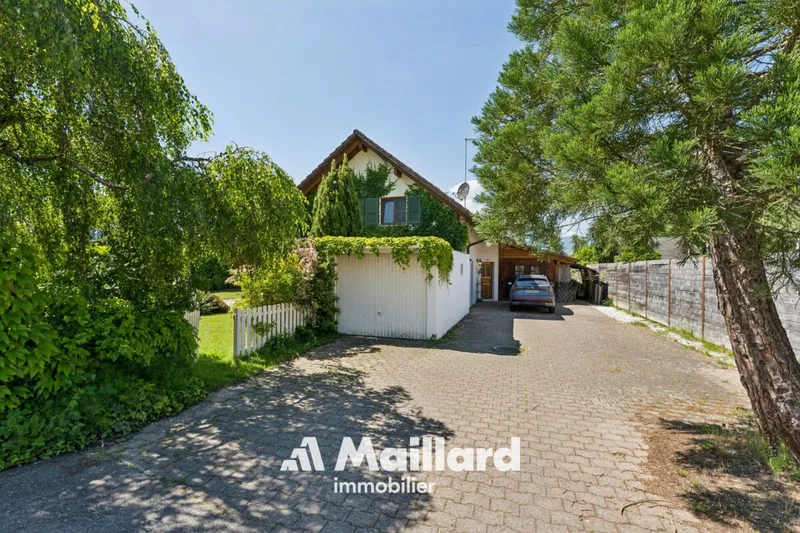
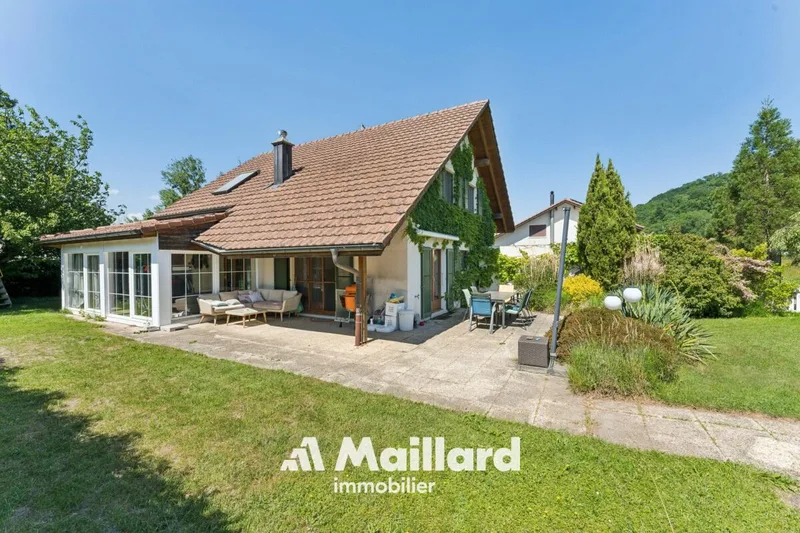
Spacious and bright individual villa in a calm and green setting, 300 m from the shores of Lake Neuchâtel, spread over two levels.
Layout
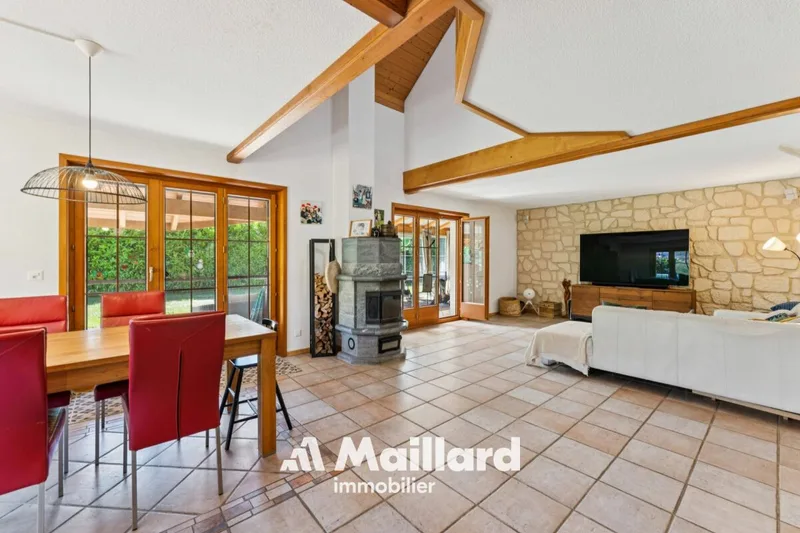
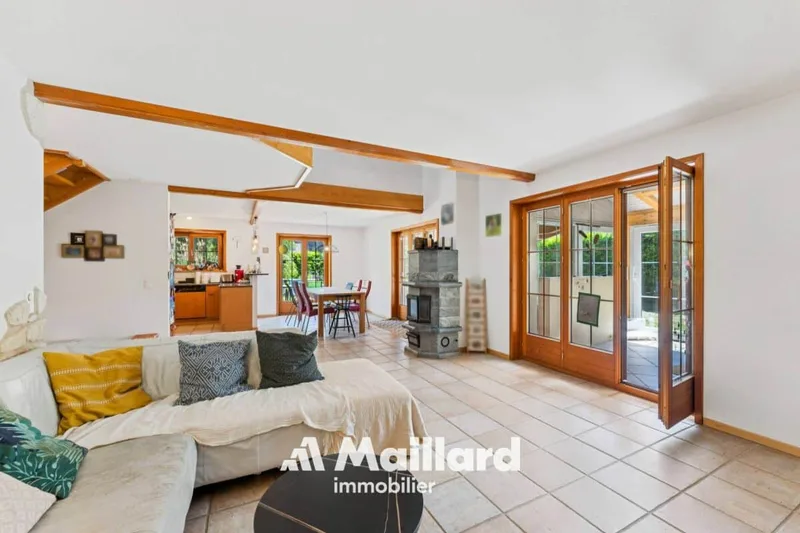
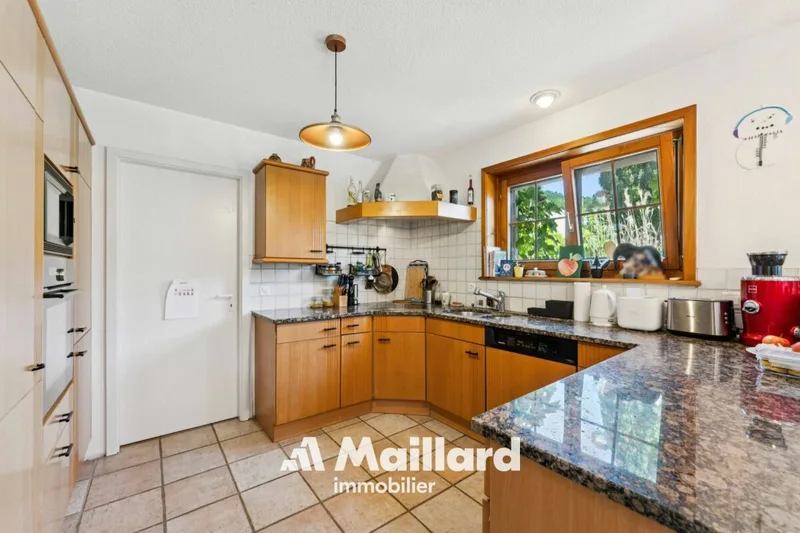
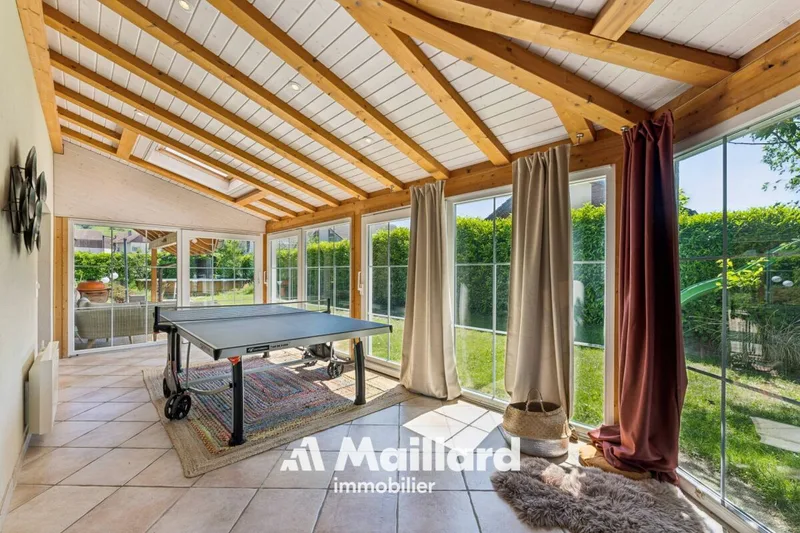
- Ground floor: vast living space with multiple openings to a heated 40 m² veranda and terrace, 1 bedroom, shower room
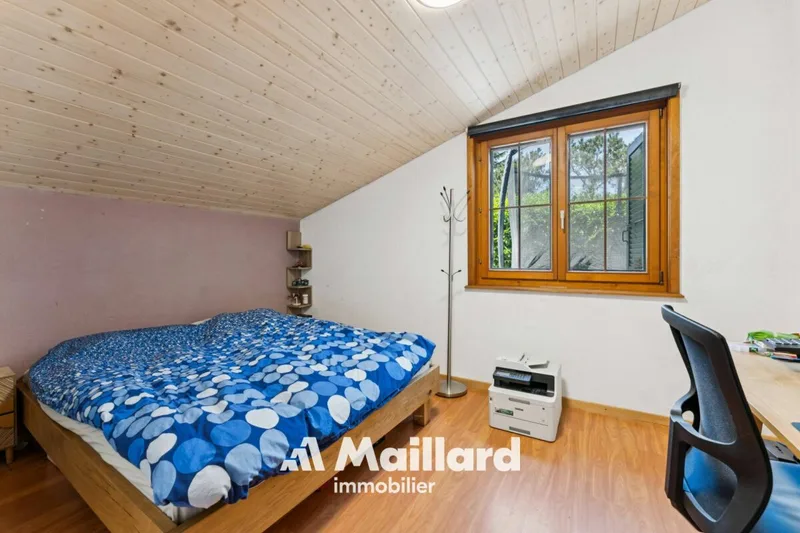
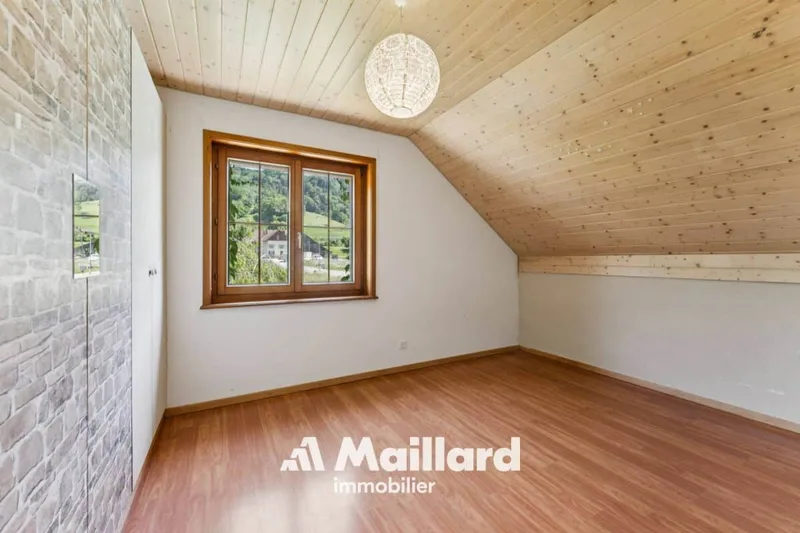
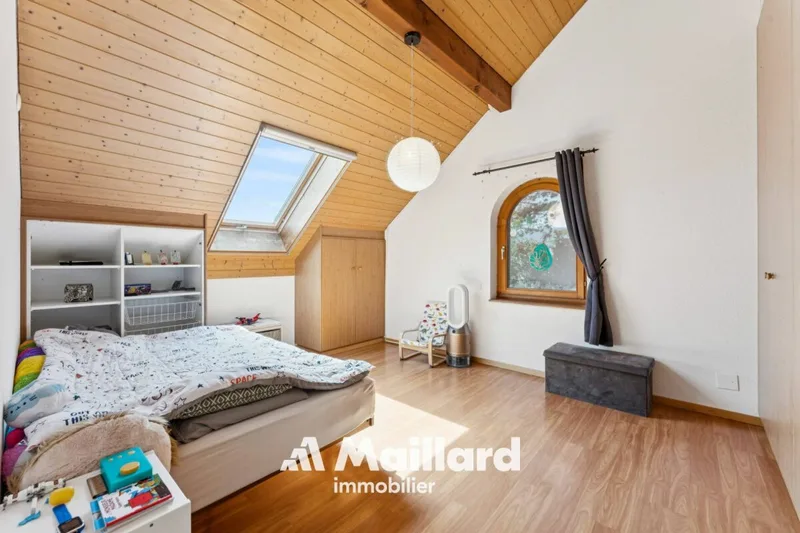
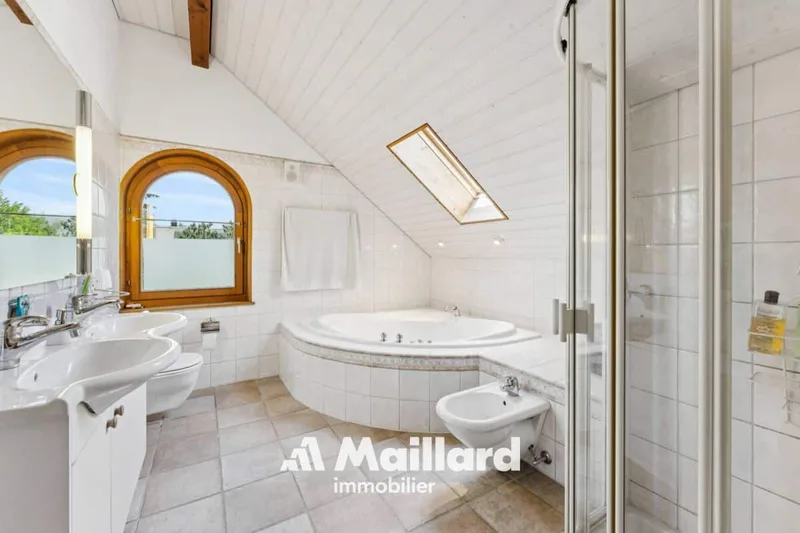
- Upper floor: 3 bedrooms, open gallery, bathroom, utility room and attic
Outdoors
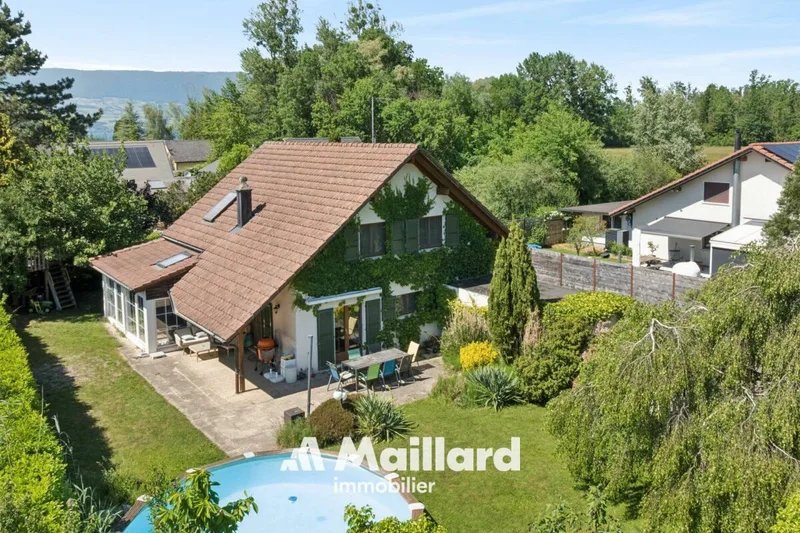
- Landscaped garden with two well-oriented terraces
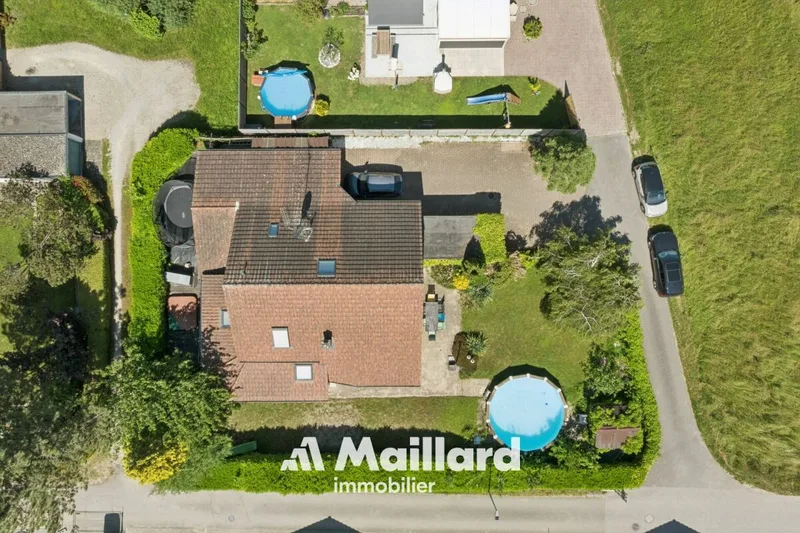
- Semi-inground pool, jacuzzi and treehouse
- Independent large storage room that can be converted into a workshop, with adjacent cellar
Features
- Geothermal heat pump heating from 1996
- Double-glazed windows with mosquito screens
- Heated 40 m² veranda
- Soapstone wood-burning stove
- Central vacuum system
Parking
- Garage and large entrance area for parking 5 to 7 vehicles
Characteristics
Property type House / Villa
Year built 1996
Living area 220 m²
Heating Heat pump
What this place offers
Parking
Terrace
Garden
Pool
Open view
Basement
Attic
Where it's located
Cheyres-Châbles
The location is verified. The exact address will be shared after your visit request.
Things to know
Documents & diagnostics
Diagnostics available on request
Complete file provided before visit
Conditions
Notarised deed
Financing to be confirmed
Visit by appointment
Practical info
Parking included
Neighbourhood verified by Ben
House / Villa 5.5 rooms in Cheyres-Châbles
House / Villa · Cheyres-Châbles
5.5 rooms· 4 bedrooms· 2 bathrooms· 220 m²
Maillard Immobilier SA
Individual 5.5-room villa 300 m from Lake Neuchâtel
Spacious and bright individual villa in a calm and green setting, 300 m from the shores of Lake Neuchâtel, spread over two levels.
Layout
- Ground floor: vast living space with multiple openings to a heated 40 m² veranda and terrace, 1 bedroom, shower room
- Upper floor: 3 bedrooms, open gallery, bathroom, utility room and attic
Outdoors
- Landscaped garden with two well-oriented terraces
- Semi-inground pool, jacuzzi and treehouse
- Independent large storage room that can be converted into a workshop, with adjacent cellar
Features
- Geothermal heat pump heating from 1996
- Double-glazed windows with mosquito screens
- Heated 40 m² veranda
- Soapstone wood-burning stove
- Central vacuum system
Parking
- Garage and large entrance area for parking 5 to 7 vehicles
Characteristics
Property type House / Villa
Year built 1996
Living area 220 m²
Heating Heat pump
What this place offers
Parking
Terrace
Garden
Pool
Open view
Basement
Attic
Where it's located
Cheyres-Châbles
The location is verified. The exact address will be shared after your visit request.
Things to know
Documents & diagnostics
Diagnostics available on request
Complete file provided before visit
Conditions
Notarised deed
Financing to be confirmed
Visit by appointment
Practical info
Parking included
Neighbourhood verified by Ben