Building · Sion
9 rooms· 2 bathrooms
Agent: Hans Badertscher
BETTERHOMES (Schweiz) AG
Renovation with Extension or New Build in Sion
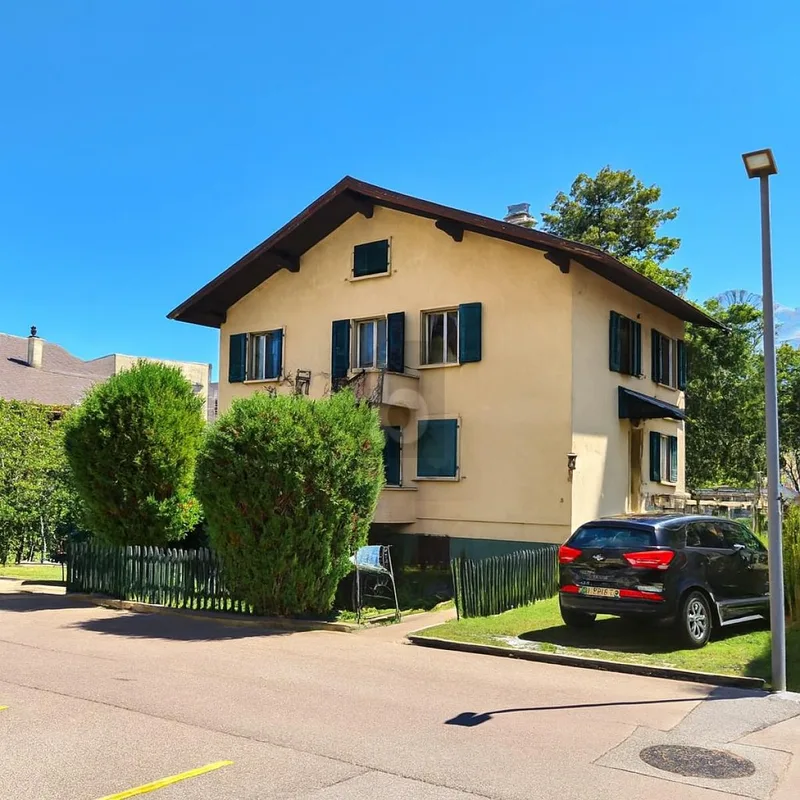
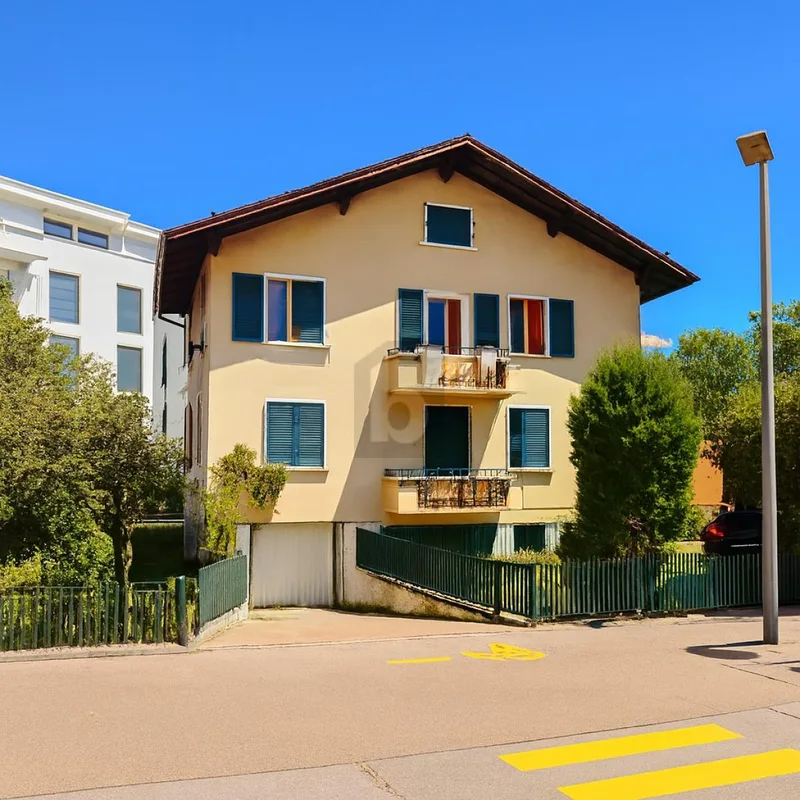
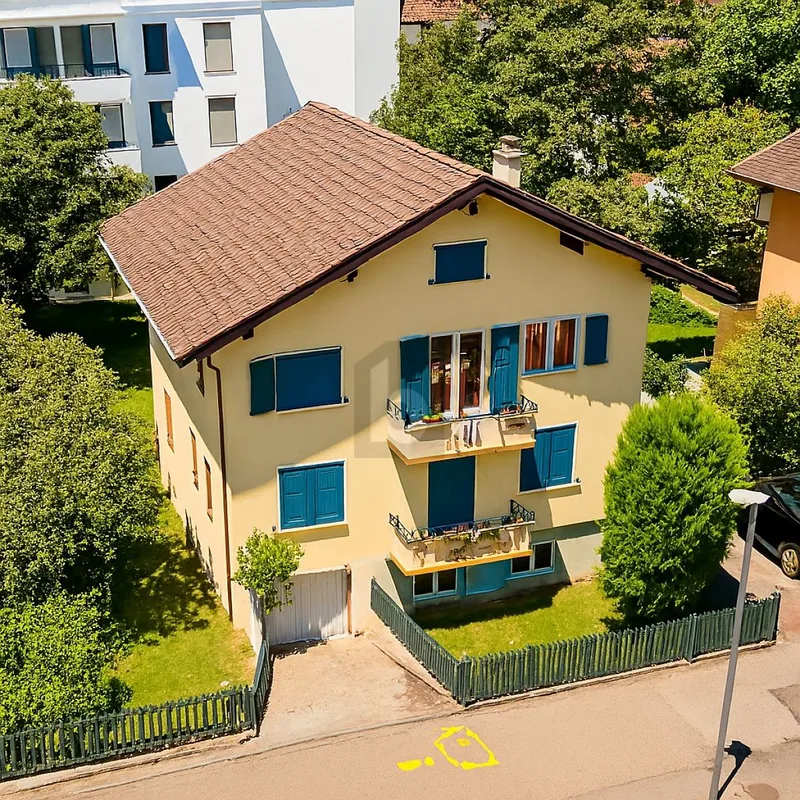
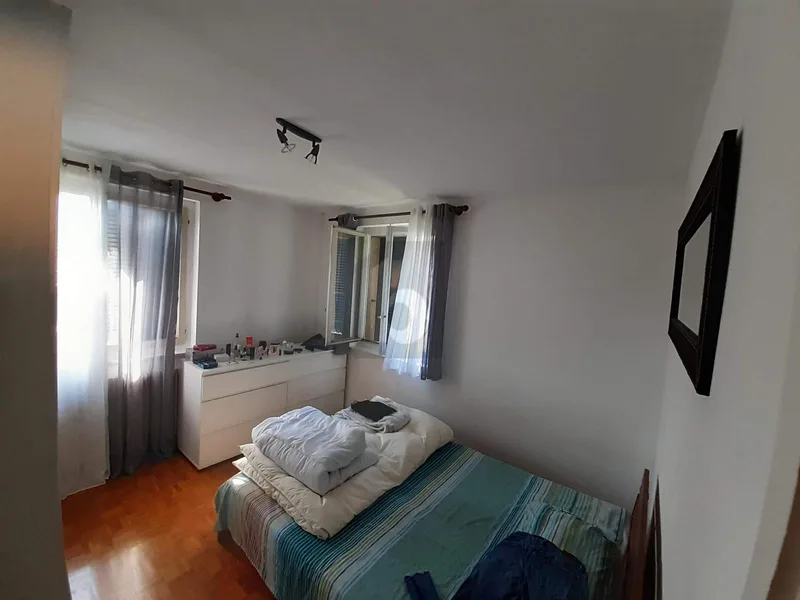
9-room residential and commercial building on a 567 m² plot in 1950 Sion. Currently consisting of two 3.5-room apartments and a studio, fully rented. Development potential: renovation and extension to three apartments (two 4.5-room and one 3.5-room) or new construction of a 6-unit building. Plans available on request. Includes box garage, shared laundry, cellar and storage rooms.
Current Layout
- Two 3.5-room apartments
- One studio
- 2 bathrooms (each: WC, washbasin, bathtub)
Development Potential
- Renovation of existing units
- Extension to three apartments: two 4.5-room, one 3.5-room
- New build: 6-unit building
Location
- Central village location
- Kindergarten: 600 m
- Primary school: 1.5 km
- Cycle school: 2 km
- Migros: 1 km
- Bus: 180 m
Features
- 567 m² plot with large garden and seating area
- Balcony
- Cellar and storage
- Box garage
- Shared laundry
- Dishwasher
- Screed flooring
- Old building requiring renovation
Characteristics
Property type Building
Land area 567 m²
Condition To renovate
What this place offers
Parking
Balcony
Garden
Basement
Where it's located
Sion
The location is verified. The exact address will be shared after your visit request.
Your real estate agent

Contact Hans Badertscher
To protect your transaction, always use Ben to communicate with agents.
Things to know
Documents & diagnostics
Diagnostics available on request
Complete file provided before visit
Conditions
Notarised deed
Financing to be confirmed
Visit by appointment
Practical info
Parking included
Neighbourhood verified by Ben
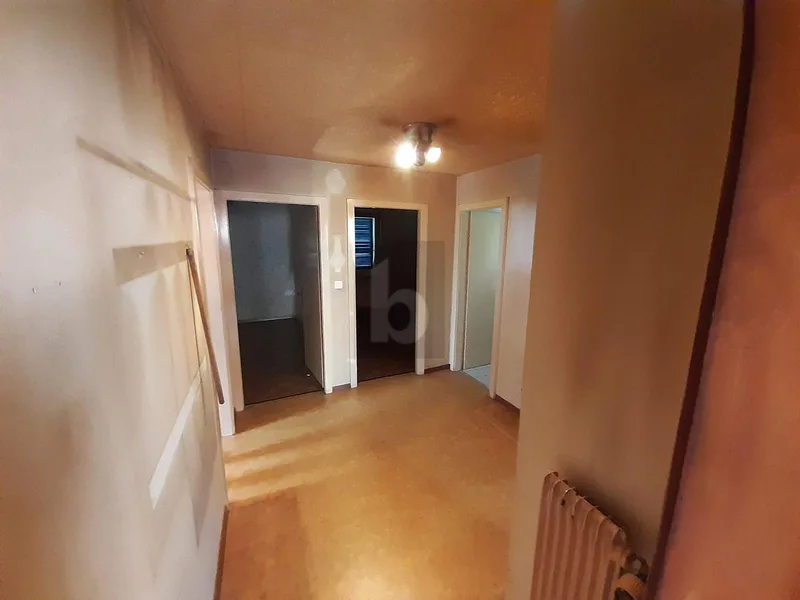
Building 9 rooms in Sion
Building · Sion
9 rooms· 2 bathrooms
Agent: Hans Badertscher
BETTERHOMES (Schweiz) AG
Renovation with Extension or New Build in Sion
9-room residential and commercial building on a 567 m² plot in 1950 Sion. Currently consisting of two 3.5-room apartments and a studio, fully rented. Development potential: renovation and extension to three apartments (two 4.5-room and one 3.5-room) or new construction of a 6-unit building. Plans available on request. Includes box garage, shared laundry, cellar and storage rooms.
Current Layout
- Two 3.5-room apartments
- One studio
- 2 bathrooms (each: WC, washbasin, bathtub)
Development Potential
- Renovation of existing units
- Extension to three apartments: two 4.5-room, one 3.5-room
- New build: 6-unit building
Location
- Central village location
- Kindergarten: 600 m
- Primary school: 1.5 km
- Cycle school: 2 km
- Migros: 1 km
- Bus: 180 m
Features
- 567 m² plot with large garden and seating area
- Balcony
- Cellar and storage
- Box garage
- Shared laundry
- Dishwasher
- Screed flooring
- Old building requiring renovation
Characteristics
Property type Building
Land area 567 m²
Condition To renovate
What this place offers
Parking
Balcony
Garden
Basement
Where it's located
Sion
The location is verified. The exact address will be shared after your visit request.
Your real estate agent
Contact Hans Badertscher
To protect your transaction, always use Ben to communicate with agents.
Things to know
Documents & diagnostics
Diagnostics available on request
Complete file provided before visit
Conditions
Notarised deed
Financing to be confirmed
Visit by appointment
Practical info
Parking included
Neighbourhood verified by Ben