Apartment · Saint-Oyens
5.5 rooms· 4 bedrooms· 2 bathrooms· 176.24 m²
Agent: Diana Dimperio
Naef Immobilier
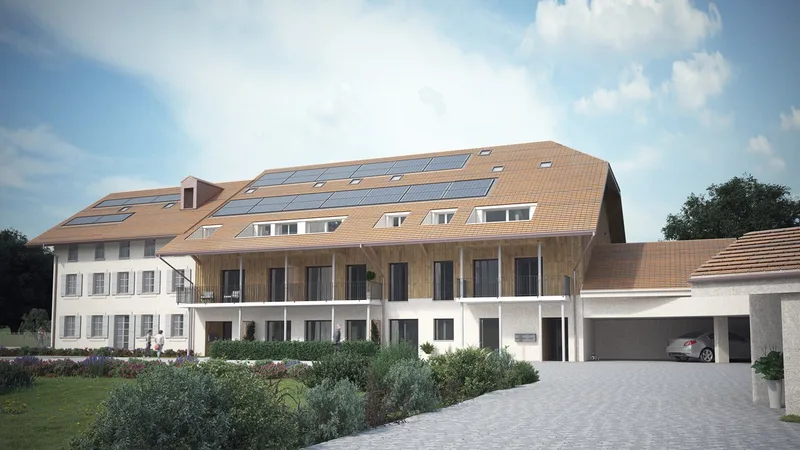
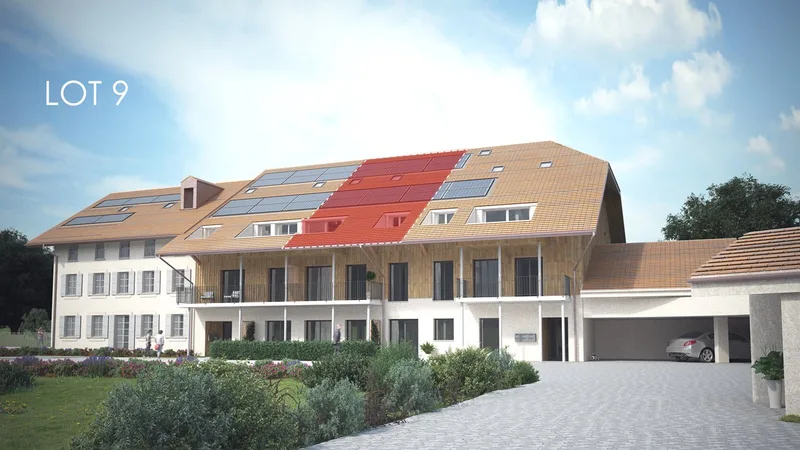
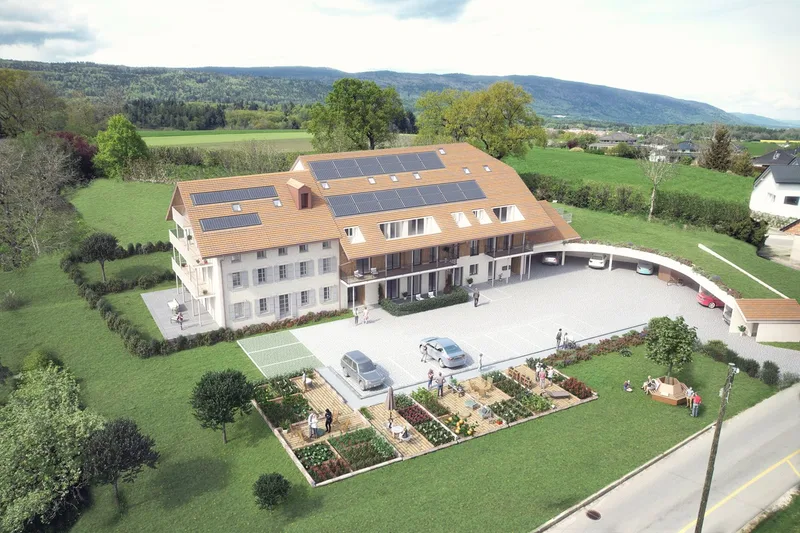
Spacious duplex from the renovation of an old rural building in St-Oyens
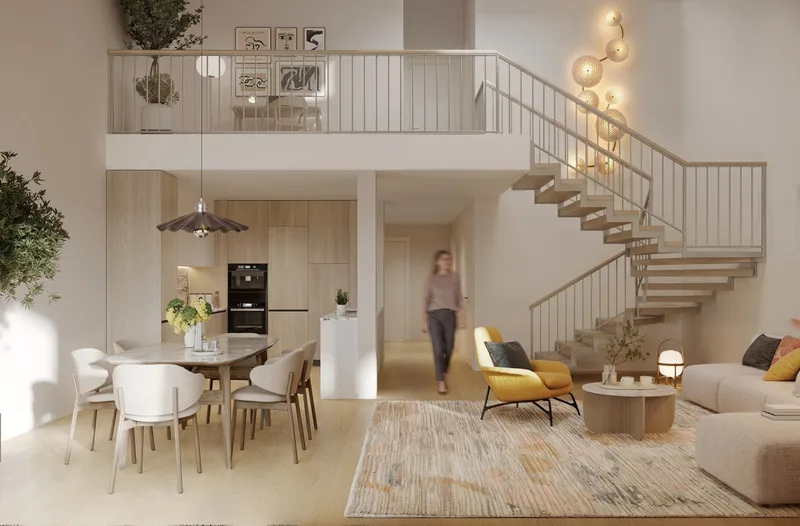
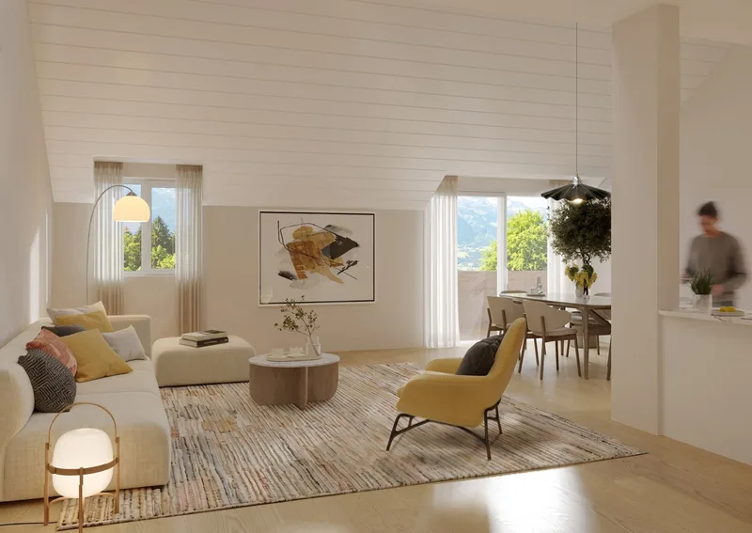
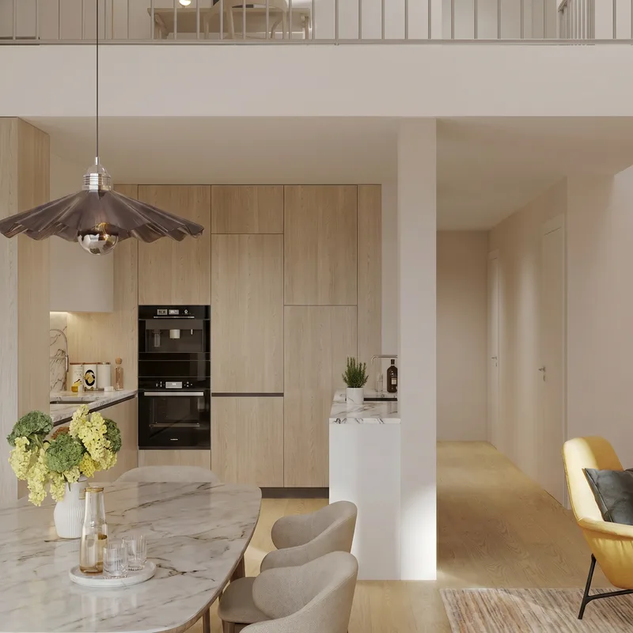
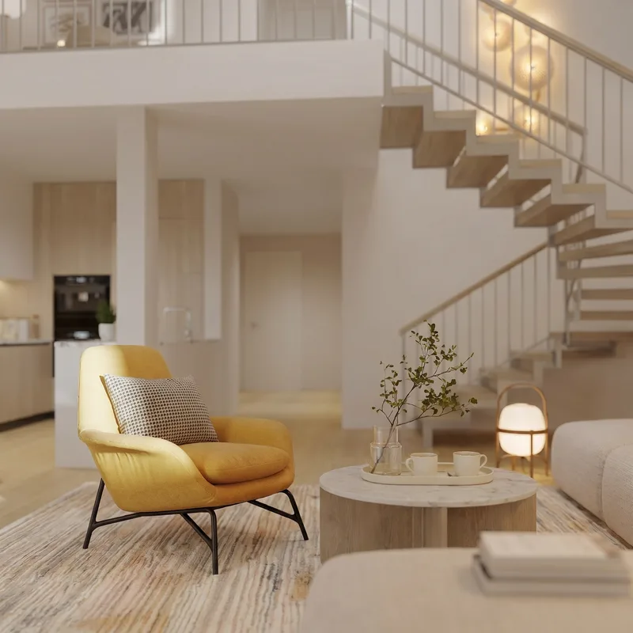
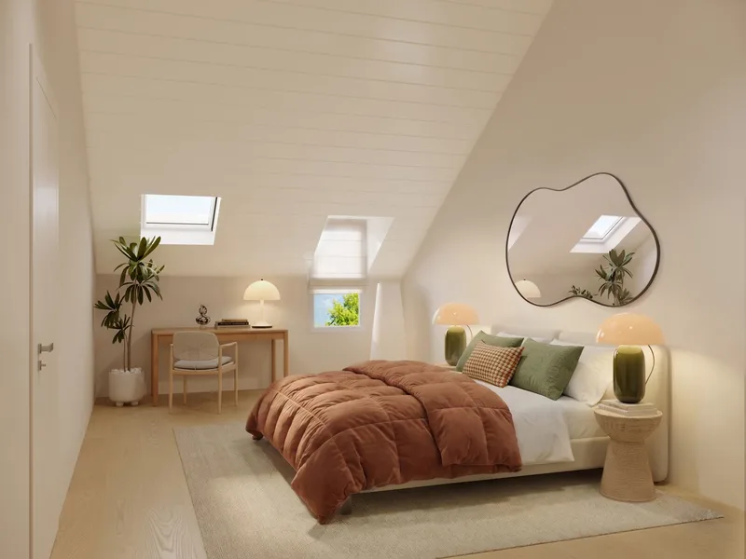
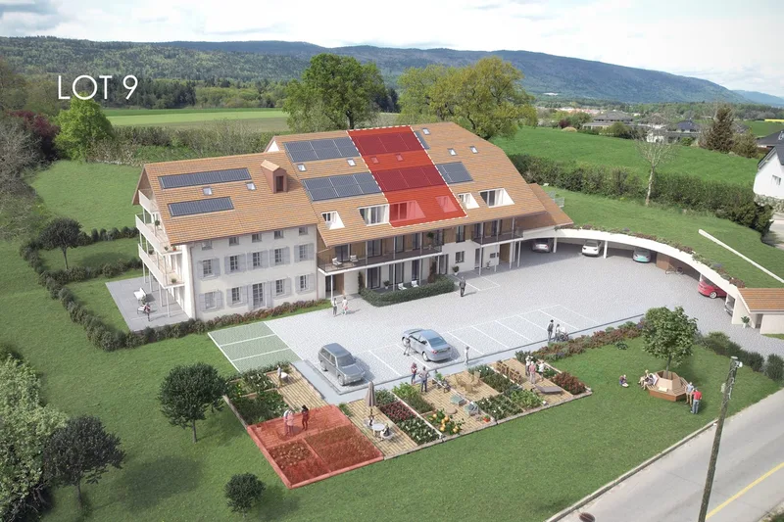
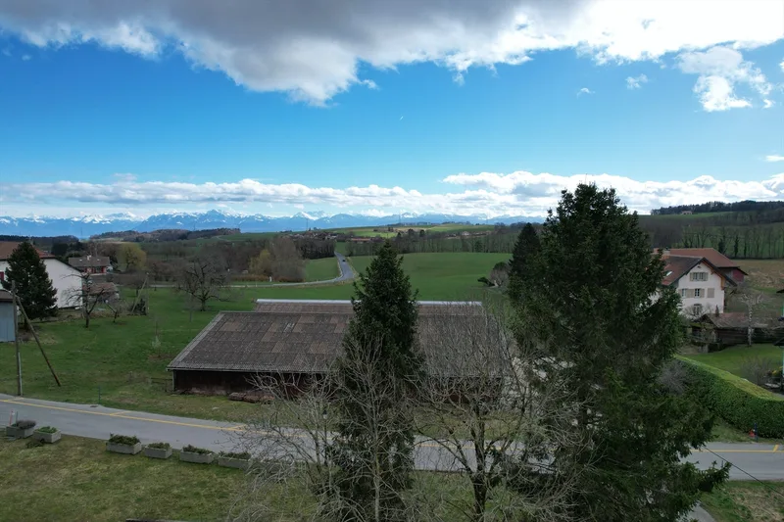
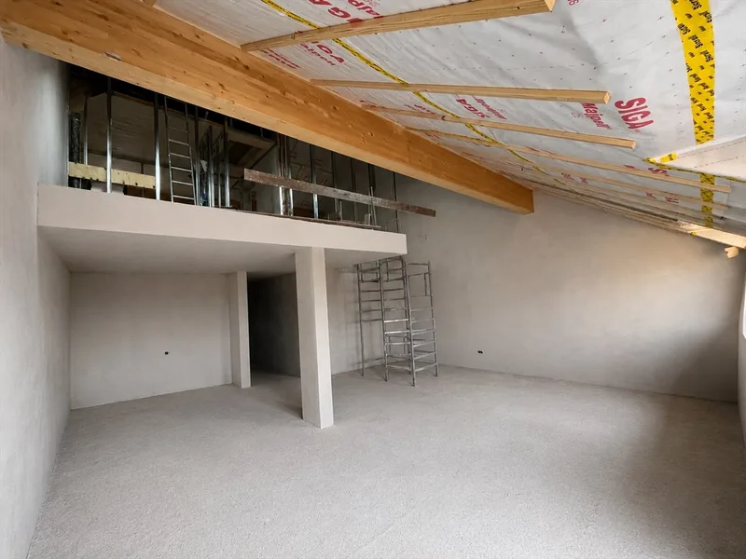
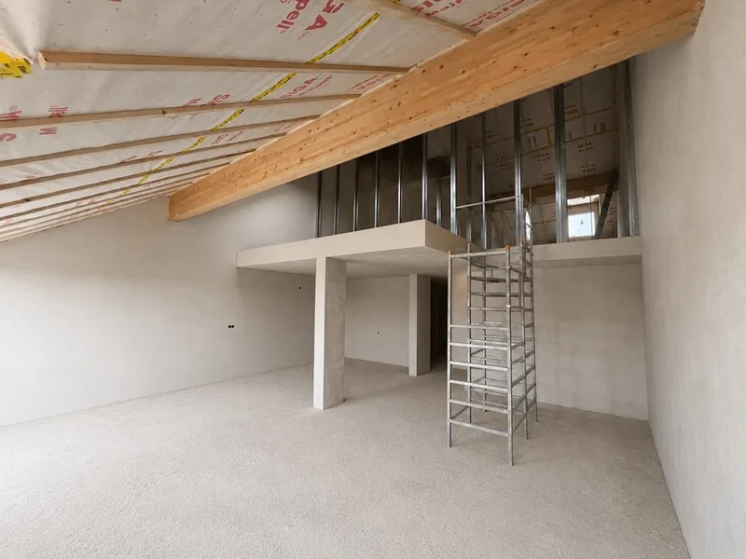
This apartment under construction is located in a residence set in a bucolic and preserved environment in the commune of St-Oyens. Spacious, it features a private vegetable garden, a balcony and two parking spaces. This duplex benefits from an open gallery on the living room, bringing space and light to the living areas. The through apartment has been carefully designed by the architect to offer a comfortable living environment. Delivery at the end of 2026, with the option to choose certain finishes including the kitchen and sanitary fittings.
Layout
- Open gallery on the living room
- Through apartment
Outdoors
- Private vegetable garden
- Balcony
Features
- Customizable finishes (kitchen, sanitary fittings)
- Delivery end of 2026
Parking
- Two parking spaces
Characteristics
Property type Apartment
Living area 176.24 m²
Floor 2
Condition New
What this place offers
Parking
Elevator
Balcony
Terrace
Garden
Where it's located
Saint-Oyens
The location is verified. The exact address will be shared after your visit request.
Your real estate agent

Contact Diana Dimperio
To protect your transaction, always use Ben to communicate with agents.
Things to know
Documents & diagnostics
Diagnostics available on request
Complete file provided before visit
Conditions
Notarised deed
Financing to be confirmed
Visit by appointment
Practical info
Parking included
Elevator available
Floor 2
Neighbourhood verified by Ben
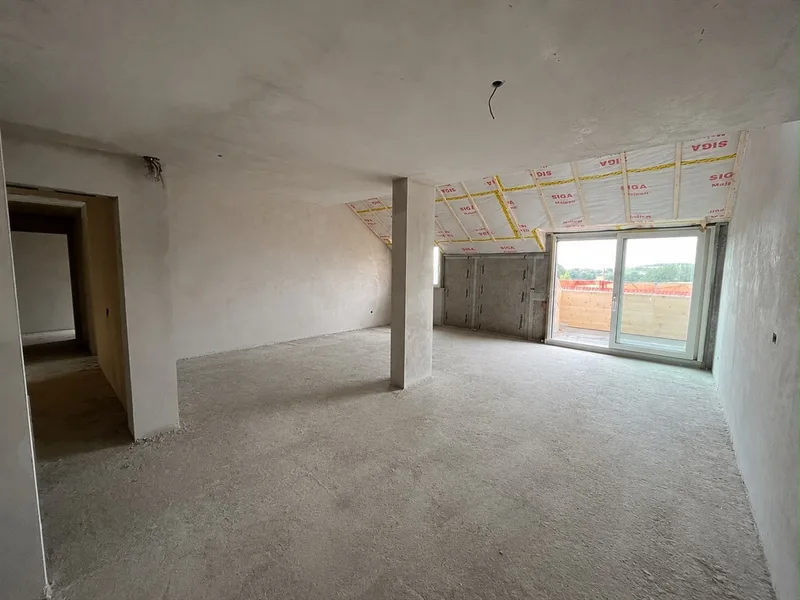
Apartment 5.5 rooms in Saint-Oyens
Apartment · Saint-Oyens
5.5 rooms· 4 bedrooms· 2 bathrooms· 176.24 m²
Agent: Diana Dimperio
Naef Immobilier
Spacious duplex from the renovation of an old rural building in St-Oyens
This apartment under construction is located in a residence set in a bucolic and preserved environment in the commune of St-Oyens. Spacious, it features a private vegetable garden, a balcony and two parking spaces. This duplex benefits from an open gallery on the living room, bringing space and light to the living areas. The through apartment has been carefully designed by the architect to offer a comfortable living environment. Delivery at the end of 2026, with the option to choose certain finishes including the kitchen and sanitary fittings.
Layout
- Open gallery on the living room
- Through apartment
Outdoors
- Private vegetable garden
- Balcony
Features
- Customizable finishes (kitchen, sanitary fittings)
- Delivery end of 2026
Parking
- Two parking spaces
Characteristics
Property type Apartment
Living area 176.24 m²
Floor 2
Condition New
What this place offers
Parking
Elevator
Balcony
Terrace
Garden
Where it's located
Saint-Oyens
The location is verified. The exact address will be shared after your visit request.
Your real estate agent
Contact Diana Dimperio
To protect your transaction, always use Ben to communicate with agents.
Things to know
Documents & diagnostics
Diagnostics available on request
Complete file provided before visit
Conditions
Notarised deed
Financing to be confirmed
Visit by appointment
Practical info
Parking included
Elevator available
Floor 2
Neighbourhood verified by Ben