Apartment · Oberbipp
4.5 rooms· 1 bathroom· 135 m²
Agent: Nicola Belfanti
Rieder Immobilien AG
Modern multi-family residence in the heart of Oberbipp
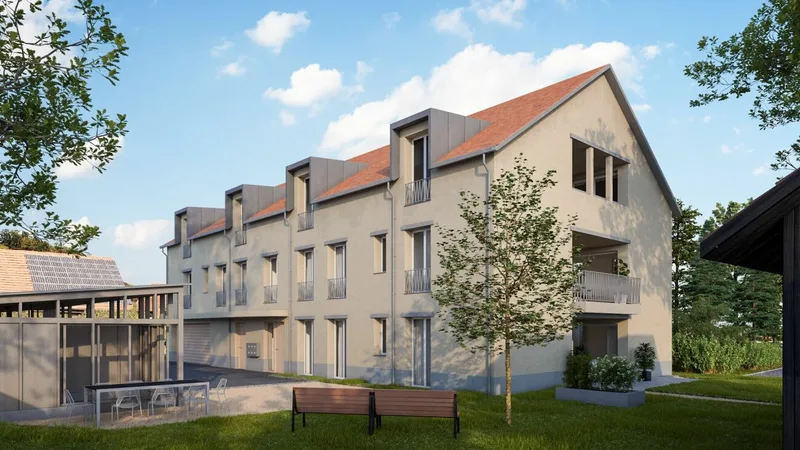
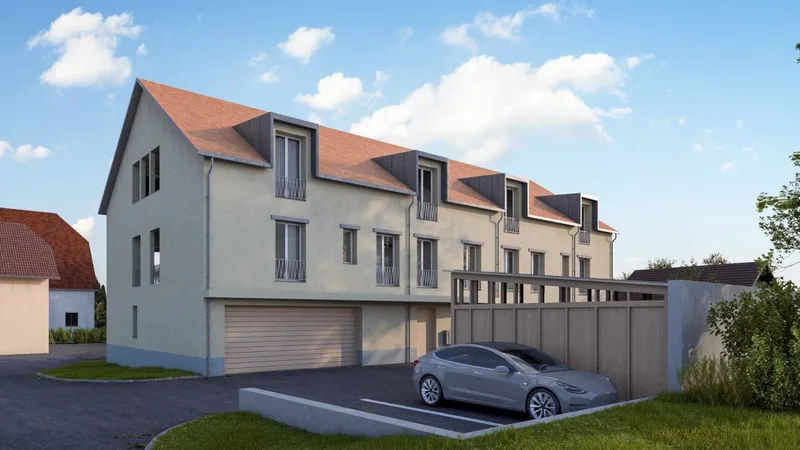
A modern multi-family house is under construction on Sägeweg in Oberbipp, featuring a total of five owner-occupied apartments. The project combines contemporary architecture with thoughtfully designed floor plans and offers living space for various needs.
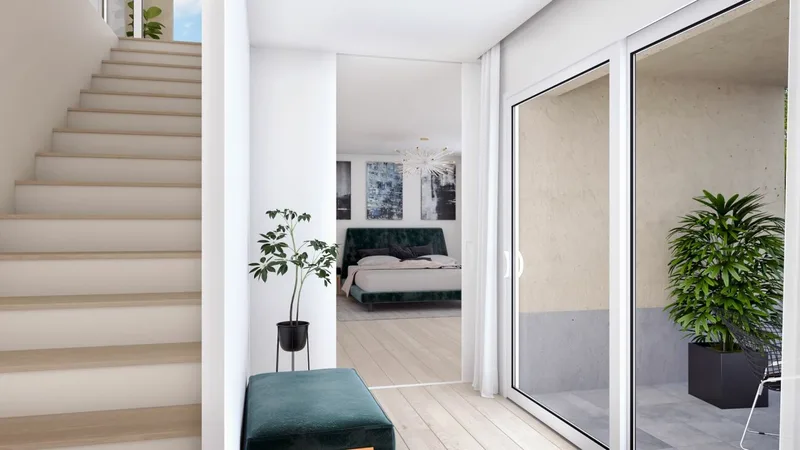
Available are spacious 4.5-room apartments, including a duplex apartment with single-family home character, as well as two charming 3.5-room attic apartments.
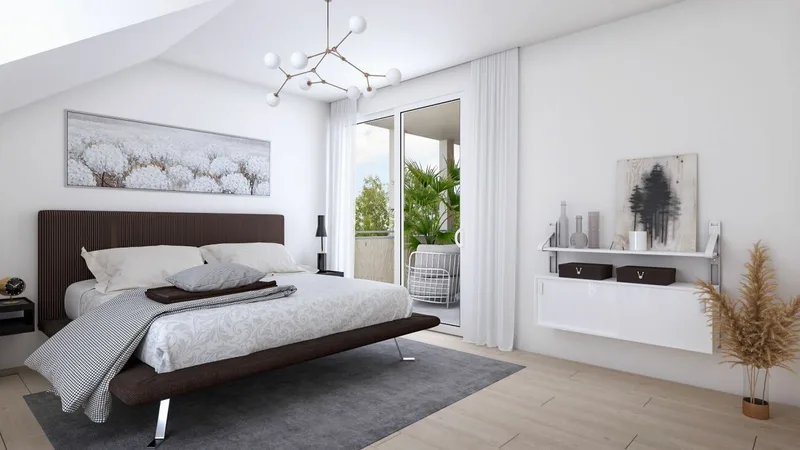
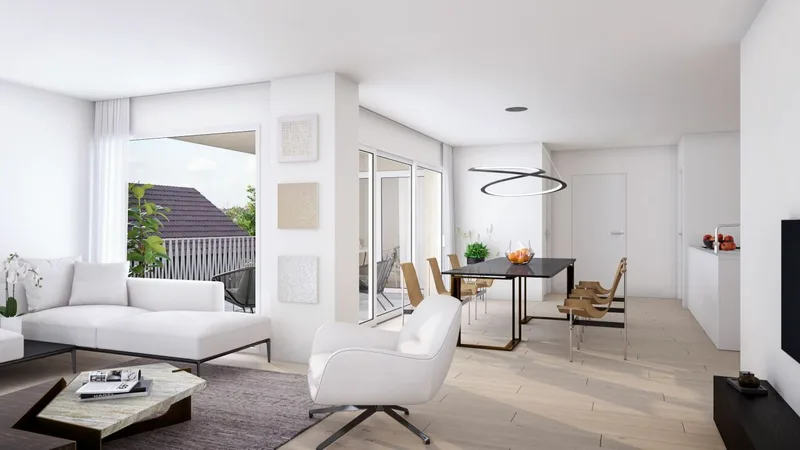
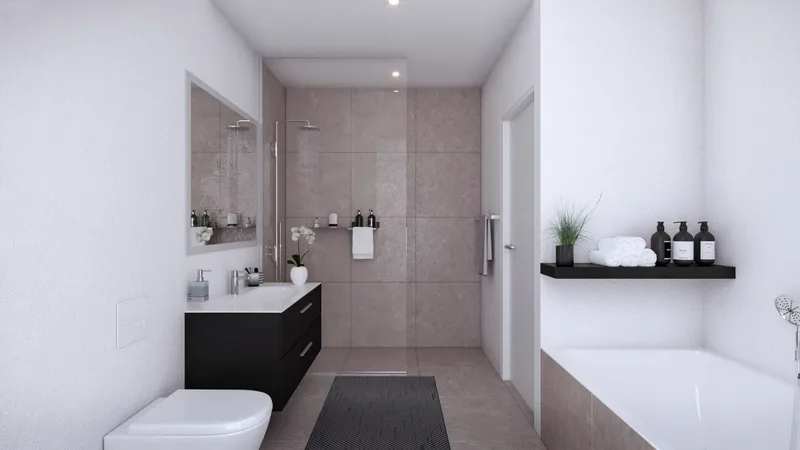
The apartments impress with bright rooms, open living and dining areas, and high-quality finishing options that allow buyers individual customization. Generous cellar rooms, outdoor storage spaces, and carports complement the offer and provide additional comfort.
Apartment 1: 4.5 rooms – Ground floor West – 115.3 m² – Sold
Apartment 2: 4.5-room duplex – 134.8 m² – CHF 795,000
Apartment 3: 4.5 rooms Upper floor West – 114.9 m² – CHF 695,000
Apartment 4: 3.5 rooms Attic West – 111.6 m² – CHF 595,000
Apartment 5: 3.5 rooms Attic East – 107.0 m² – CHF 590,000
Outdoors
- 8 m² loggia
- 15 m² terrace
Features
- Balcony
- Garage
- Pets allowed
- Cable television
- Child-friendly
- Elevator
- Quiet location
- Sunny
- Dryer
- Washing machine
Additional Offers
- Carport: CHF 20,000.–
- Carport: CHF 20,000.–
- Carport: CHF 20,000.–
- Carport: CHF 20,000.–
- Outdoor parking space: CHF 12,000.–
- Outdoor parking space: CHF 12,000.–
- Garage: CHF 30,000.–
- Garage: CHF 30,000.–
Details
- Reference: Verkauf NH Oberbipp
- Address: Sägegasse 1, 4538 Oberbipp, Switzerland
- Floor: Ground floor
- Number of residential units: 5
- Number of guest WCs: 1
- Bathrooms: 1
- Rooms: 4.5
- Loggia area: 8 m²
- Terrace area: 15 m²
- Plot area: 949 m²
- Net living area: 135 m²
- Year of construction: 2026
Offer
- Purchase price: CHF 795,000.–
- Available from: On request
Characteristics
Property type Apartment
Year built 2026
Living area 135 m²
Floor 0 / 3
Condition New
What this place offers
Parking
Elevator
Balcony
Terrace
Basement
Where it's located
Oberbipp
The location is verified. The exact address will be shared after your visit request.
Your real estate agent
Nicola Belfanti
Contact Nicola Belfanti
To protect your transaction, always use Ben to communicate with agents.
Things to know
Documents & diagnostics
Diagnostics available on request
Complete file provided before visit
Conditions
Notarised deed
Financing to be confirmed
Visit by appointment
Practical info
Parking included
Elevator available
Floor 0of 3
Neighbourhood verified by Ben
Apartment 4.5 rooms in Oberbipp
Apartment · Oberbipp
4.5 rooms· 1 bathroom· 135 m²
Agent: Nicola Belfanti
Rieder Immobilien AG
Modern multi-family residence in the heart of Oberbipp
A modern multi-family house is under construction on Sägeweg in Oberbipp, featuring a total of five owner-occupied apartments. The project combines contemporary architecture with thoughtfully designed floor plans and offers living space for various needs.
Available are spacious 4.5-room apartments, including a duplex apartment with single-family home character, as well as two charming 3.5-room attic apartments.
The apartments impress with bright rooms, open living and dining areas, and high-quality finishing options that allow buyers individual customization. Generous cellar rooms, outdoor storage spaces, and carports complement the offer and provide additional comfort.
Apartment 1: 4.5 rooms – Ground floor West – 115.3 m² – Sold
Apartment 2: 4.5-room duplex – 134.8 m² – CHF 795,000
Apartment 3: 4.5 rooms Upper floor West – 114.9 m² – CHF 695,000
Apartment 4: 3.5 rooms Attic West – 111.6 m² – CHF 595,000
Apartment 5: 3.5 rooms Attic East – 107.0 m² – CHF 590,000
Outdoors
- 8 m² loggia
- 15 m² terrace
Features
- Balcony
- Garage
- Pets allowed
- Cable television
- Child-friendly
- Elevator
- Quiet location
- Sunny
- Dryer
- Washing machine
Additional Offers
- Carport: CHF 20,000.–
- Carport: CHF 20,000.–
- Carport: CHF 20,000.–
- Carport: CHF 20,000.–
- Outdoor parking space: CHF 12,000.–
- Outdoor parking space: CHF 12,000.–
- Garage: CHF 30,000.–
- Garage: CHF 30,000.–
Details
- Reference: Verkauf NH Oberbipp
- Address: Sägegasse 1, 4538 Oberbipp, Switzerland
- Floor: Ground floor
- Number of residential units: 5
- Number of guest WCs: 1
- Bathrooms: 1
- Rooms: 4.5
- Loggia area: 8 m²
- Terrace area: 15 m²
- Plot area: 949 m²
- Net living area: 135 m²
- Year of construction: 2026
Offer
- Purchase price: CHF 795,000.–
- Available from: On request
Characteristics
Property type Apartment
Year built 2026
Living area 135 m²
Floor 0 / 3
Condition New
What this place offers
Parking
Elevator
Balcony
Terrace
Basement
Where it's located
Oberbipp
The location is verified. The exact address will be shared after your visit request.
Your real estate agent
Nicola Belfanti
Contact Nicola Belfanti
To protect your transaction, always use Ben to communicate with agents.
Things to know
Documents & diagnostics
Diagnostics available on request
Complete file provided before visit
Conditions
Notarised deed
Financing to be confirmed
Visit by appointment
Practical info
Parking included
Elevator available
Floor 0of 3
Neighbourhood verified by Ben