Apartment · Belle Époque, Montreux
4.5 rooms· 3 bedrooms· 2 bathrooms· 97.8 m²
Agent: Lucrèce Constantin
Groupe Bernard Nicod
Bright 4.5-room corner apartment with balcony in Montreux
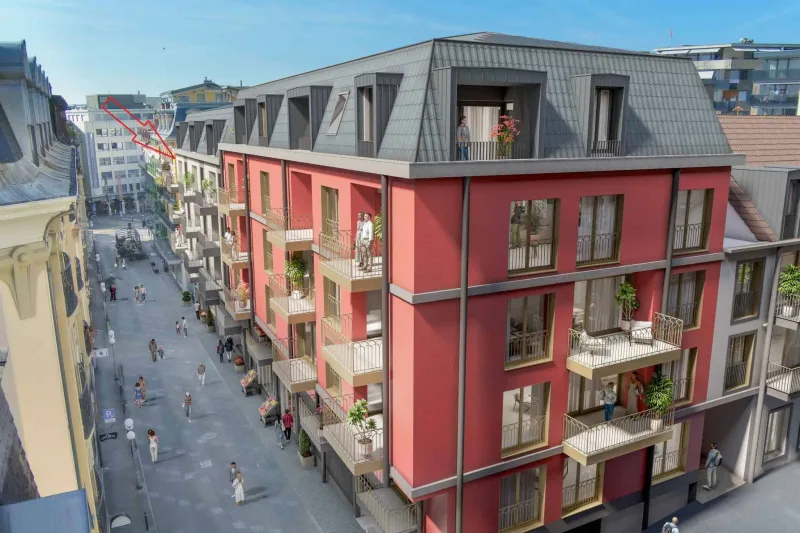
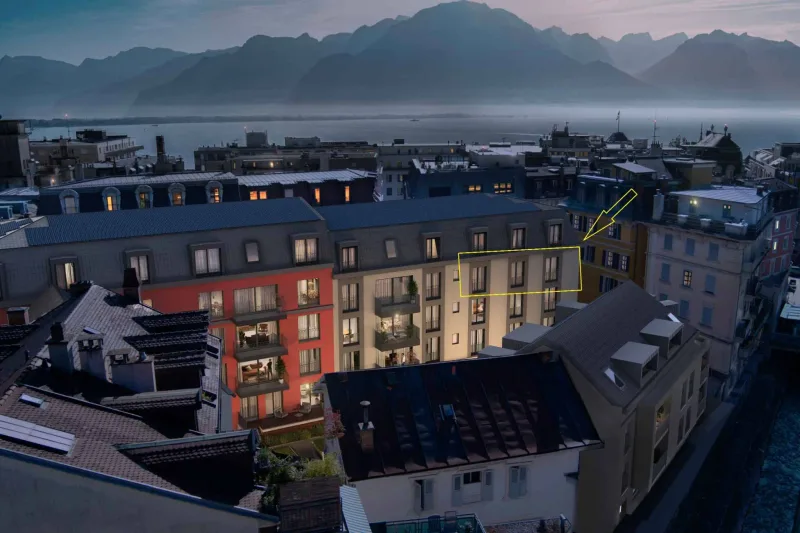
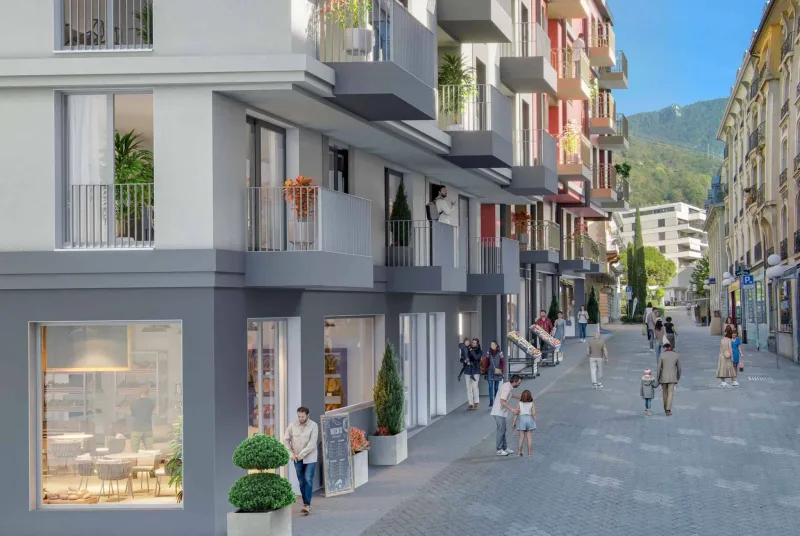
97 m² of living space + balcony on the 4th floor of a recent residence, south-west facing overlooking Rue de l'Eglise-Catholique.
Layout
- Entrance with large wardrobe/closet
- Corridor to day area with wardrobe
- 27.5 m² living/dining room with numerous windows
- 11 m² open kitchen with bar, hob and integrated wine cellar
- 3 bedrooms: 11 m² north-west, 14 m² north with en-suite Italian shower, 11.8 m² north-east
- Italian shower/WC with washer/dryer connections
- Basement cellar
Outdoors
- South balcony accessible from the living room
- Exceptional brightness from multiple windows
Features
- Electric blinds on all windows
- Elegant high-quality interior finishes
- Delivered finished
- Minergie certified
Parking
- 2 indoor parking spaces (extra)
Characteristics
Property type Apartment
Year built 2026
Living area 97.8 m²
Floor 4
Orientation South-West
Condition New
Energy class Minergie
What this place offers
Parking
Elevator
Balcony
Basement
Where it's located
Belle Époque, Montreux
The location is verified. The exact address will be shared after your visit request.
Your real estate agent

Contact Lucrèce Constantin
To protect your transaction, always use Ben to communicate with agents.
Things to know
Documents & diagnostics
Energy class : Minergie
Diagnostics available on request
Complete file provided before visit
Conditions
Notarised deed
Financing to be confirmed
Visit by appointment
Practical info
Parking included
Elevator available
Floor 4
Neighbourhood verified by Ben
Apartment 4.5 rooms in Belle Époque
Apartment · Belle Époque, Montreux
4.5 rooms· 3 bedrooms· 2 bathrooms· 97.8 m²
Agent: Lucrèce Constantin
Groupe Bernard Nicod
Bright 4.5-room corner apartment with balcony in Montreux
97 m² of living space + balcony on the 4th floor of a recent residence, south-west facing overlooking Rue de l'Eglise-Catholique.
Layout
- Entrance with large wardrobe/closet
- Corridor to day area with wardrobe
- 27.5 m² living/dining room with numerous windows
- 11 m² open kitchen with bar, hob and integrated wine cellar
- 3 bedrooms: 11 m² north-west, 14 m² north with en-suite Italian shower, 11.8 m² north-east
- Italian shower/WC with washer/dryer connections
- Basement cellar
Outdoors
- South balcony accessible from the living room
- Exceptional brightness from multiple windows
Features
- Electric blinds on all windows
- Elegant high-quality interior finishes
- Delivered finished
- Minergie certified
Parking
- 2 indoor parking spaces (extra)
Characteristics
Property type Apartment
Year built 2026
Living area 97.8 m²
Floor 4
Orientation South-West
Condition New
Energy class Minergie
What this place offers
Parking
Elevator
Balcony
Basement
Where it's located
Belle Époque, Montreux
The location is verified. The exact address will be shared after your visit request.
Your real estate agent
Contact Lucrèce Constantin
To protect your transaction, always use Ben to communicate with agents.
Things to know
Documents & diagnostics
Energy class : Minergie
Diagnostics available on request
Complete file provided before visit
Conditions
Notarised deed
Financing to be confirmed
Visit by appointment
Practical info
Parking included
Elevator available
Floor 4
Neighbourhood verified by Ben