Contact Une question ? Contactez-nous À propos FAQ Se connecter Accédez à votre espace partenaire
Coming soon
Coming soon
Apartment · Montreux
2.5 rooms· 1 bedroom· 1 bathroom· 70 m²
Agent: Lucrèce Constantin
Groupe Bernard Nicod
Contemporary 2.5-room loft-style apartment in Montreux
70 m² of living space plus 5.7 m² loggia on the top floor of a 2022 building in central Montreux, south-facing with a spacious and airy layout.
Layout
- Entrance hall with large wardrobe closet
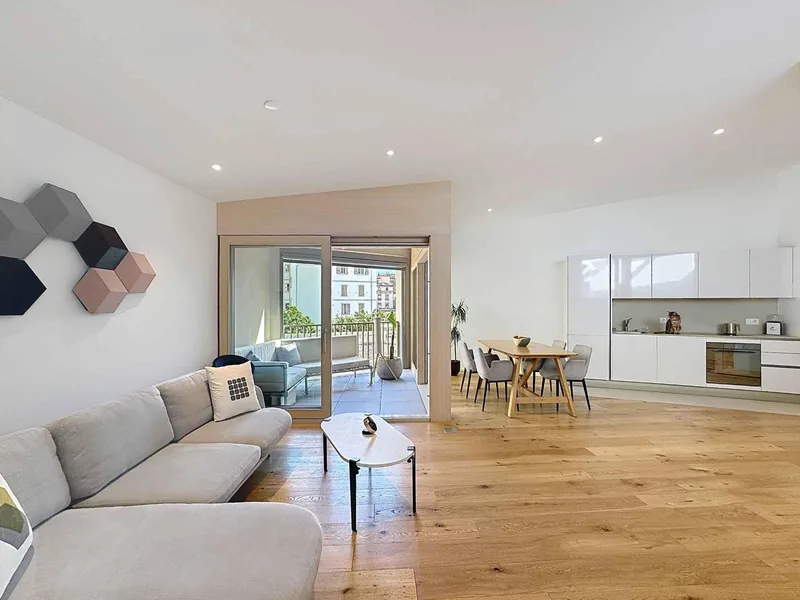
- Spacious 41.4 m² living and dining room open to the fitted kitchen
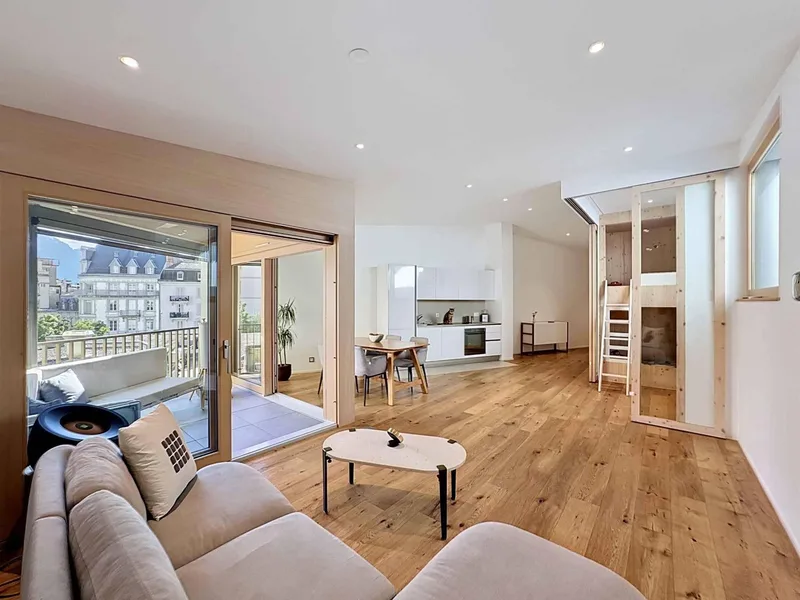
- Rest area with custom-made sliding partitions
- Skylight providing additional light
- Fully fitted open kitchen
- 13.6 m² bedroom
- Shower room with WC and space for washer-dryer
- 7 m² cellar
Outdoors
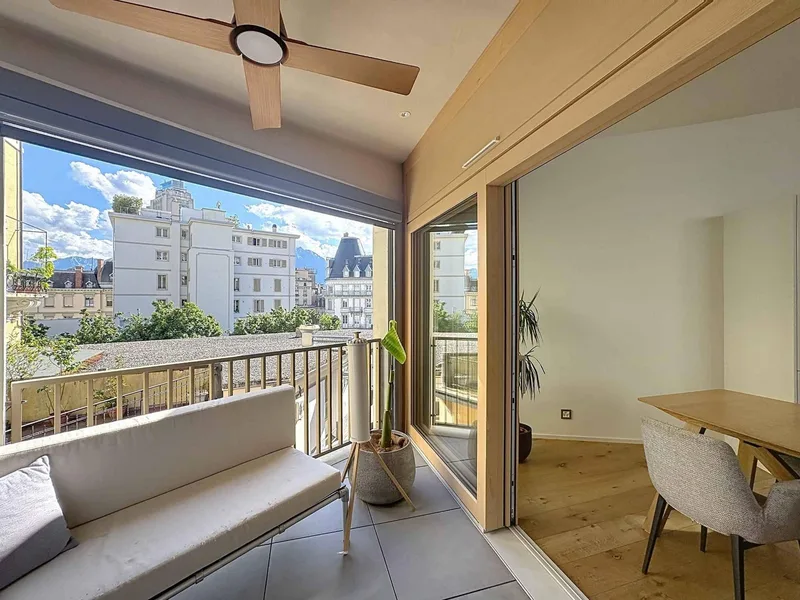
- 5.7 m² covered loggia with sliding glass doors, electric blinds and mosquito net
Features
- Elegant high-quality materials
- Ceiling height over 3 m
- Triple glazing
- Installed home automation
- Bike parking at building entrance with anchor points
Parking
- Possibility to rent an outdoor parking space 2 minutes walk away
- Possibility of communal parking permit 4 minutes walk away
- 5 minutes walk to Montreux train station, bus at the door
- For main residence use only
Characteristics
Property type Apartment
Year built 2022
Living area 70 m²
Floor 2
Orientation South
Condition New
What this place offers
Basement
Where it's located
Montreux
The location is verified. The exact address will be shared after your visit request.
Your real estate agent

Contact Lucrèce Constantin
To protect your transaction, always use Ben to communicate with agents.
Things to know
Documents & diagnostics
Diagnostics available on request
Complete file provided before visit
Conditions
Notarised deed
Financing to be confirmed
Visit by appointment
Practical info
Floor 2
Neighbourhood verified by Ben
Apartment 2.5 rooms in Montreux
Apartment · Montreux
2.5 rooms· 1 bedroom· 1 bathroom· 70 m²
Agent: Lucrèce Constantin
Groupe Bernard Nicod
Contemporary 2.5-room loft-style apartment in Montreux
70 m² of living space plus 5.7 m² loggia on the top floor of a 2022 building in central Montreux, south-facing with a spacious and airy layout.
Layout
- Entrance hall with large wardrobe closet
- Spacious 41.4 m² living and dining room open to the fitted kitchen
- Rest area with custom-made sliding partitions
- Skylight providing additional light
- Fully fitted open kitchen
- 13.6 m² bedroom
- Shower room with WC and space for washer-dryer
- 7 m² cellar
Outdoors
- 5.7 m² covered loggia with sliding glass doors, electric blinds and mosquito net
Features
- Elegant high-quality materials
- Ceiling height over 3 m
- Triple glazing
- Installed home automation
- Bike parking at building entrance with anchor points
Parking
- Possibility to rent an outdoor parking space 2 minutes walk away
- Possibility of communal parking permit 4 minutes walk away
- 5 minutes walk to Montreux train station, bus at the door
- For main residence use only
Characteristics
Property type Apartment
Year built 2022
Living area 70 m²
Floor 2
Orientation South
Condition New
What this place offers
Basement
Where it's located
Montreux
The location is verified. The exact address will be shared after your visit request.
Your real estate agent
Contact Lucrèce Constantin
To protect your transaction, always use Ben to communicate with agents.
Things to know
Documents & diagnostics
Diagnostics available on request
Complete file provided before visit
Conditions
Notarised deed
Financing to be confirmed
Visit by appointment
Practical info
Floor 2
Neighbourhood verified by Ben