Contact Une question ? Contactez-nous À propos FAQ Se connecter Accédez à votre espace partenaire
Coming soon
Coming soon
Apartment · Corseaux
6.5 rooms· 5 bedrooms· 6 bathrooms· 243 m²
Agent: Anouk Christe
Naef Immobilier
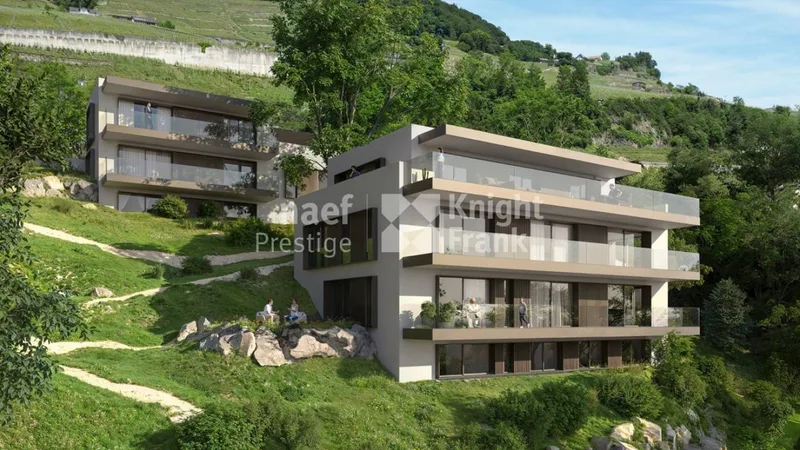
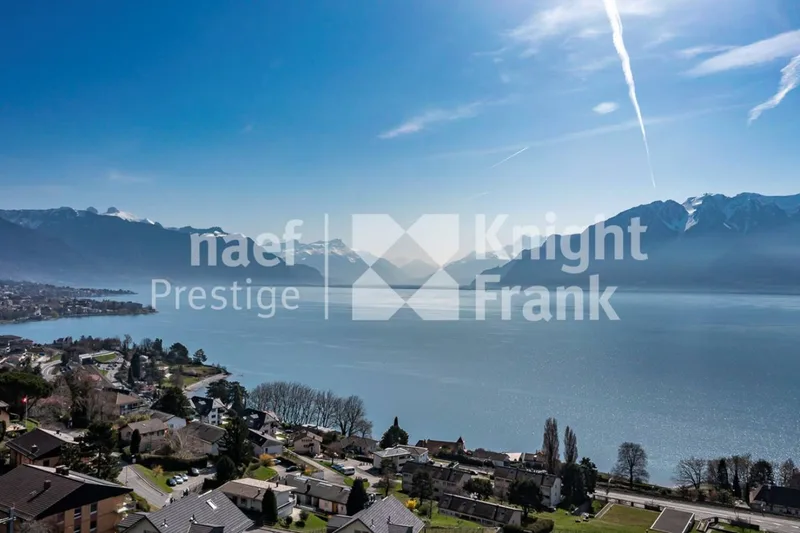
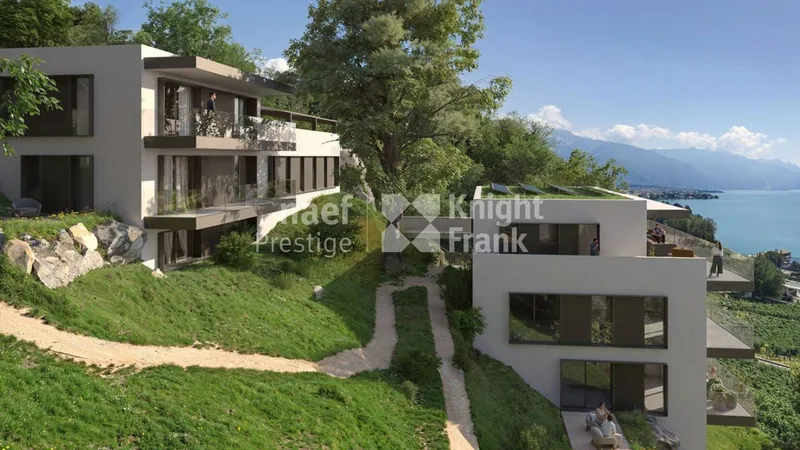
Exceptional 6.5-room future duplex apartment with lake and mountain views in Corseaux
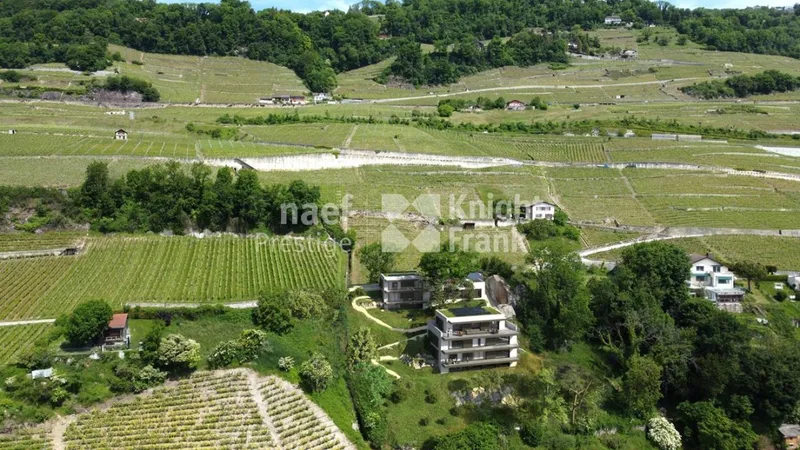
243 m² weighted surface duplex apartment in an intimate residence of only 2 units on a 2,371 m² plot that also includes a detached villa. The building permit has been submitted.
Layout
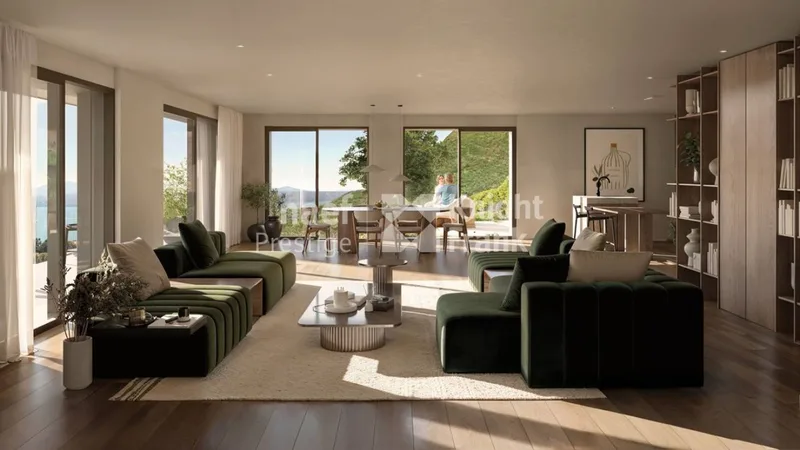
- Spacious living and dining room with access to a 35 m² balcony
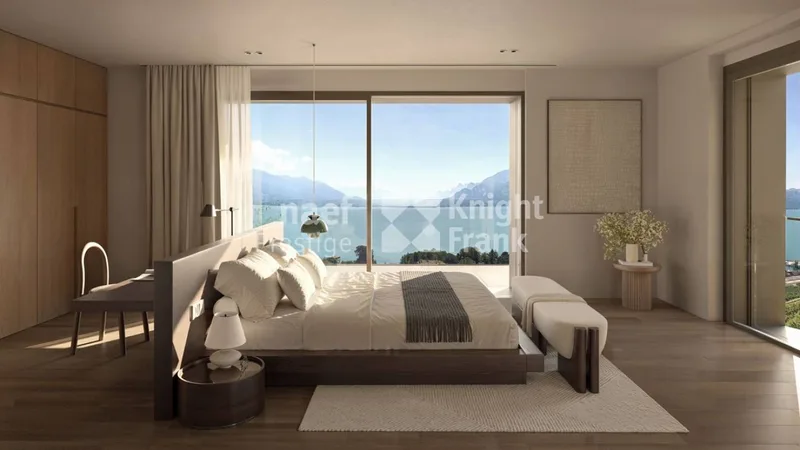
- Master suite with private en-suite bathroom
- Additional bedroom on the main level
- Guest WC
- Upper level with three bedrooms opening onto a 100 m² terrace
- Six bathrooms in total
Outdoors
- 35 m² balcony on the main level
- Spectacular 100 m² terrace on the upper level
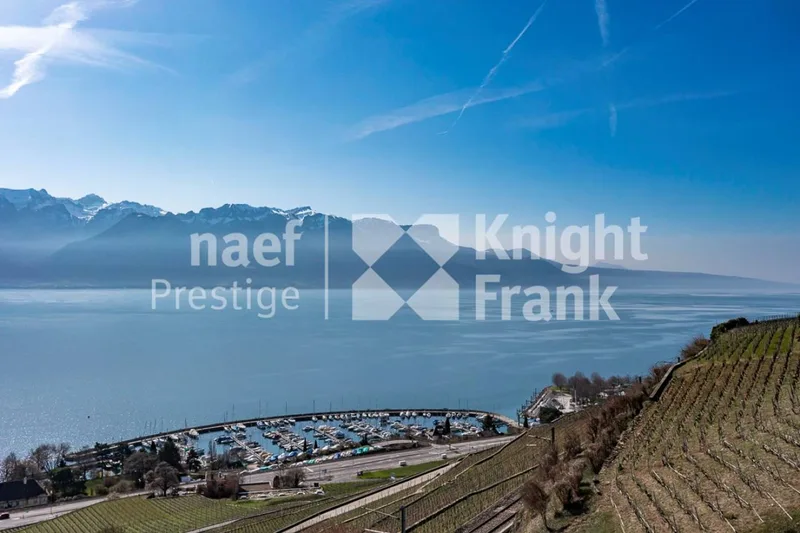
- Exceptional lake and mountain views
Features
- High-end finishes and careful architecture
- Minergie certified
- Air/water heat pump and photovoltaic panels
- External inclined elevator and staircase access
Parking
- Two covered parking spaces available extra
- Option to acquire an independent 18 m² workshop or 43 m² workshop with bathroom
Characteristics
Property type Apartment
Living area 243 m²
Heating Heat pump
Condition New
Energy class Minergie
What this place offers
Parking
Elevator
Balcony
Terrace
Open view
Where it's located
Corseaux
The location is verified. The exact address will be shared after your visit request.
Your real estate agent
Anouk Christe
Contact Anouk Christe
To protect your transaction, always use Ben to communicate with agents.
Things to know
Documents & diagnostics
Energy class : Minergie
Diagnostics available on request
Complete file provided before visit
Conditions
Notarised deed
Financing to be confirmed
Visit by appointment
Practical info
Parking included
Elevator available
Neighbourhood verified by Ben
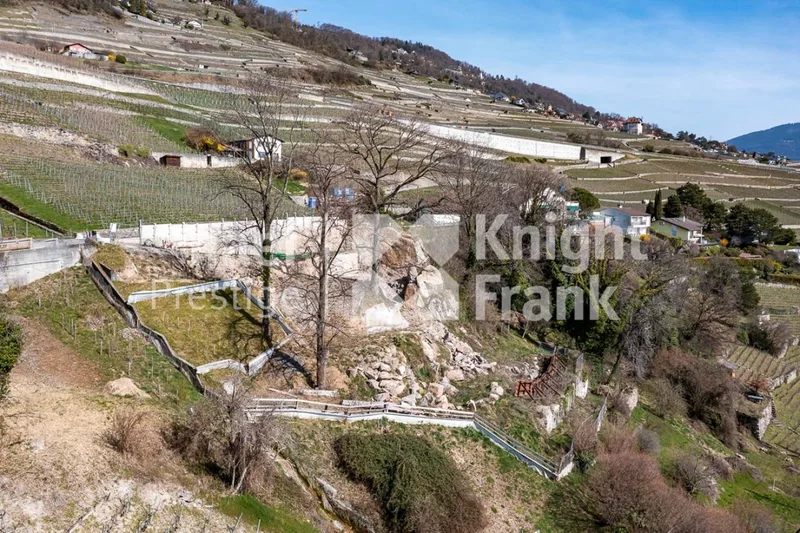
Apartment 6.5 rooms in Corseaux
Apartment · Corseaux
6.5 rooms· 5 bedrooms· 6 bathrooms· 243 m²
Agent: Anouk Christe
Naef Immobilier
Exceptional 6.5-room future duplex apartment with lake and mountain views in Corseaux
243 m² weighted surface duplex apartment in an intimate residence of only 2 units on a 2,371 m² plot that also includes a detached villa. The building permit has been submitted.
Layout
- Spacious living and dining room with access to a 35 m² balcony
- Master suite with private en-suite bathroom
- Additional bedroom on the main level
- Guest WC
- Upper level with three bedrooms opening onto a 100 m² terrace
- Six bathrooms in total
Outdoors
- 35 m² balcony on the main level
- Spectacular 100 m² terrace on the upper level
- Exceptional lake and mountain views
Features
- High-end finishes and careful architecture
- Minergie certified
- Air/water heat pump and photovoltaic panels
- External inclined elevator and staircase access
Parking
- Two covered parking spaces available extra
- Option to acquire an independent 18 m² workshop or 43 m² workshop with bathroom
Characteristics
Property type Apartment
Living area 243 m²
Heating Heat pump
Condition New
Energy class Minergie
What this place offers
Parking
Elevator
Balcony
Terrace
Open view
Where it's located
Corseaux
The location is verified. The exact address will be shared after your visit request.
Your real estate agent
Anouk Christe
Contact Anouk Christe
To protect your transaction, always use Ben to communicate with agents.
Things to know
Documents & diagnostics
Energy class : Minergie
Diagnostics available on request
Complete file provided before visit
Conditions
Notarised deed
Financing to be confirmed
Visit by appointment
Practical info
Parking included
Elevator available
Neighbourhood verified by Ben