Apartment · Chexbres
4.5 rooms· 3 bedrooms· 2 bathrooms· 129.5 m²
Agent: Lucrèce Constantin
Groupe Bernard Nicod
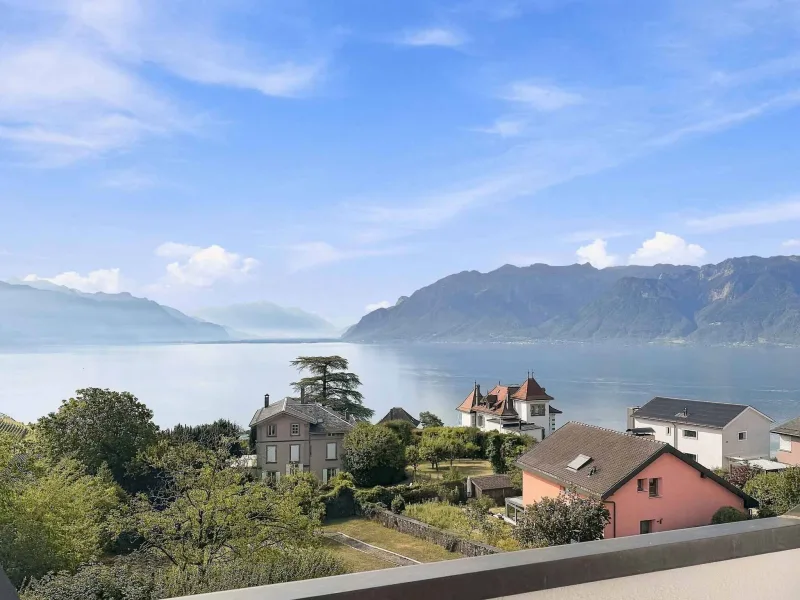
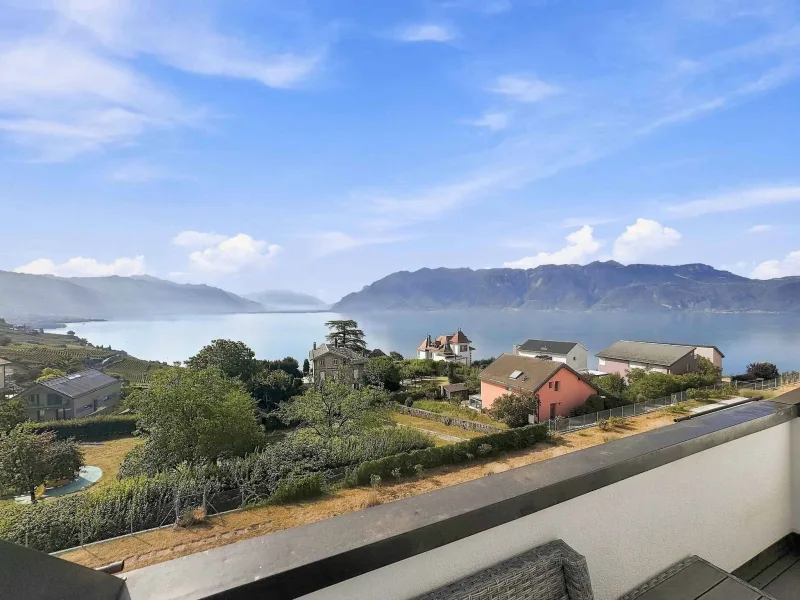
Spacious 4.5-room apartment with lake and Alps views on the top floor
Apartment on the 3rd and top floor of a small building in a residential complex of 3 buildings with outdoor pool.
Layout
- Entrance hall with built-in wardrobes
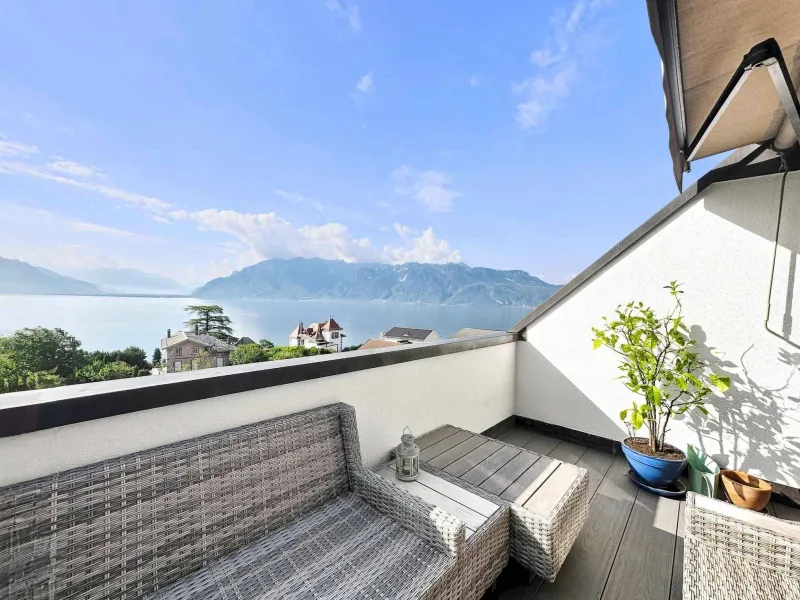
- 30 m² living room with built-in bookshelves and 6.7 m² balcony
- 25.4 m² dining room with cabinets and open fitted kitchen, 4.5 m² balcony
- 16 m² northeast bedroom
- Large bathroom with Velux window and double sinks
- Guest WC with washing machine connections
- 17 m² northwest bedroom with wardrobes
Gallery level
- 19 m² mezzanine bedroom
- Walk-in shower with Velux
- 18 m² dressing room under eaves
Outdoors
- Heated outdoor pool open May to September
- Shared garden with barbecue, petanque court and tables
Features
- Renovated between 2015 and 2018
- Building undergoing energy renovation including roof, facade insulation, geothermal heat pump and photovoltaic panels
Parking
- 2 indoor parking spaces in a row with charging station (sold separately for CHF 50,000)
- 2 private cellars
- Shared laundry room
- Private bike storage
Characteristics
Property type Apartment
Year built 1974
Living area 129.5 m²
Floor 3
Condition Renovated
What this place offers
Parking
Balcony
Terrace
Garden
Pool
Open view
Basement
Attic
Where it's located
Chexbres
The location is verified. The exact address will be shared after your visit request.
Your real estate agent

Contact Lucrèce Constantin
To protect your transaction, always use Ben to communicate with agents.
Things to know
Documents & diagnostics
Diagnostics available on request
Complete file provided before visit
Conditions
Notarised deed
Financing to be confirmed
Visit by appointment
Practical info
Parking included
Floor 3
Neighbourhood verified by Ben
Apartment 4.5 rooms in Chexbres
Apartment · Chexbres
4.5 rooms· 3 bedrooms· 2 bathrooms· 129.5 m²
Agent: Lucrèce Constantin
Groupe Bernard Nicod
Spacious 4.5-room apartment with lake and Alps views on the top floor
Apartment on the 3rd and top floor of a small building in a residential complex of 3 buildings with outdoor pool.
Layout
- Entrance hall with built-in wardrobes
- 30 m² living room with built-in bookshelves and 6.7 m² balcony
- 25.4 m² dining room with cabinets and open fitted kitchen, 4.5 m² balcony
- 16 m² northeast bedroom
- Large bathroom with Velux window and double sinks
- Guest WC with washing machine connections
- 17 m² northwest bedroom with wardrobes
Gallery level
- 19 m² mezzanine bedroom
- Walk-in shower with Velux
- 18 m² dressing room under eaves
Outdoors
- Heated outdoor pool open May to September
- Shared garden with barbecue, petanque court and tables
Features
- Renovated between 2015 and 2018
- Building undergoing energy renovation including roof, facade insulation, geothermal heat pump and photovoltaic panels
Parking
- 2 indoor parking spaces in a row with charging station (sold separately for CHF 50,000)
- 2 private cellars
- Shared laundry room
- Private bike storage
Characteristics
Property type Apartment
Year built 1974
Living area 129.5 m²
Floor 3
Condition Renovated
What this place offers
Parking
Balcony
Terrace
Garden
Pool
Open view
Basement
Attic
Where it's located
Chexbres
The location is verified. The exact address will be shared after your visit request.
Your real estate agent
Contact Lucrèce Constantin
To protect your transaction, always use Ben to communicate with agents.
Things to know
Documents & diagnostics
Diagnostics available on request
Complete file provided before visit
Conditions
Notarised deed
Financing to be confirmed
Visit by appointment
Practical info
Parking included
Floor 3
Neighbourhood verified by Ben