House / Villa · Saint-Jean-Cap-Ferrat
22 rooms· 14 bedrooms
Agent: Benjamin Lamers
Switzerland Sotheby’s International Realty
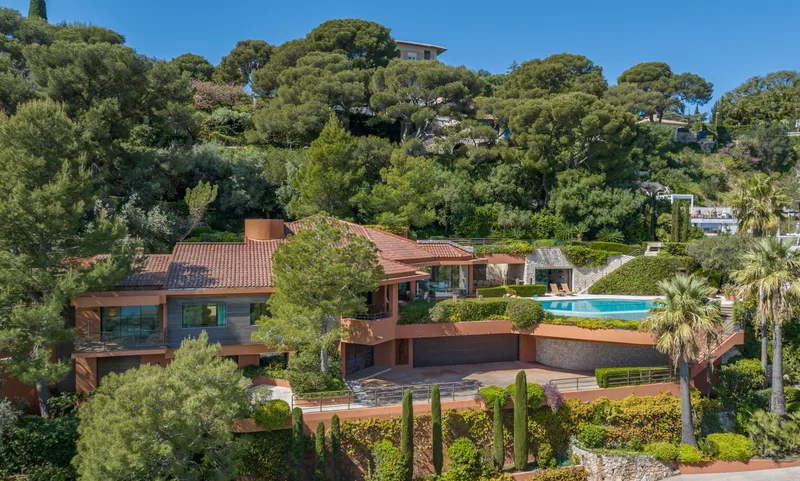
Private estate with two villas in Saint Jean Cap Ferrat
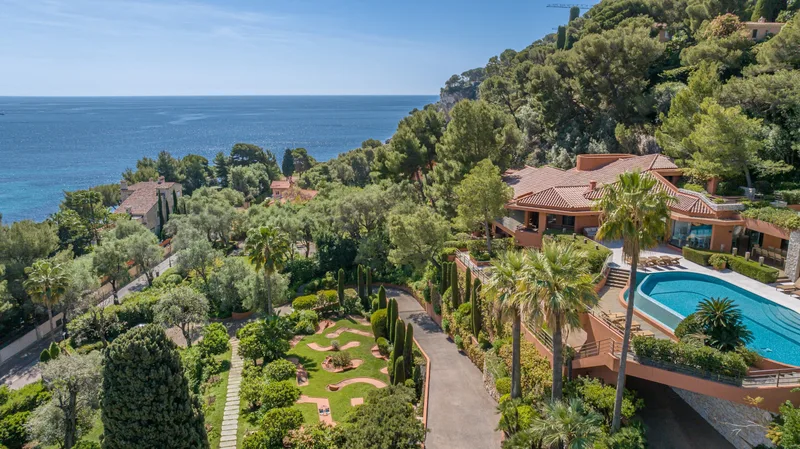
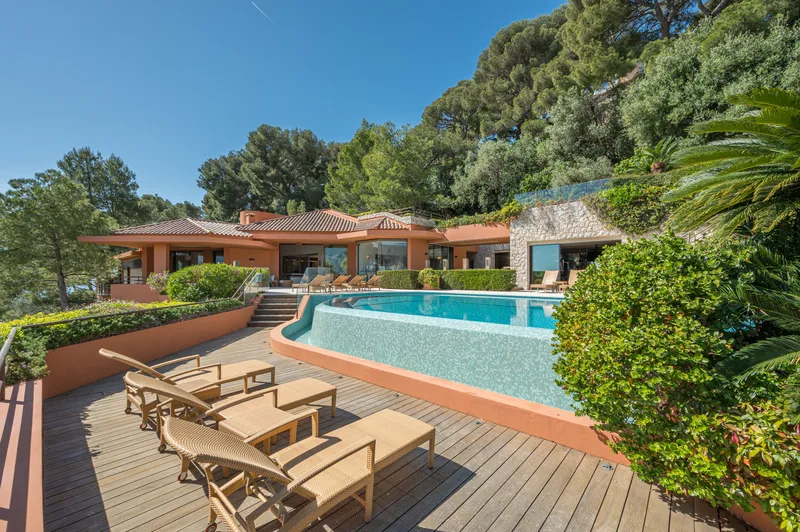
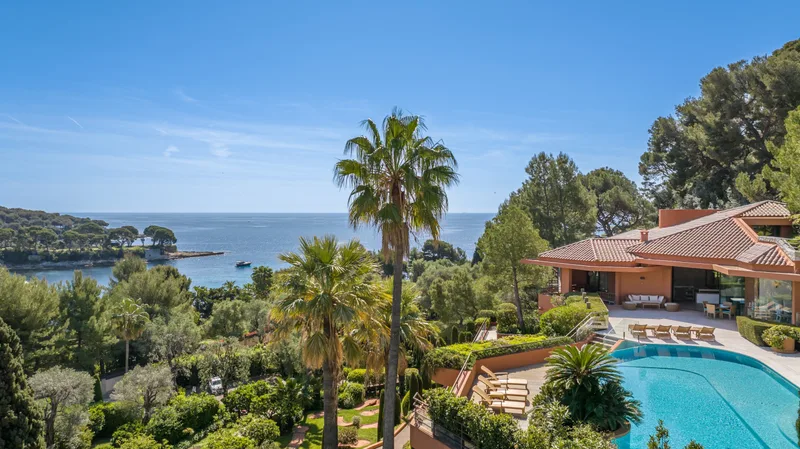
Approximately 5,500 m² of landscaped Mediterranean gardens in a secure private estate.
Layout
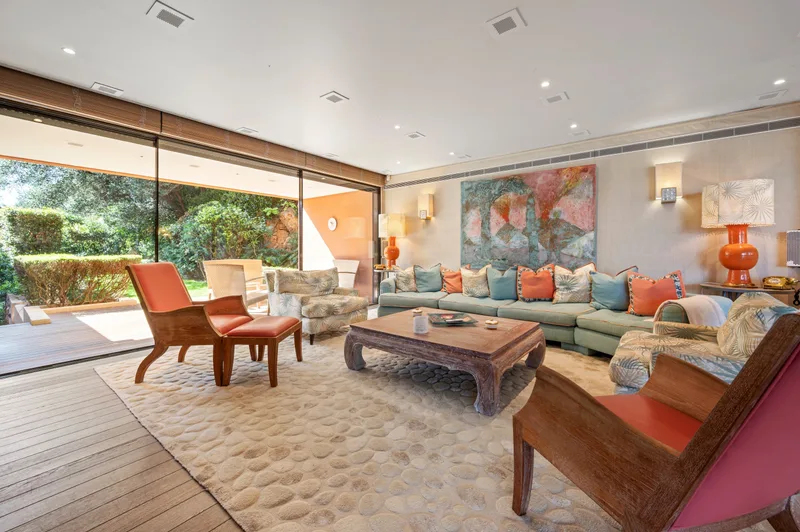
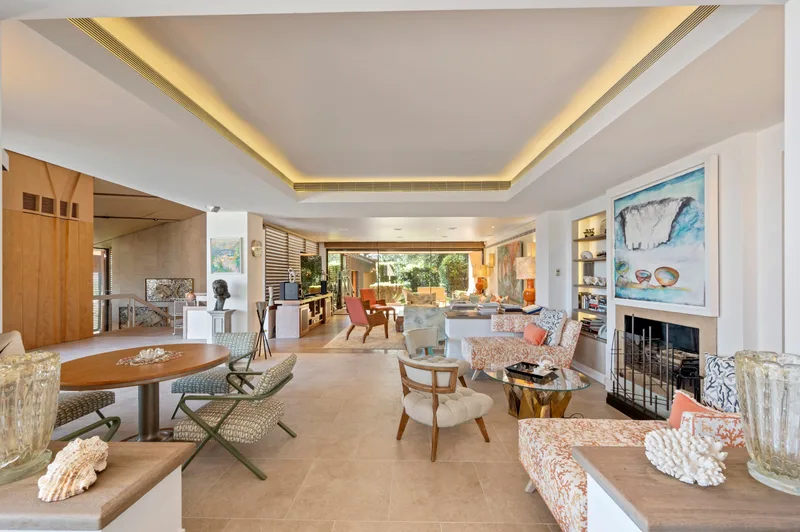
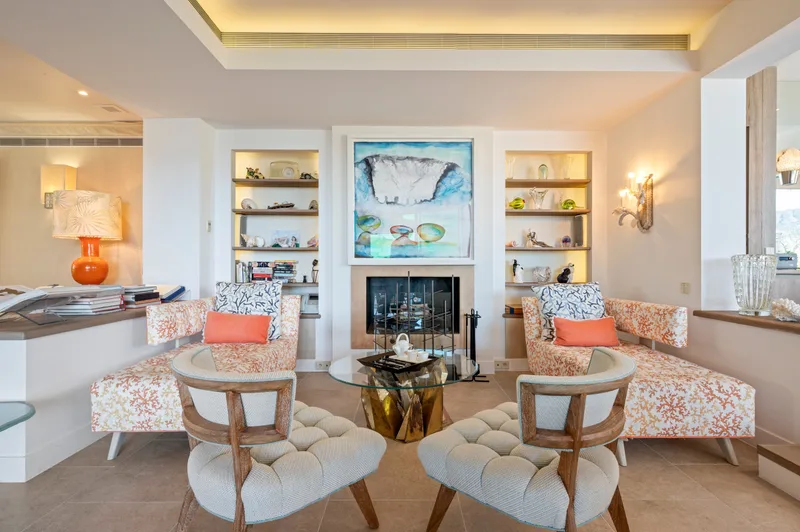
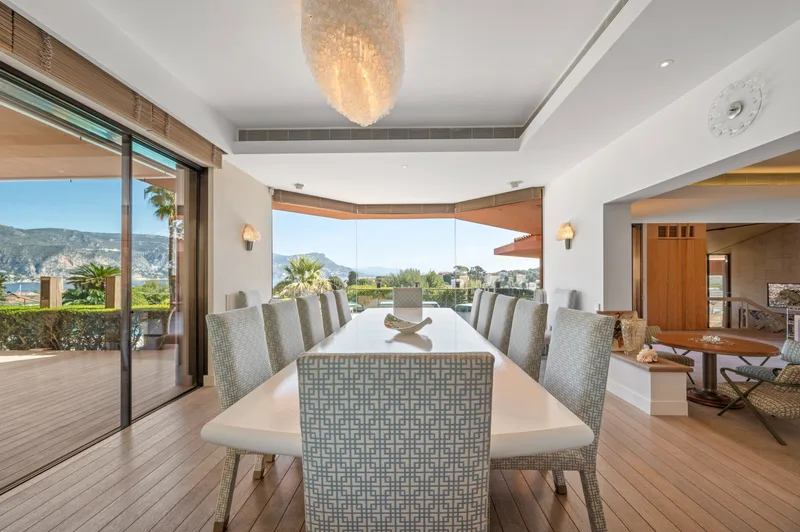
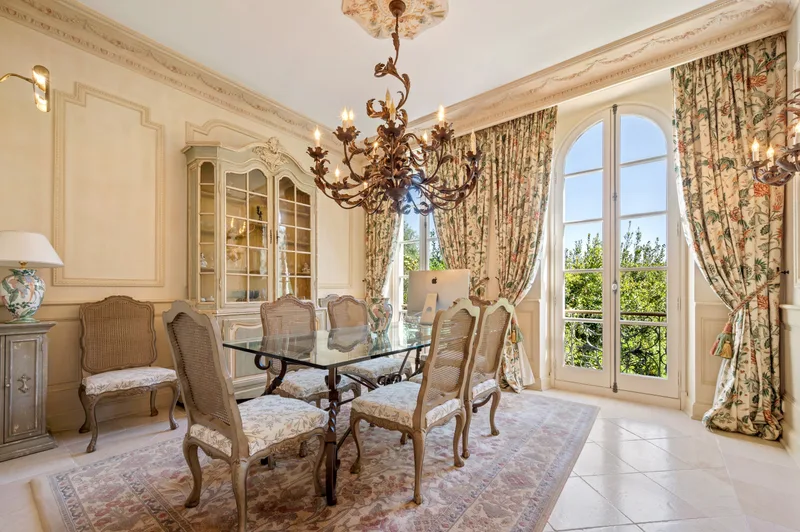
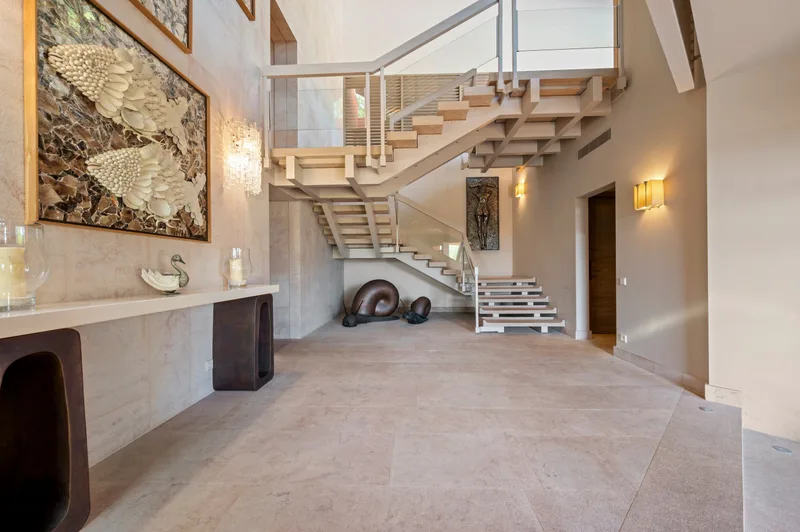
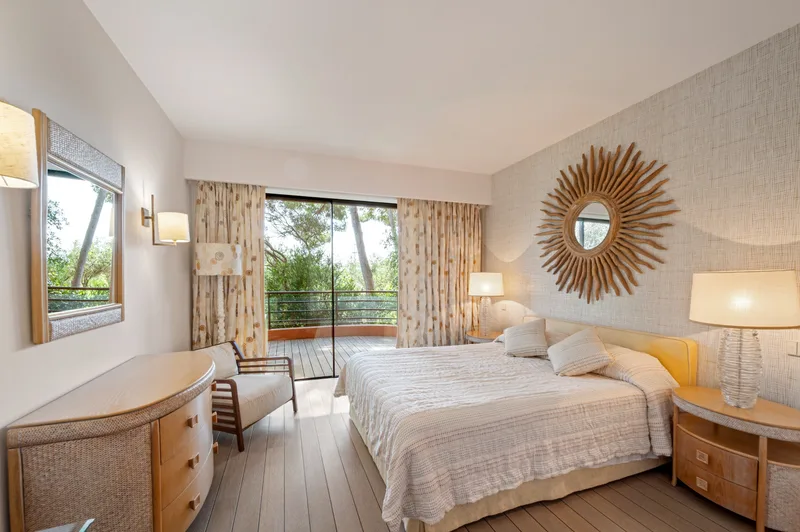
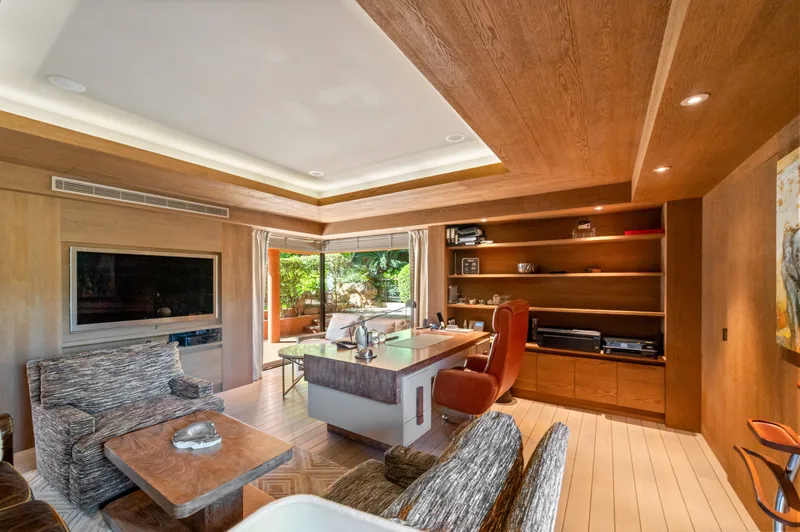
- Principal villa: approximately 600 m² of refined living space with expansive reception rooms opening onto generous terraces
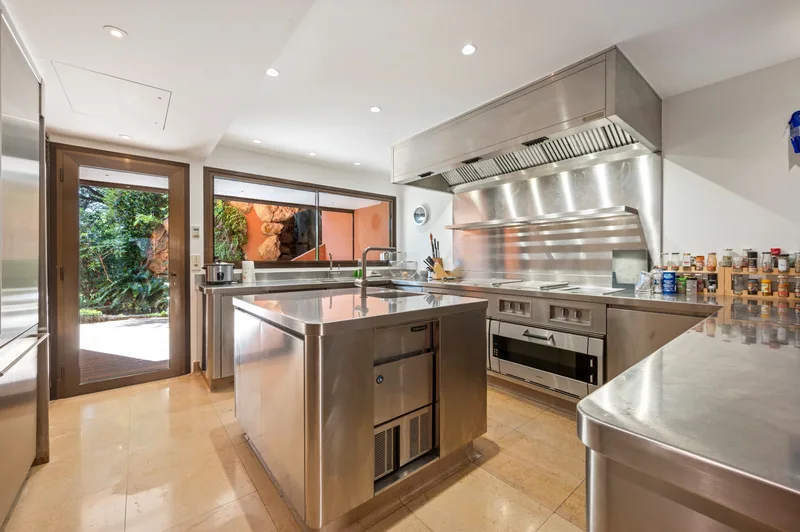
- Professional kitchen, wine cellar, lift
- Wellness area with fitness room, sauna and hammam
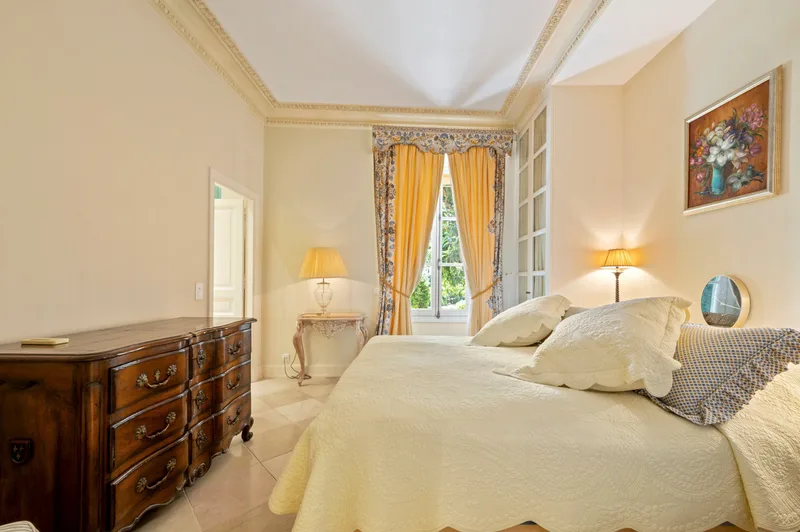
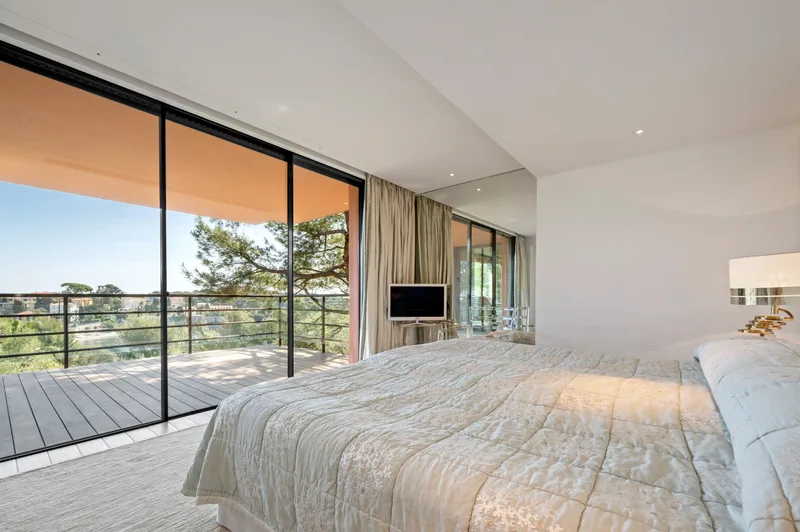
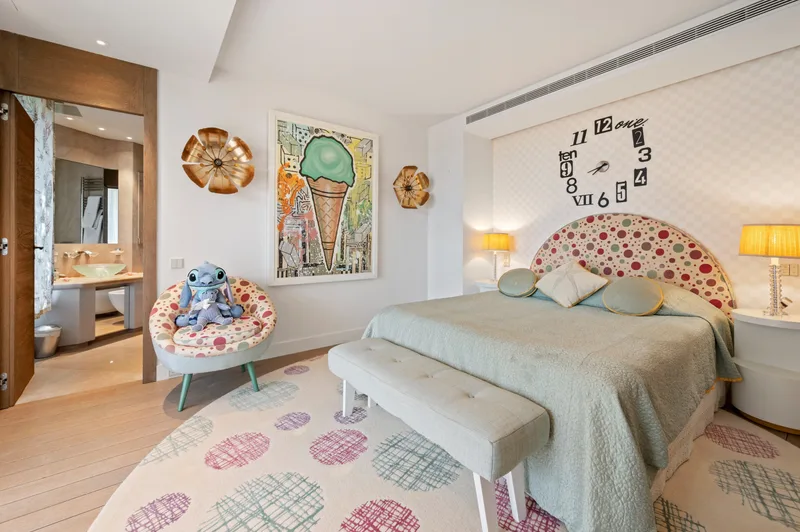
- Each suite with direct access to outdoor areas
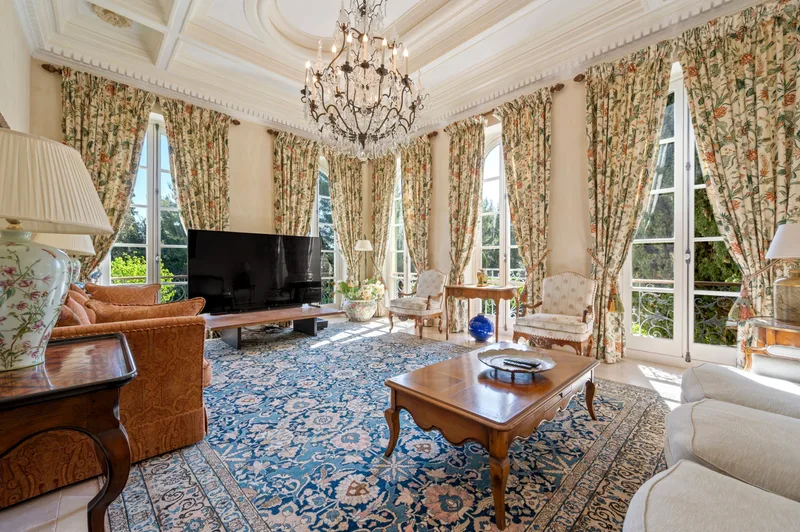
- Independent Belle Époque guest house with six bedrooms
Outdoors
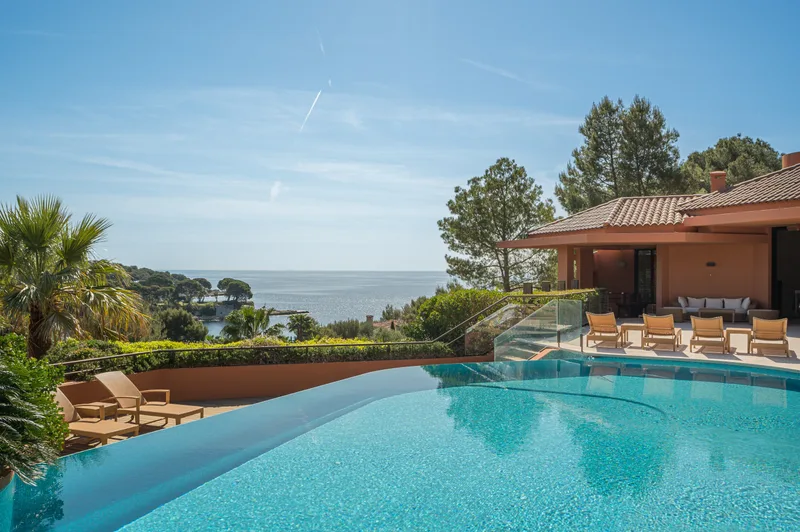
- Infinity swimming pool with OSPA filtration system
- Private mini golf course
- Beautifully landscaped Mediterranean gardens
Location
- In the heart of Saint Jean Cap Ferrat, moments from the sea, sandy beach, village and marina
Characteristics
Property type House / Villa
Land area 5545 m²
What this place offers
Parking
Elevator
Terrace
Garden
Pool
Open view
Where it's located
Saint-Jean-Cap-Ferrat
The location is verified. The exact address will be shared after your visit request.
Your real estate agent

Contact Benjamin Lamers
To protect your transaction, always use Ben to communicate with agents.
Things to know
Documents & diagnostics
Diagnostics available on request
Complete file provided before visit
Conditions
Notarised deed
Financing to be confirmed
Visit by appointment
Practical info
Parking included
Elevator available
Neighbourhood verified by Ben
House / Villa 22 rooms in Saint-Jean-Cap-Ferrat
House / Villa · Saint-Jean-Cap-Ferrat
22 rooms· 14 bedrooms
Agent: Benjamin Lamers
Switzerland Sotheby’s International Realty
Private estate with two villas in Saint Jean Cap Ferrat
Approximately 5,500 m² of landscaped Mediterranean gardens in a secure private estate.
Layout
- Principal villa: approximately 600 m² of refined living space with expansive reception rooms opening onto generous terraces
- Professional kitchen, wine cellar, lift
- Wellness area with fitness room, sauna and hammam
- Each suite with direct access to outdoor areas
- Independent Belle Époque guest house with six bedrooms
Outdoors
- Infinity swimming pool with OSPA filtration system
- Private mini golf course
- Beautifully landscaped Mediterranean gardens
Location
- In the heart of Saint Jean Cap Ferrat, moments from the sea, sandy beach, village and marina
Characteristics
Property type House / Villa
Land area 5545 m²
What this place offers
Parking
Elevator
Terrace
Garden
Pool
Open view
Where it's located
Saint-Jean-Cap-Ferrat
The location is verified. The exact address will be shared after your visit request.
Your real estate agent
Contact Benjamin Lamers
To protect your transaction, always use Ben to communicate with agents.
Things to know
Documents & diagnostics
Diagnostics available on request
Complete file provided before visit
Conditions
Notarised deed
Financing to be confirmed
Visit by appointment
Practical info
Parking included
Elevator available
Neighbourhood verified by Ben