House / Villa · Rossemaison
6.5 rooms· 4 bedrooms· 2 bathrooms· 170 m²
Agent: Alain Rimann
ARI Immobiliers Sàrl
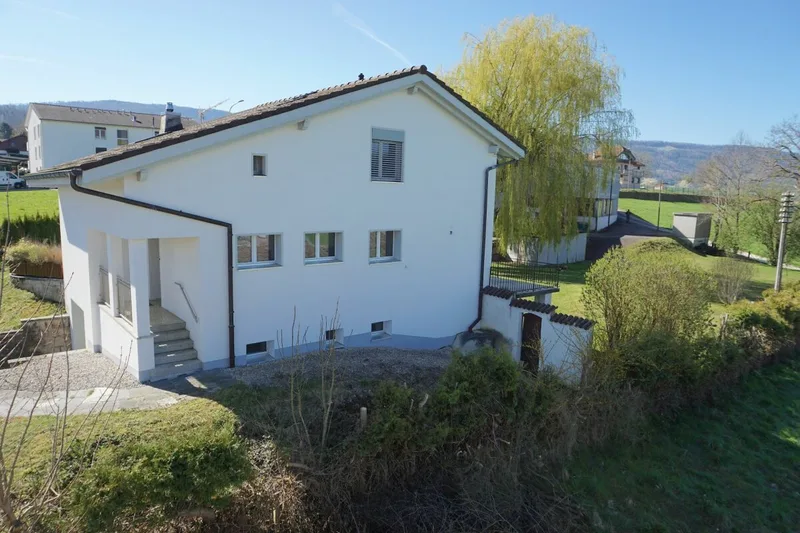
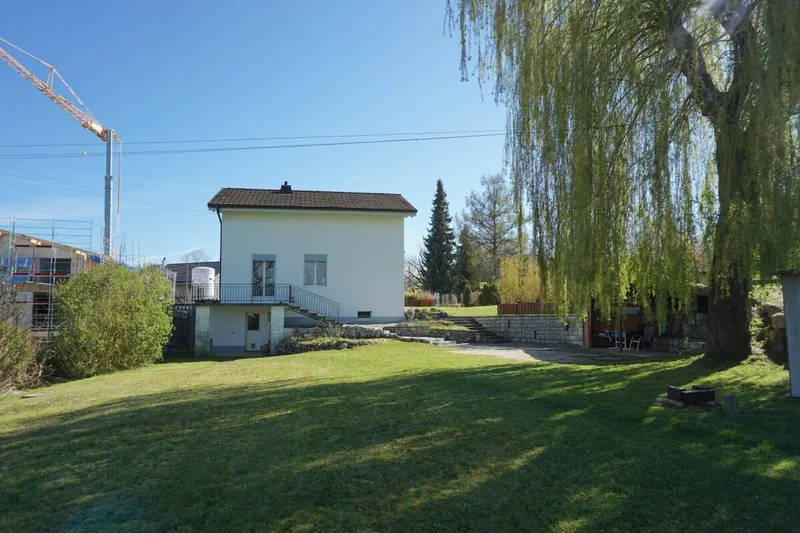
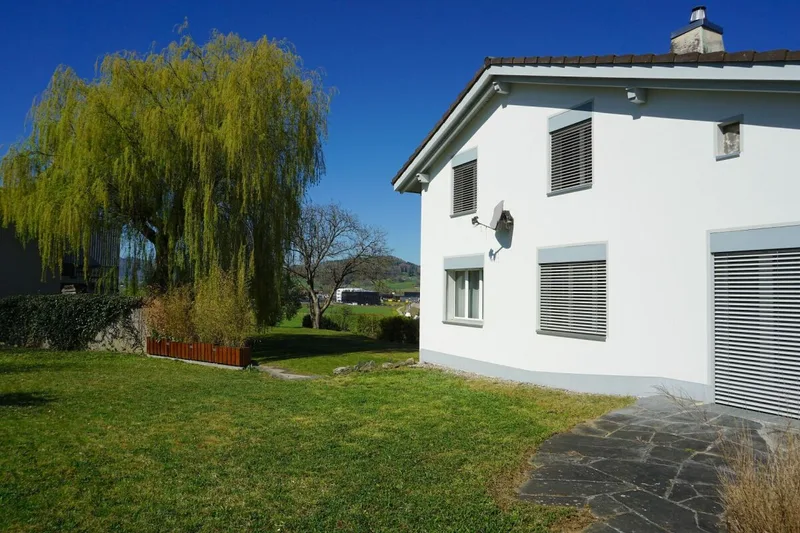
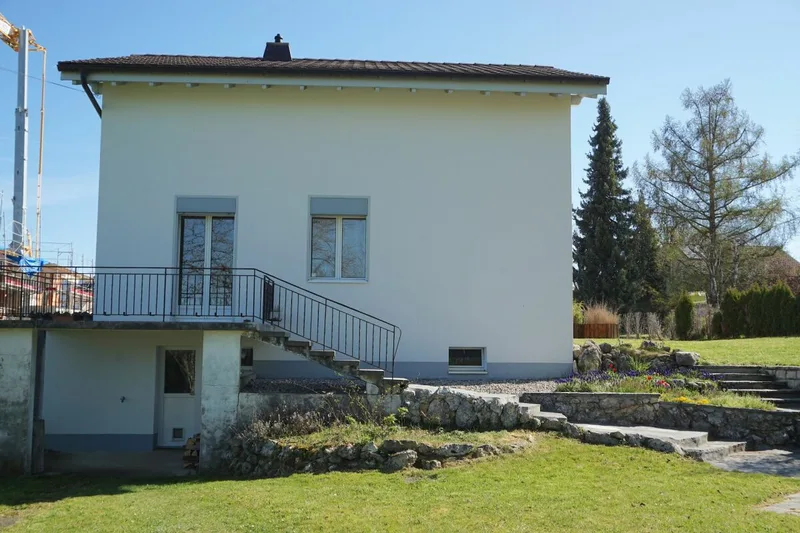
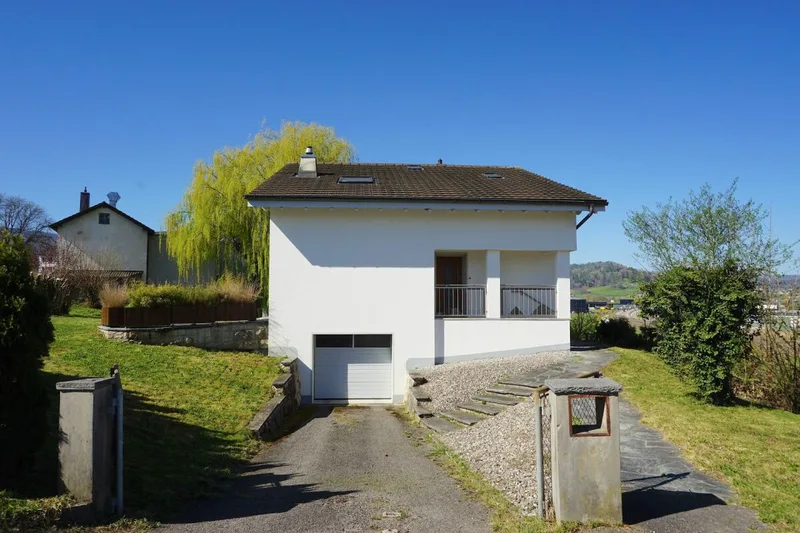
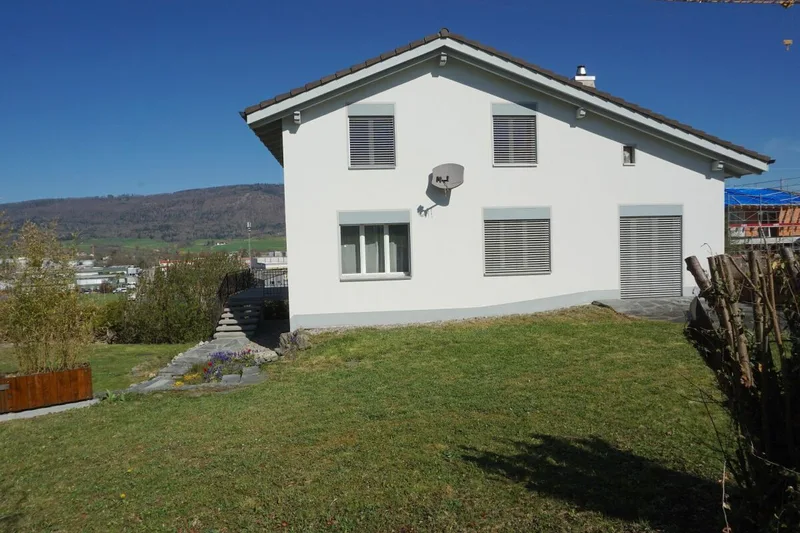
Renovated 6.5-room single-family home with garage and mountain views in Rossemaison
Net living area of 170 m² (gross 210 m²) on a 1,572 m² plot. Built in 1957, renovated in 2019 with over CHF 160,000 invested. Quiet, sunny south-facing location, suitable for families.
Layout
Ground Floor
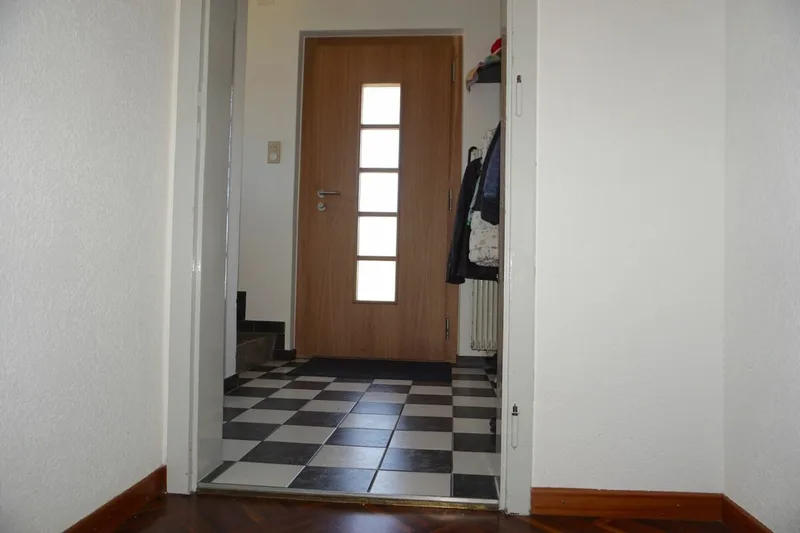
- Entrance hall with vestibule, 3 m²
- Distribution area, 3.5 m²
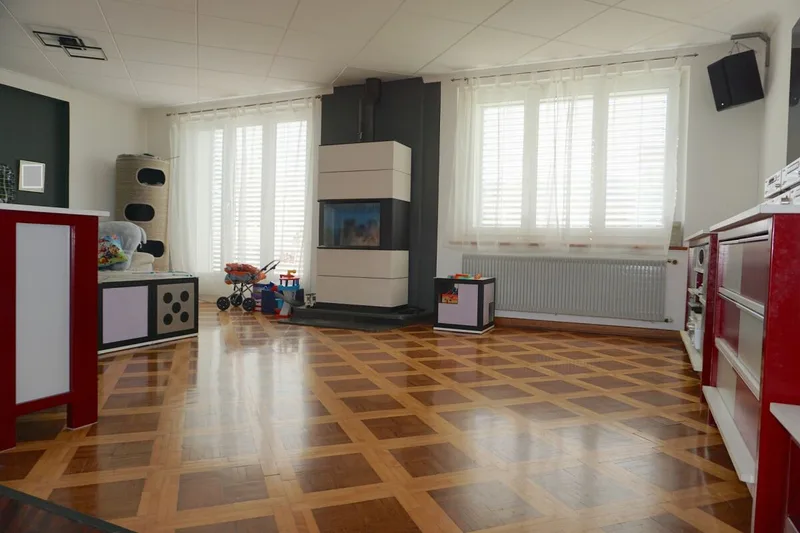
- Living room with wood stove, 27 m²
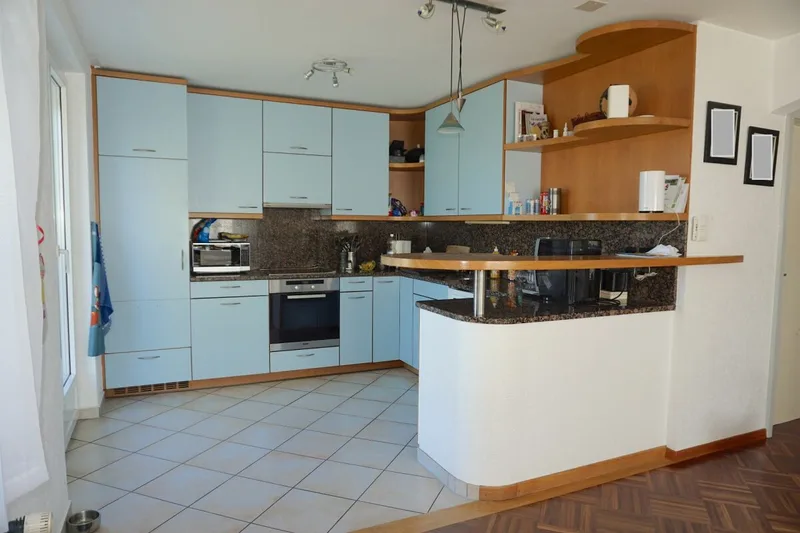
- Open kitchen to dining room, 8.5 m²
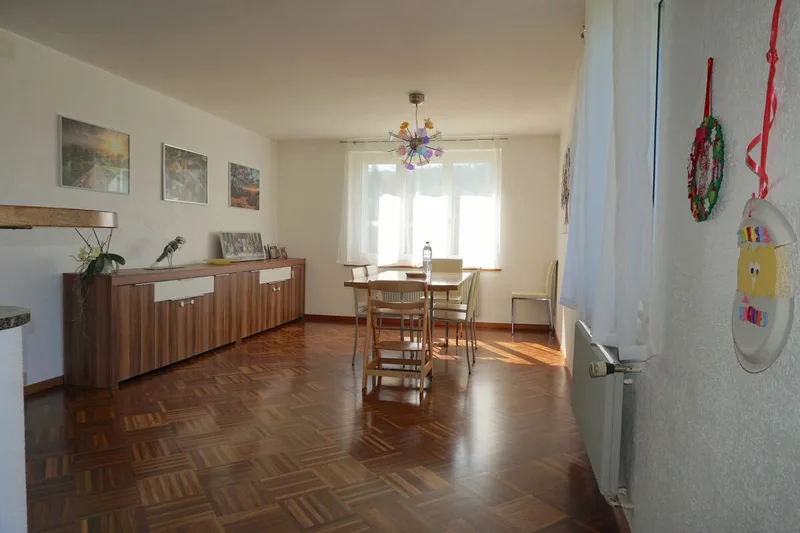
- Dining room, 29 m²
- Utility room, 3 m²
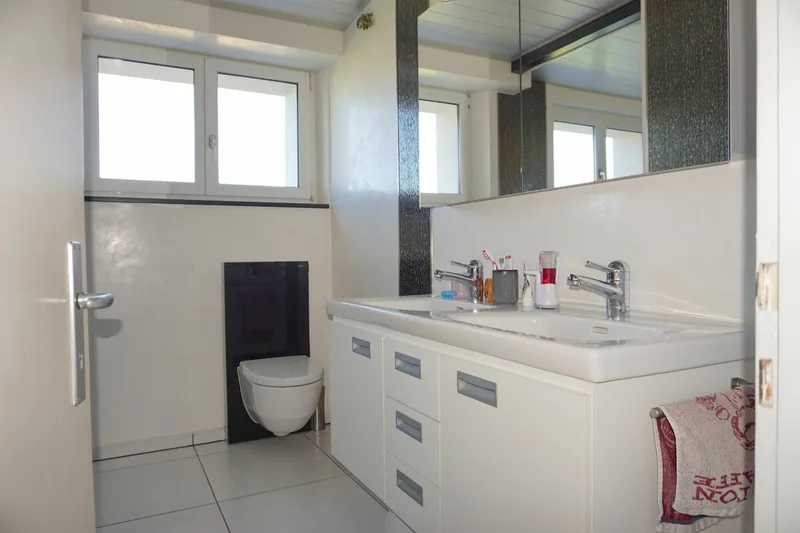
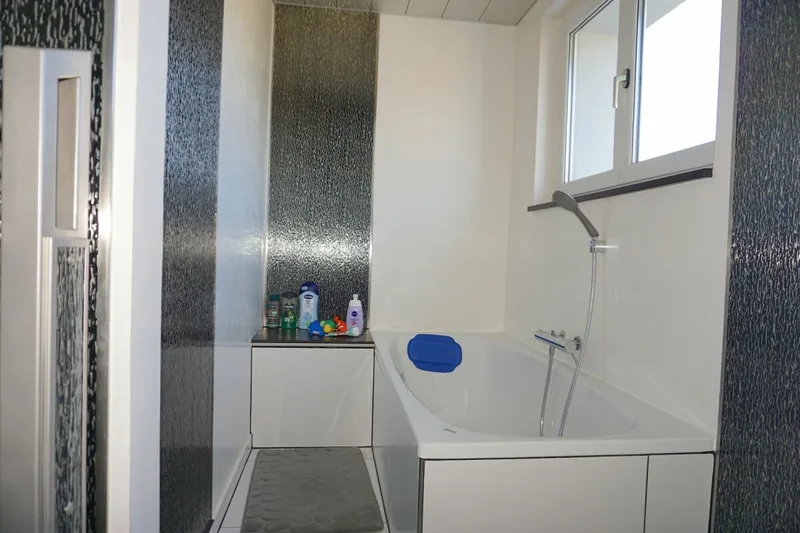
- Bathroom with WC and bathtub, 7 m²
First Floor
- Staircase vestibule, 8 m²
- Distribution area, 5.5 m²
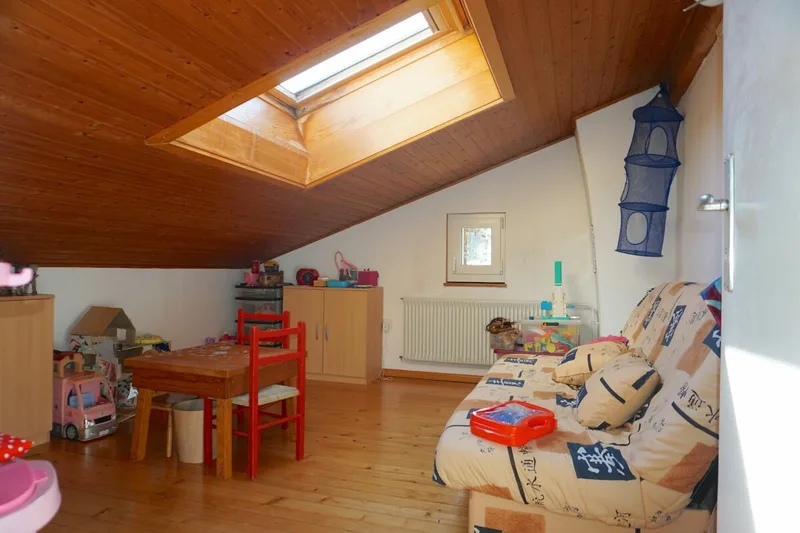
- Bedroom 1 / playroom, 15 m²
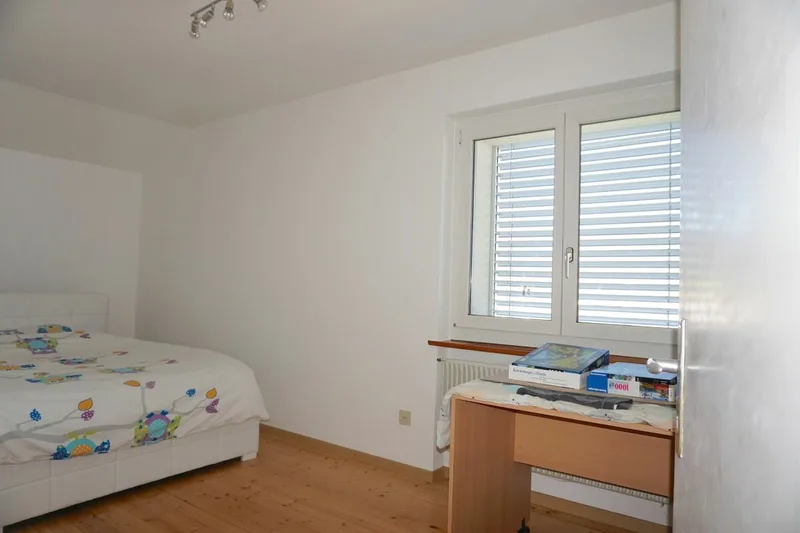
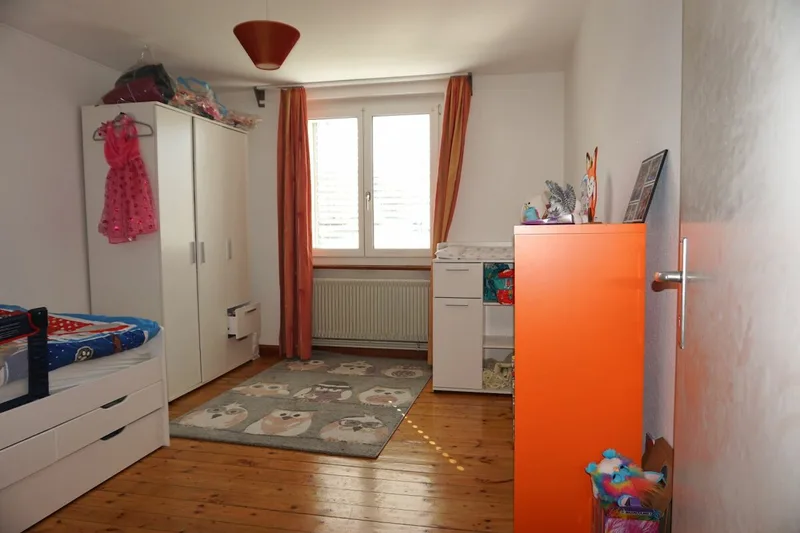
- Bedroom 2, 12 m²
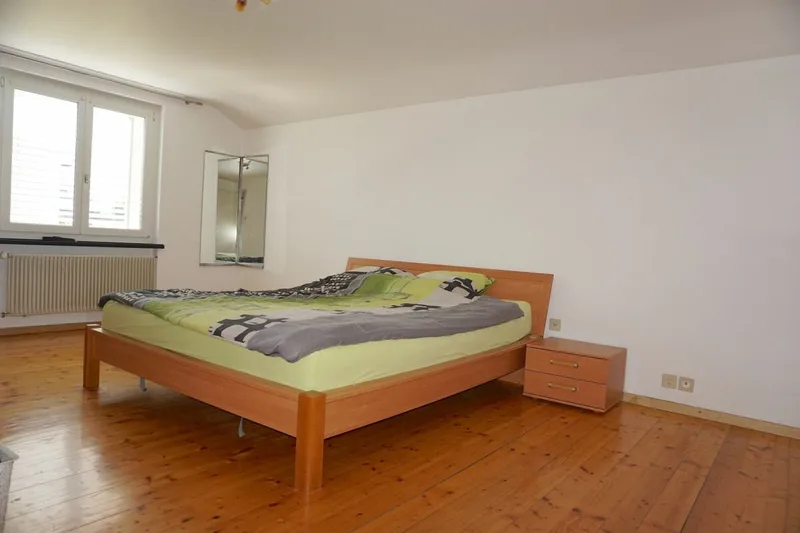
- Master bedroom, 21 m²
- Bedroom 4, 12 m²
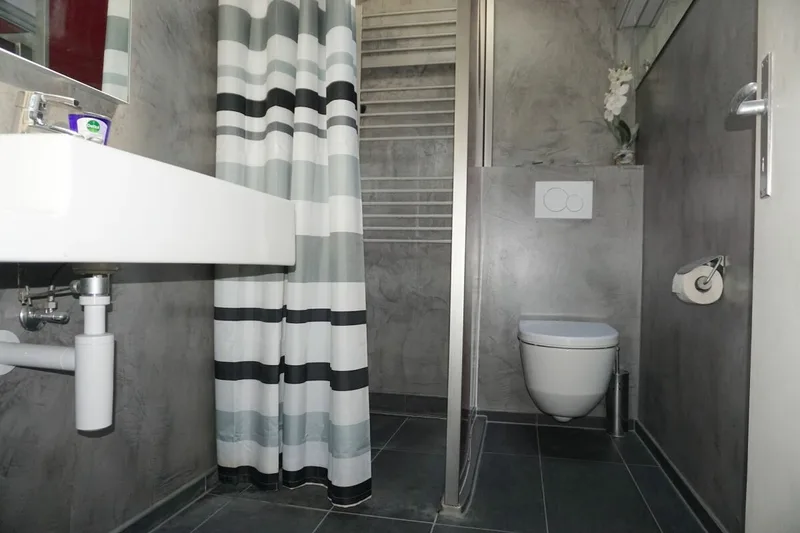
- Shower room - WC with Italian shower, 3.5 m²
Basement
- Distribution area, 7 m²
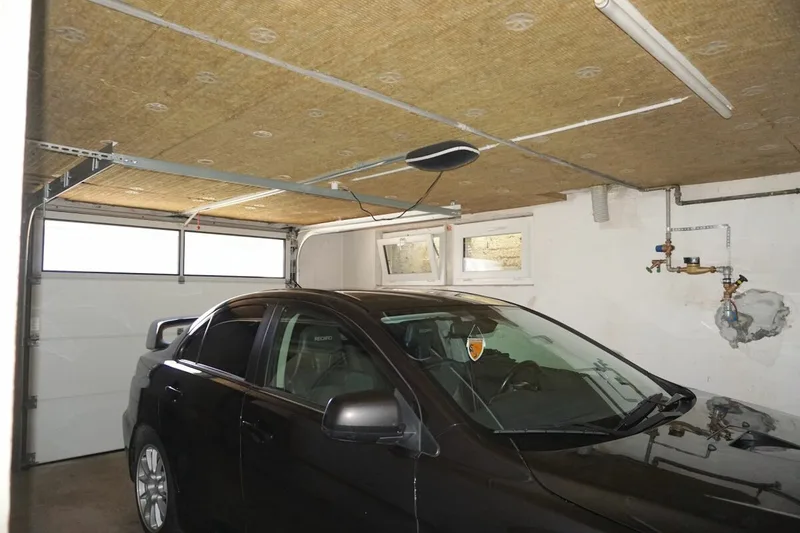
- Garage with automatic door, 23.5 m²
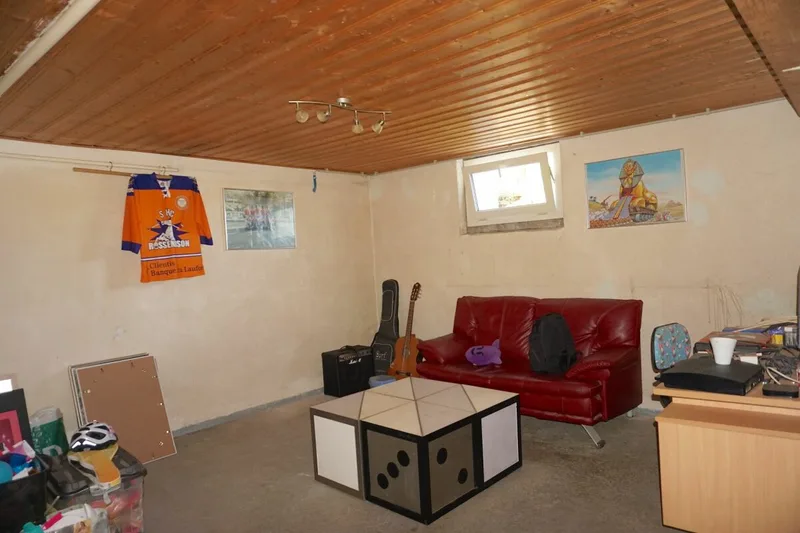
- Workshop / relaxation room, 17 m²
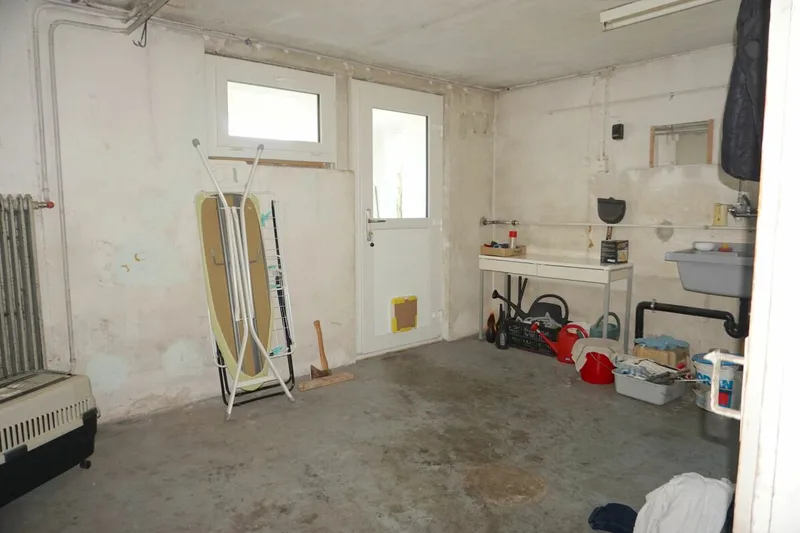
- Laundry room with washer/dryer column, sink, 15 m² with external access
- Cellar, 4 m²
- Technical room, 12 m²
Outdoors
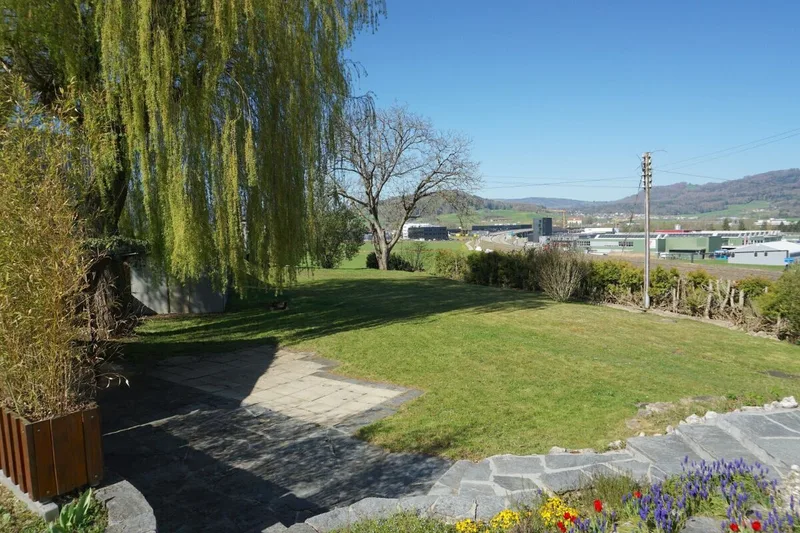
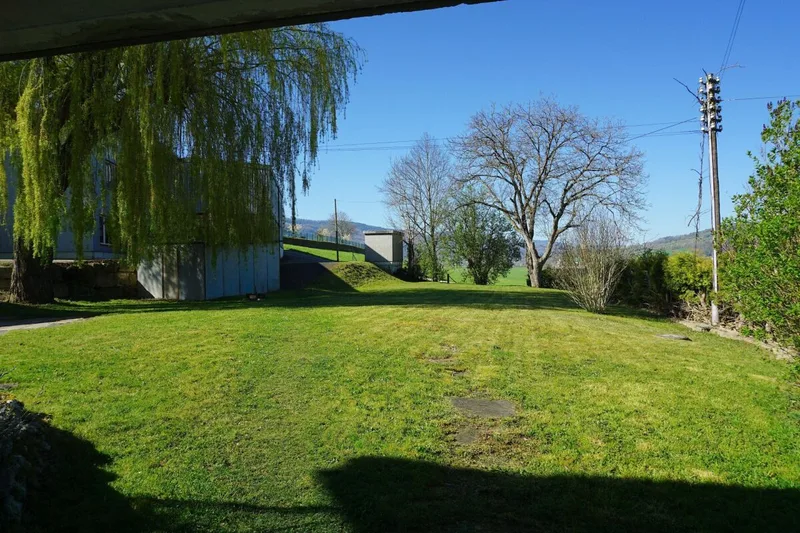
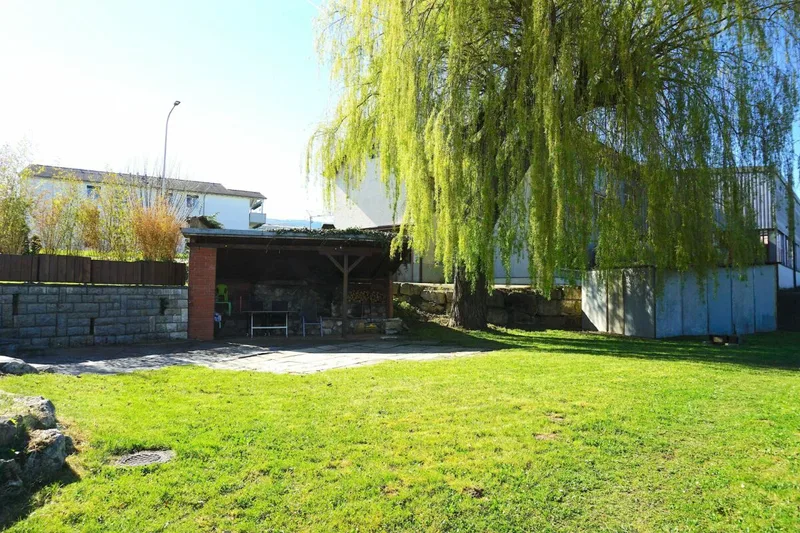
- 1,572 m² plot on south slope
- Mountain views
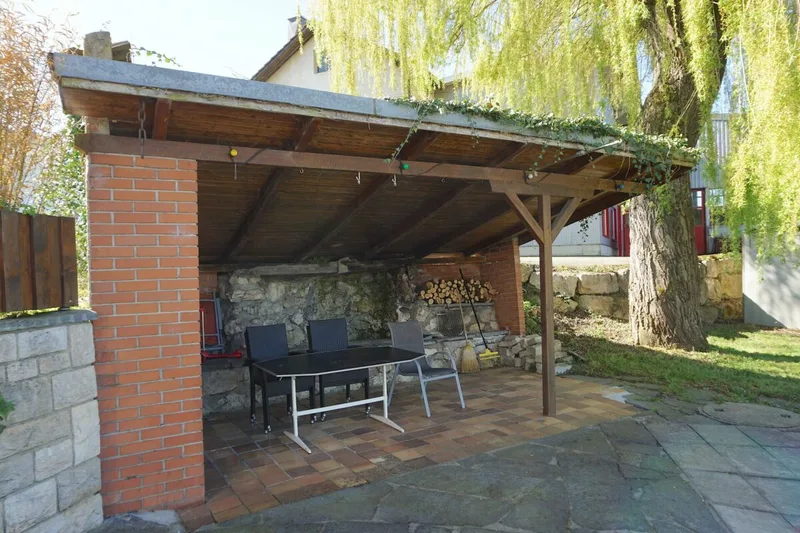
- Garden shed
- Quiet and sunny
- Family suitable
Features
- Good condition
- Gas connection
- Wood stove
- Washing machine and dryer
- Electric blinds (2019)
- Triple glazing (2019)
- Exterior insulation (2019)
- New roof and insulation (2012)
- Renovated bathrooms (2016)
Parking
- 1 indoor garage with automatic door
Details
| Reference | ARI-258 | | Address | Route de Delémont 25, 2842 Rossemaison, Switzerland | | Floor | 3 | | Number of floors | 3 | | Number of units | 1 | | Bathroom(s) | 2 | | Room(s) | 6.5 | | Land area | 1,572 m² | | ECA cubage | 875 m³ | | Gross living area | 210 m² | | Net living area | 170 m² | | Year of construction | 1957 | | Year of renovation | 2019 | | Building insurance value | CHF 700,000 |
Offer
| Sale price | CHF 950,000 | | Available from | On request |
Characteristics
- Garden shed
- Suitable for families
- Balcony / terrace
- Good condition
- Quiet
- Sunny
- Garage(s)
- Washing machine
- Parking
- Stove
- Gas connection
- Primary residence
- Dryer
- South facing
- Mountain views
Description
Rossemaison
"2842 Rossemaison is located in the Delémont district, in the Canton of Jura. The population in the political municipality of Rossemaison has varied over the last five years by an average of +1.9% per year, reaching 740 inhabitants (as of 31 Dec. 2024). The tax rate is 13.6% (canton: 13.8%). Over the last five years, housing construction in the municipality has averaged 0.4% per year, while the current vacancy rate is 2.1% (as of 1 June 2025). Real estate prices have increased by +23.0% over the last five years (canton: +12.9%)."
Ground floor
- Entrance hall with vestibule of 3 m²;
- Distribution of 3.50 m²;
- Living room with stove of 27 m²;
- Kitchen open to dining room of 8.50 m²;
- Dining room of 29 m²;
- Cellar-storage of 3 m²;
- Bathroom with WC and bathtub of 7 m².
First floor
- Staircase-vestibule 8 m²;
- Distribution of 5.50 m²;
- Bedroom 1-Playroom of 15 m²;
- Bedroom 2 of 12 m²;
- Master bedroom 3 of 21 m²;
- Bedroom 4 of 12 m²;
- Shower room-WC with Italian shower of 3.50 m².
Basement
- Distribution of 7 m²;
- Garage with automatic door of 23.50 m²;
- Workshop, lounge of 17 m²;
- Laundry including washer/dryer column, sink of 15 m² with external access;
- Cellar of 4 m²;
- Technical room of 12 m².
Works carried out in recent years for more than CHF 160,000
- Replacement of doors and triple-glazed windows in 2019;
- Exterior perimeter insulation in 2019 with installation of electric blinds, painting;
- Roof replacement and insulation in 2012;
- Renovation of bathrooms in 2016;
- Installation of a wood stove in the living room in 2021.
Characteristics
Property type House / Villa
Year built 1957
Living area 170 m²
Land area 1572 m²
Orientation South
Heating Gas
Condition Renovated
What this place offers
Parking
Balcony
Terrace
Garden
Open view
Basement
Where it's located
Rossemaison
The location is verified. The exact address will be shared after your visit request.
Your real estate agent
Alain Rimann
Contact Alain Rimann
To protect your transaction, always use Ben to communicate with agents.
Things to know
Documents & diagnostics
Diagnostics available on request
Complete file provided before visit
Conditions
Notarised deed
Financing to be confirmed
Visit by appointment
Practical info
Parking included
Neighbourhood verified by Ben
House / Villa 6.5 rooms in Rossemaison
House / Villa · Rossemaison
6.5 rooms· 4 bedrooms· 2 bathrooms· 170 m²
Agent: Alain Rimann
ARI Immobiliers Sàrl
Renovated 6.5-room single-family home with garage and mountain views in Rossemaison
Net living area of 170 m² (gross 210 m²) on a 1,572 m² plot. Built in 1957, renovated in 2019 with over CHF 160,000 invested. Quiet, sunny south-facing location, suitable for families.
Layout
Ground Floor
- Entrance hall with vestibule, 3 m²
- Distribution area, 3.5 m²
- Living room with wood stove, 27 m²
- Open kitchen to dining room, 8.5 m²
- Dining room, 29 m²
- Utility room, 3 m²
- Bathroom with WC and bathtub, 7 m²
First Floor
- Staircase vestibule, 8 m²
- Distribution area, 5.5 m²
- Bedroom 1 / playroom, 15 m²
- Bedroom 2, 12 m²
- Master bedroom, 21 m²
- Bedroom 4, 12 m²
- Shower room - WC with Italian shower, 3.5 m²
Basement
- Distribution area, 7 m²
- Garage with automatic door, 23.5 m²
- Workshop / relaxation room, 17 m²
- Laundry room with washer/dryer column, sink, 15 m² with external access
- Cellar, 4 m²
- Technical room, 12 m²
Outdoors
- 1,572 m² plot on south slope
- Mountain views
- Garden shed
- Quiet and sunny
- Family suitable
Features
- Good condition
- Gas connection
- Wood stove
- Washing machine and dryer
- Electric blinds (2019)
- Triple glazing (2019)
- Exterior insulation (2019)
- New roof and insulation (2012)
- Renovated bathrooms (2016)
Parking
- 1 indoor garage with automatic door
Details
| Reference | ARI-258 | | Address | Route de Delémont 25, 2842 Rossemaison, Switzerland | | Floor | 3 | | Number of floors | 3 | | Number of units | 1 | | Bathroom(s) | 2 | | Room(s) | 6.5 | | Land area | 1,572 m² | | ECA cubage | 875 m³ | | Gross living area | 210 m² | | Net living area | 170 m² | | Year of construction | 1957 | | Year of renovation | 2019 | | Building insurance value | CHF 700,000 |
Offer
| Sale price | CHF 950,000 | | Available from | On request |
Characteristics
- Garden shed
- Suitable for families
- Balcony / terrace
- Good condition
- Quiet
- Sunny
- Garage(s)
- Washing machine
- Parking
- Stove
- Gas connection
- Primary residence
- Dryer
- South facing
- Mountain views
Description
Rossemaison
"2842 Rossemaison is located in the Delémont district, in the Canton of Jura. The population in the political municipality of Rossemaison has varied over the last five years by an average of +1.9% per year, reaching 740 inhabitants (as of 31 Dec. 2024). The tax rate is 13.6% (canton: 13.8%). Over the last five years, housing construction in the municipality has averaged 0.4% per year, while the current vacancy rate is 2.1% (as of 1 June 2025). Real estate prices have increased by +23.0% over the last five years (canton: +12.9%)."
Ground floor
- Entrance hall with vestibule of 3 m²;
- Distribution of 3.50 m²;
- Living room with stove of 27 m²;
- Kitchen open to dining room of 8.50 m²;
- Dining room of 29 m²;
- Cellar-storage of 3 m²;
- Bathroom with WC and bathtub of 7 m².
First floor
- Staircase-vestibule 8 m²;
- Distribution of 5.50 m²;
- Bedroom 1-Playroom of 15 m²;
- Bedroom 2 of 12 m²;
- Master bedroom 3 of 21 m²;
- Bedroom 4 of 12 m²;
- Shower room-WC with Italian shower of 3.50 m².
Basement
- Distribution of 7 m²;
- Garage with automatic door of 23.50 m²;
- Workshop, lounge of 17 m²;
- Laundry including washer/dryer column, sink of 15 m² with external access;
- Cellar of 4 m²;
- Technical room of 12 m².
Works carried out in recent years for more than CHF 160,000
- Replacement of doors and triple-glazed windows in 2019;
- Exterior perimeter insulation in 2019 with installation of electric blinds, painting;
- Roof replacement and insulation in 2012;
- Renovation of bathrooms in 2016;
- Installation of a wood stove in the living room in 2021.
Characteristics
Property type House / Villa
Year built 1957
Living area 170 m²
Land area 1572 m²
Orientation South
Heating Gas
Condition Renovated
What this place offers
Parking
Balcony
Terrace
Garden
Open view
Basement
Where it's located
Rossemaison
The location is verified. The exact address will be shared after your visit request.
Your real estate agent
Alain Rimann
Contact Alain Rimann
To protect your transaction, always use Ben to communicate with agents.
Things to know
Documents & diagnostics
Diagnostics available on request
Complete file provided before visit
Conditions
Notarised deed
Financing to be confirmed
Visit by appointment
Practical info
Parking included
Neighbourhood verified by Ben