House / Villa · Courtételle
5.5 rooms· 4 bedrooms· 1 bathroom· 142 m²
àvendre.ch
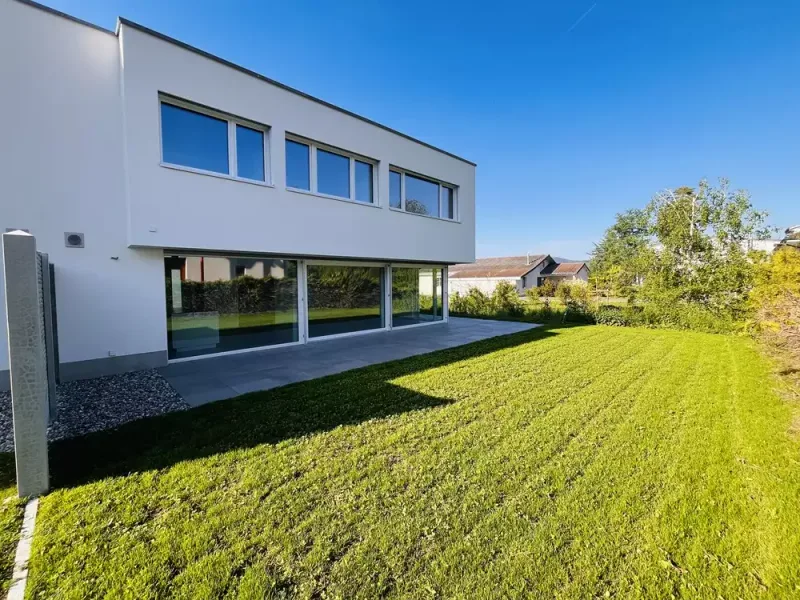
New Minergie-P certified semi-detached 5.5-room house in central location
Approximately 142 m² net living space on a 516 m² plot, designed for energy autonomy.
Layout
Ground floor
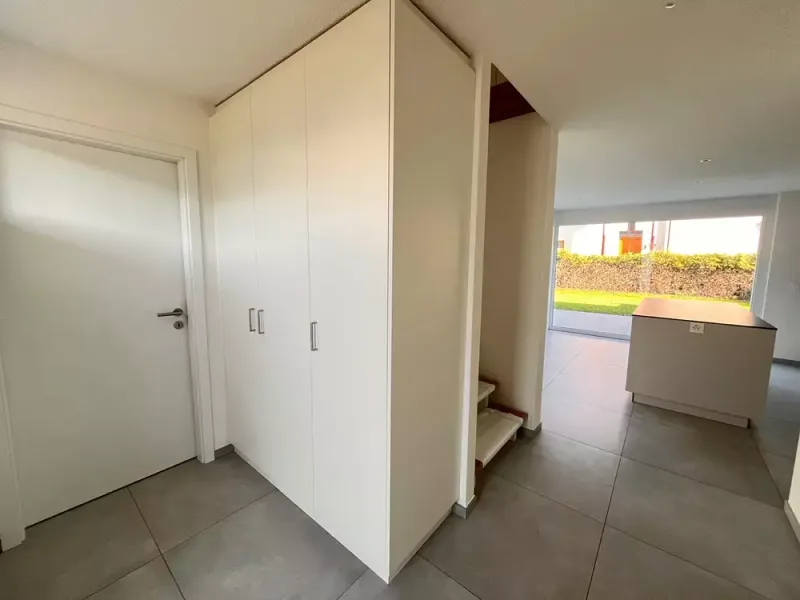
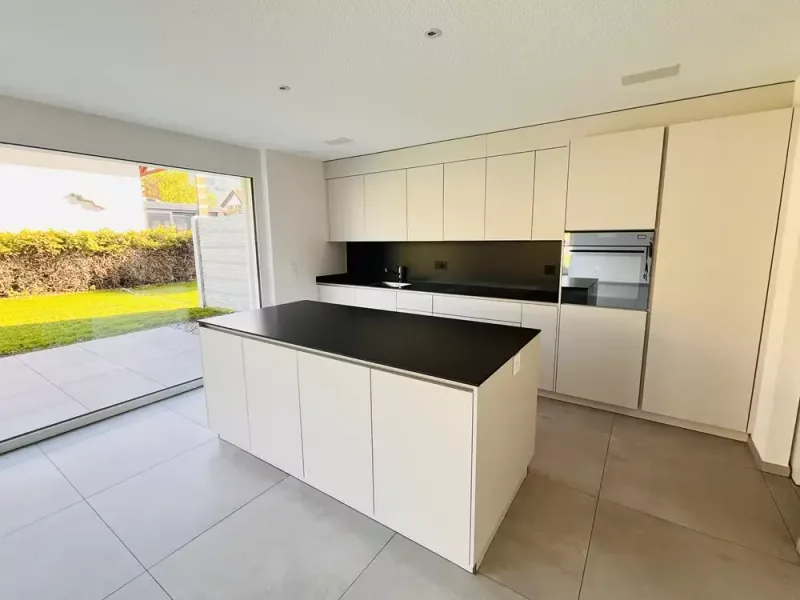
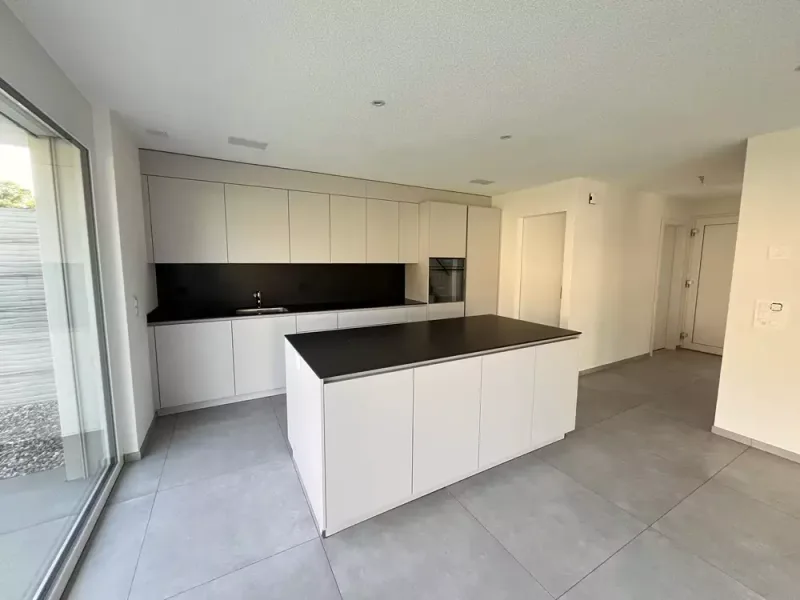
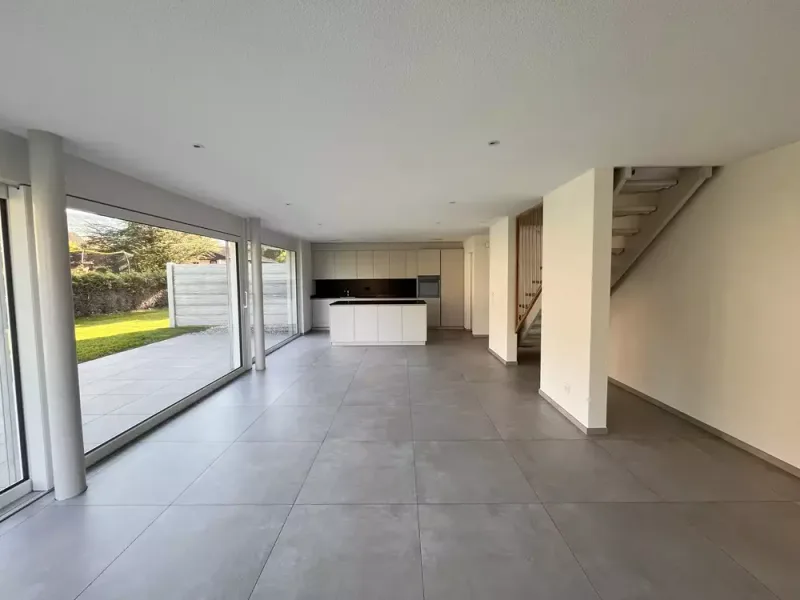
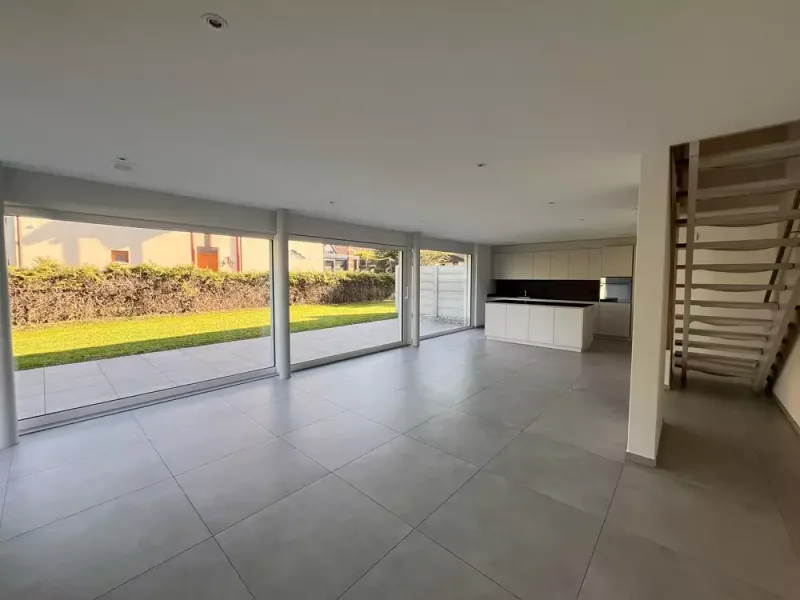
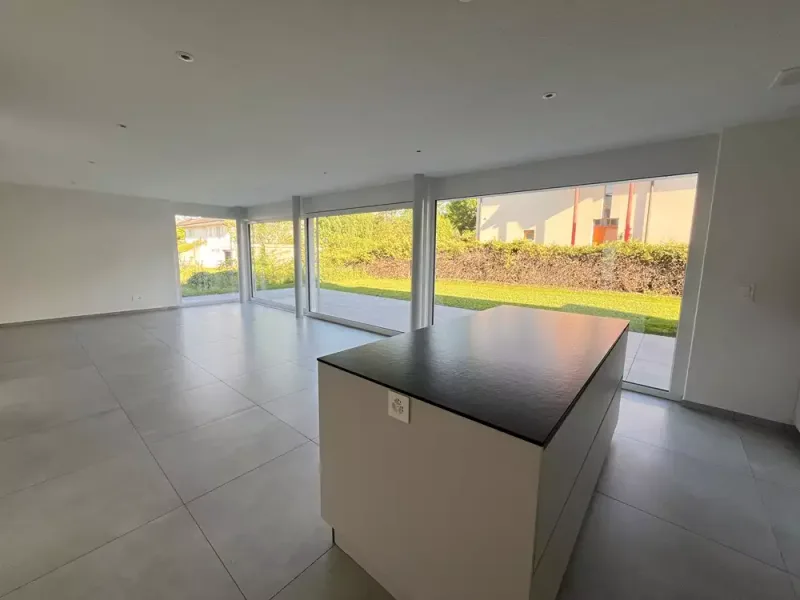
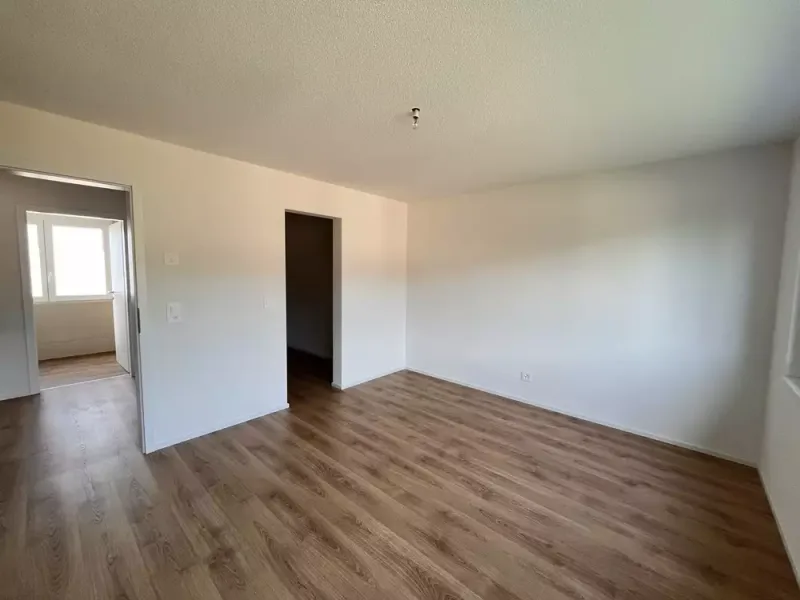
- 7.3 m² entrance hall with wardrobe leading to 13.3 m² fitted kitchen open to 36.4 m² living-dining room with large windows to terrace and stove installation possible
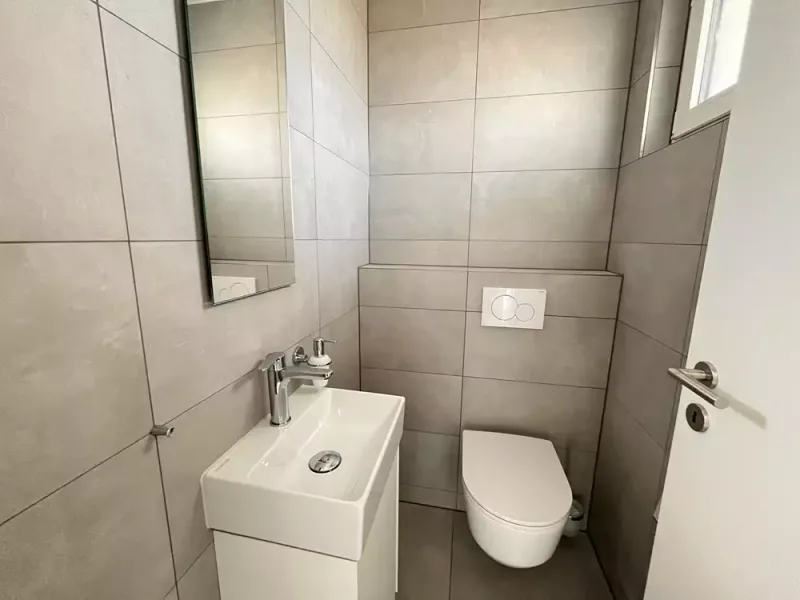
- 1.8 m² guest WC
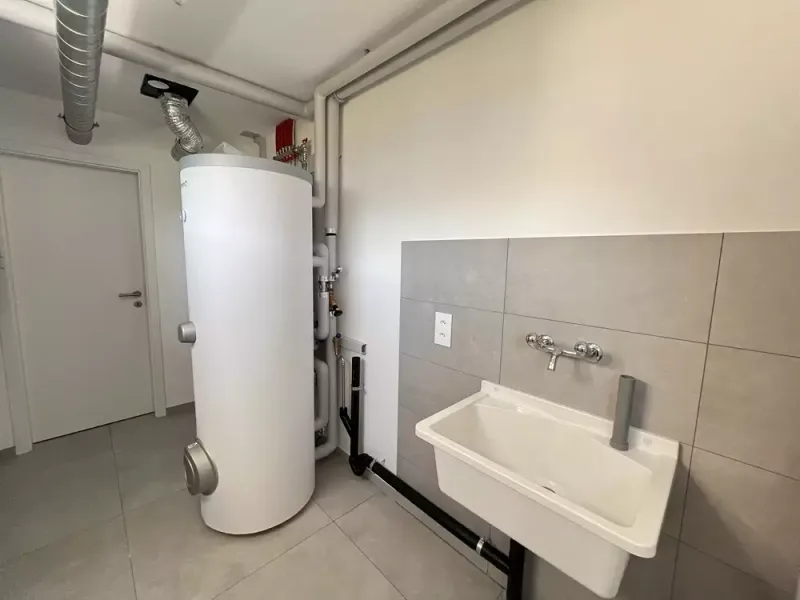
- 6.3 m² laundry/technical room with sink and air-water heat pump
- 2.6 m² cellar with controlled ventilation unit
First floor
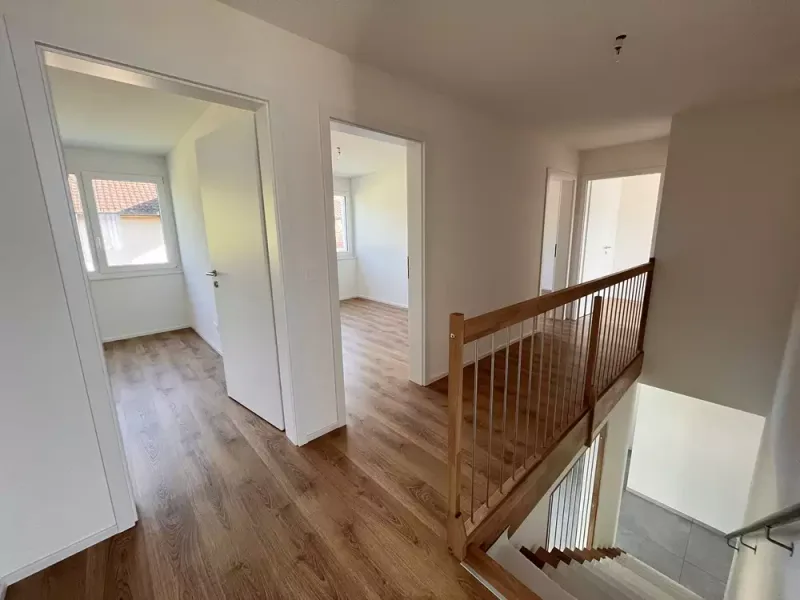
- 8.3 m² distribution hall
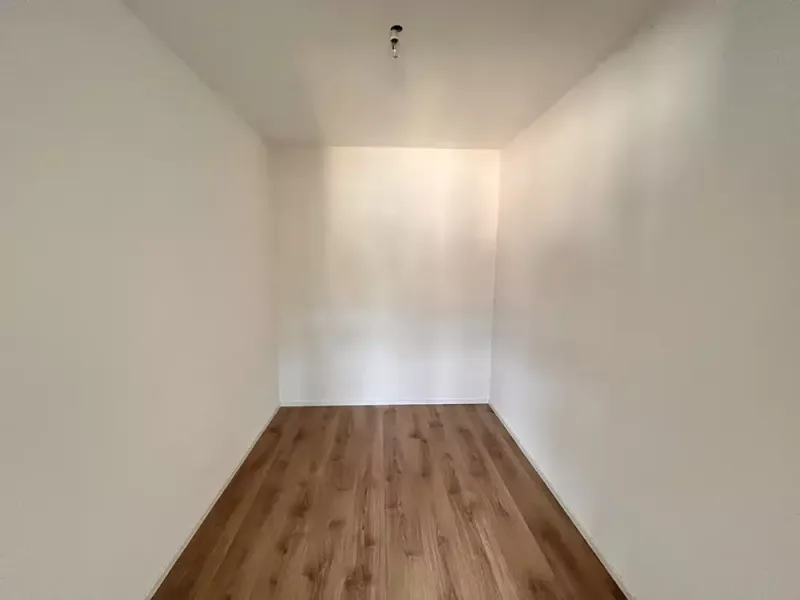
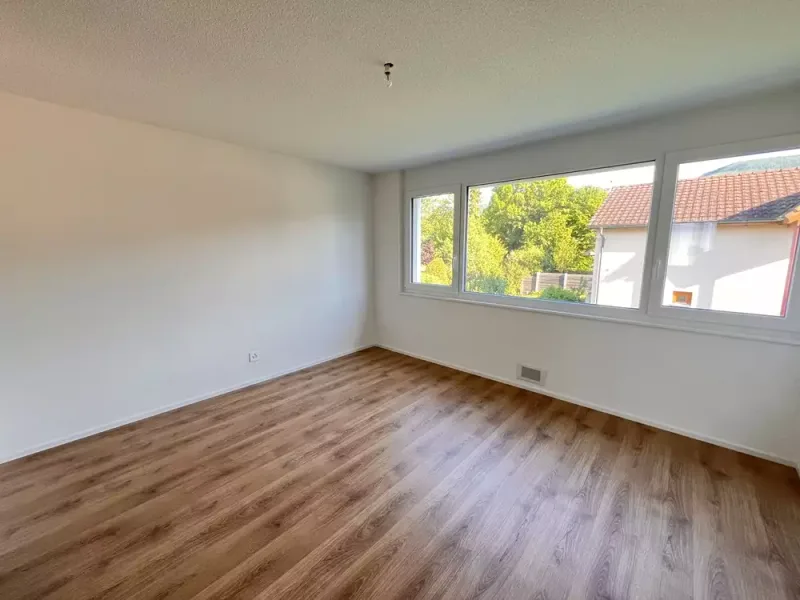
- 14.3 m² master bedroom with 6.1 m² dressing space
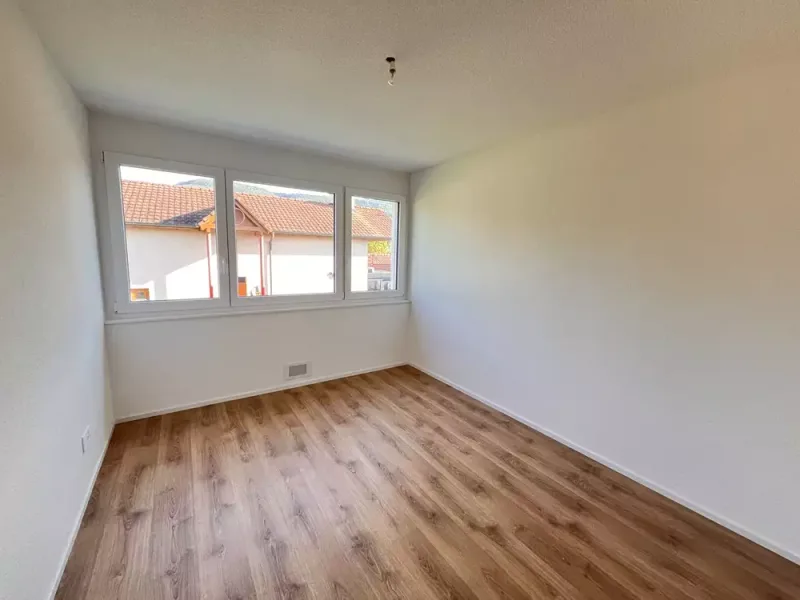
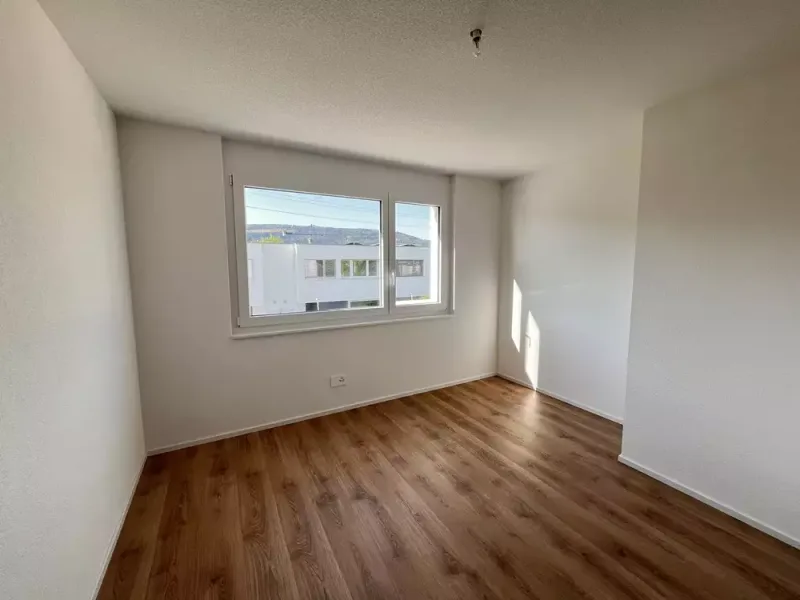
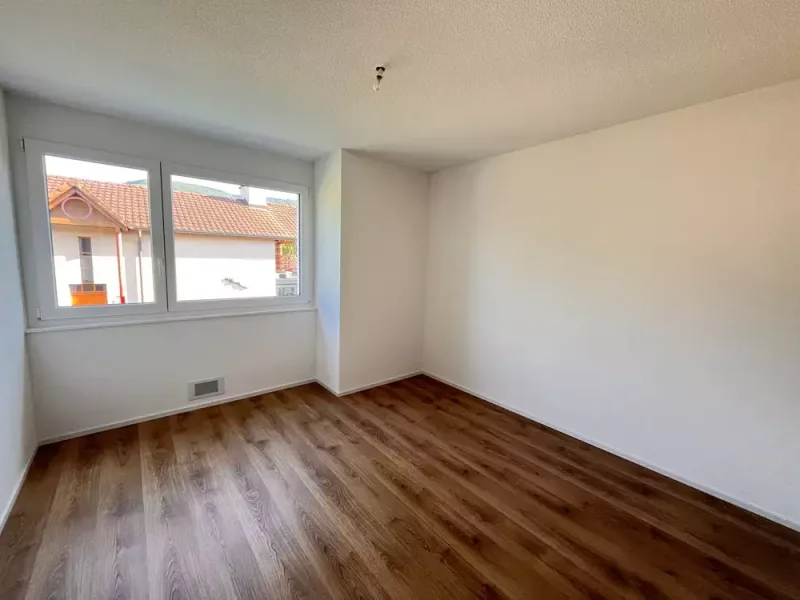
- Three bedrooms of 11.9 m², 11.2 m² and 10.3 m²
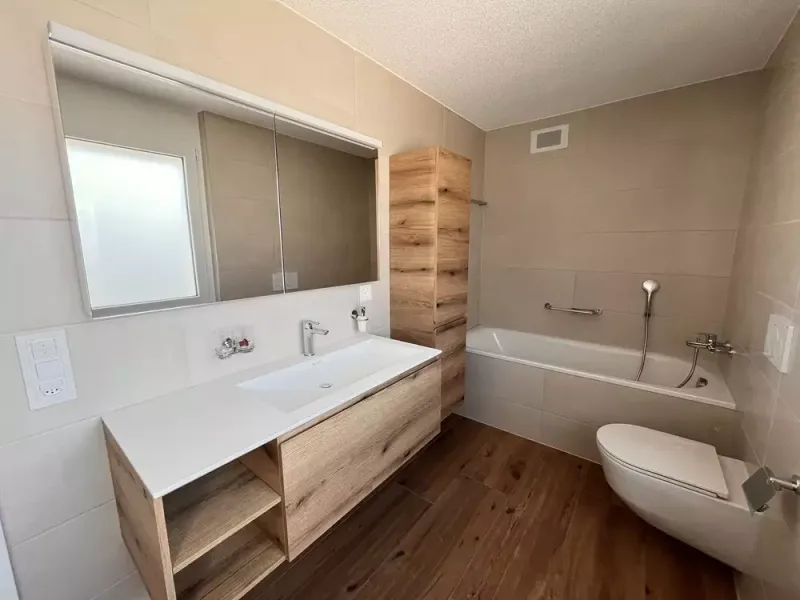
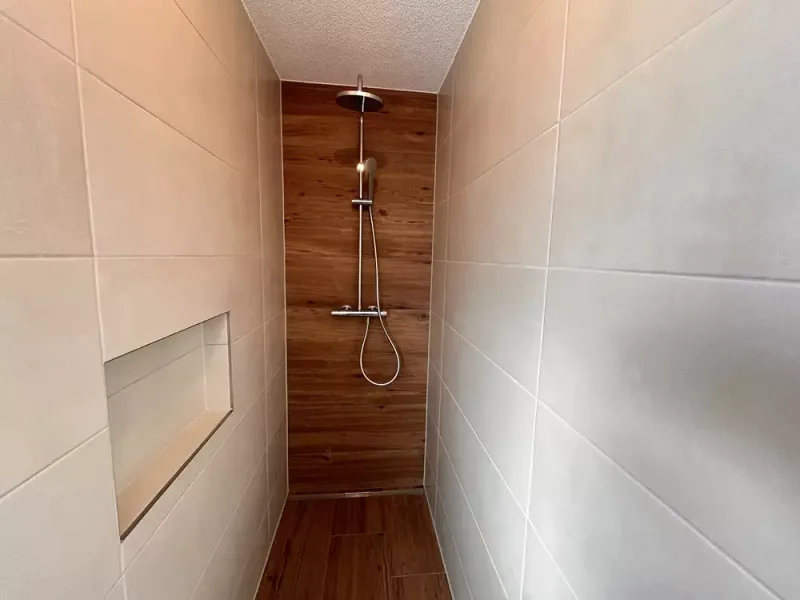
- 9.1 m² bathroom with bathtub, walk-in shower, WC and sink
Outdoors
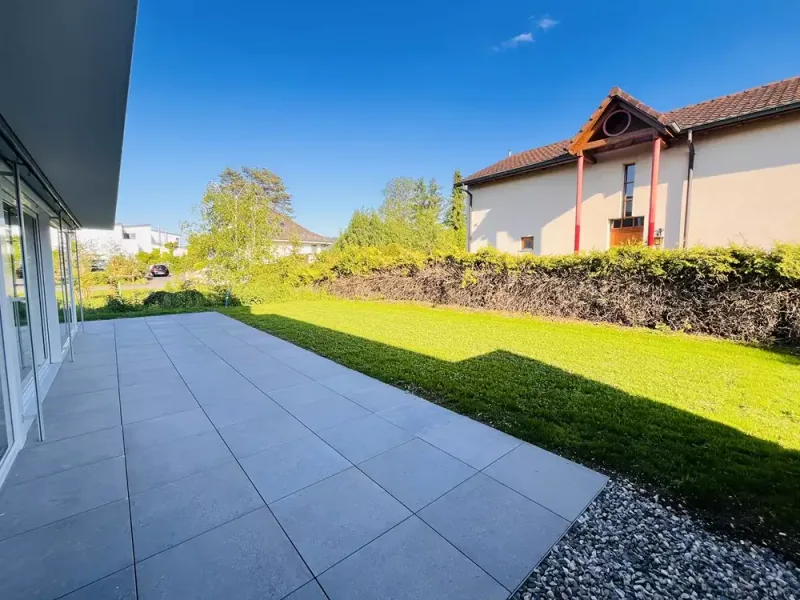
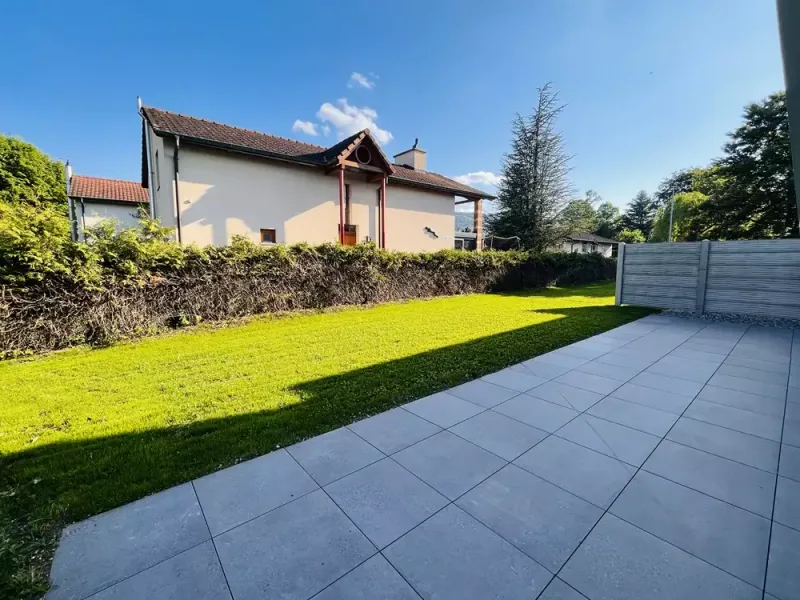
- Terrace accessible from living-dining room
- 30 m² covered shelter for 2 cars
- 8.1 m² outdoor storage
- 516 m² lawned plot
Features
- Minergie-P certified
- Photovoltaic panels
- Triple glazing
- Electric blinds
- Controlled ventilation
- Air-water heat pump heating
Location
- 200 metres from train station and shops
- 400 metres from schools and nursery
- 5 minutes from Delémont
- 35 minutes from Bienne
- 45 minutes from Basel
Characteristics
Property type House / Villa
Living area 142 m²
Land area 516 m²
Heating Heat pump
Condition New
Energy class Minergie-P
What this place offers
Parking
Terrace
Garden
Basement
Where it's located
Courtételle
The location is verified. The exact address will be shared after your visit request.
Things to know
Documents & diagnostics
Energy class : Minergie-P
Diagnostics available on request
Complete file provided before visit
Conditions
Notarised deed
Financing to be confirmed
Visit by appointment
Practical info
Parking included
Neighbourhood verified by Ben
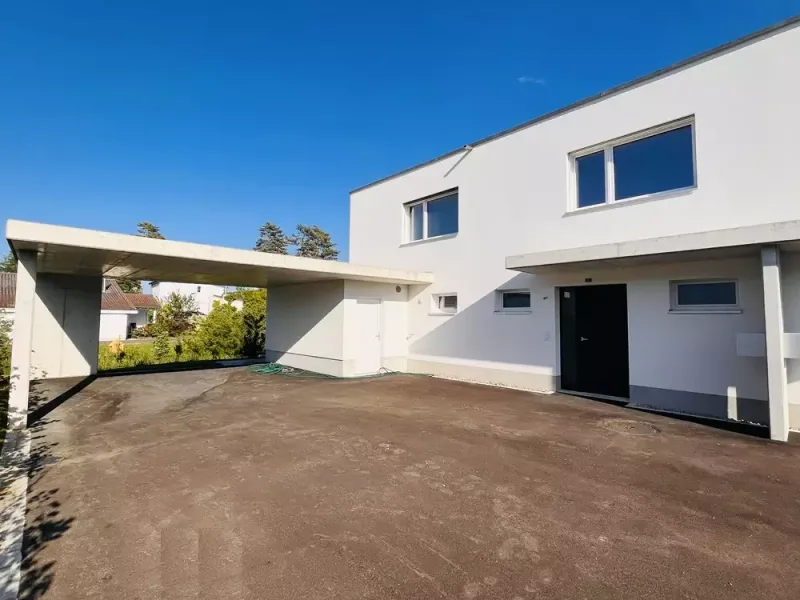
House / Villa 5.5 rooms in Courtételle
House / Villa · Courtételle
5.5 rooms· 4 bedrooms· 1 bathroom· 142 m²
àvendre.ch
New Minergie-P certified semi-detached 5.5-room house in central location
Approximately 142 m² net living space on a 516 m² plot, designed for energy autonomy.
Layout
Ground floor
- 7.3 m² entrance hall with wardrobe leading to 13.3 m² fitted kitchen open to 36.4 m² living-dining room with large windows to terrace and stove installation possible
- 1.8 m² guest WC
- 6.3 m² laundry/technical room with sink and air-water heat pump
- 2.6 m² cellar with controlled ventilation unit
First floor
- 8.3 m² distribution hall
- 14.3 m² master bedroom with 6.1 m² dressing space
- Three bedrooms of 11.9 m², 11.2 m² and 10.3 m²
- 9.1 m² bathroom with bathtub, walk-in shower, WC and sink
Outdoors
- Terrace accessible from living-dining room
- 30 m² covered shelter for 2 cars
- 8.1 m² outdoor storage
- 516 m² lawned plot
Features
- Minergie-P certified
- Photovoltaic panels
- Triple glazing
- Electric blinds
- Controlled ventilation
- Air-water heat pump heating
Location
- 200 metres from train station and shops
- 400 metres from schools and nursery
- 5 minutes from Delémont
- 35 minutes from Bienne
- 45 minutes from Basel
Characteristics
Property type House / Villa
Living area 142 m²
Land area 516 m²
Heating Heat pump
Condition New
Energy class Minergie-P
What this place offers
Parking
Terrace
Garden
Basement
Where it's located
Courtételle
The location is verified. The exact address will be shared after your visit request.
Things to know
Documents & diagnostics
Energy class : Minergie-P
Diagnostics available on request
Complete file provided before visit
Conditions
Notarised deed
Financing to be confirmed
Visit by appointment
Practical info
Parking included
Neighbourhood verified by Ben