Apartment · Les Coteaux de Farvagny, Gibloux
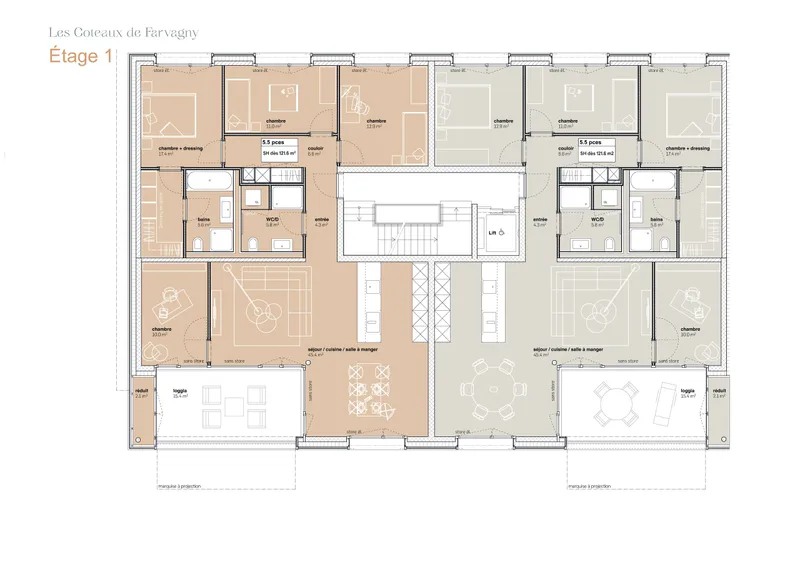
5.5 rooms· 4 bedrooms· 2 bathrooms· 121.6 m²
Agent: Bulliard Immobilier SA
Bulliard Immobilier SA
Light-filled 5.5-room apartment on the 1st floor of a new residence
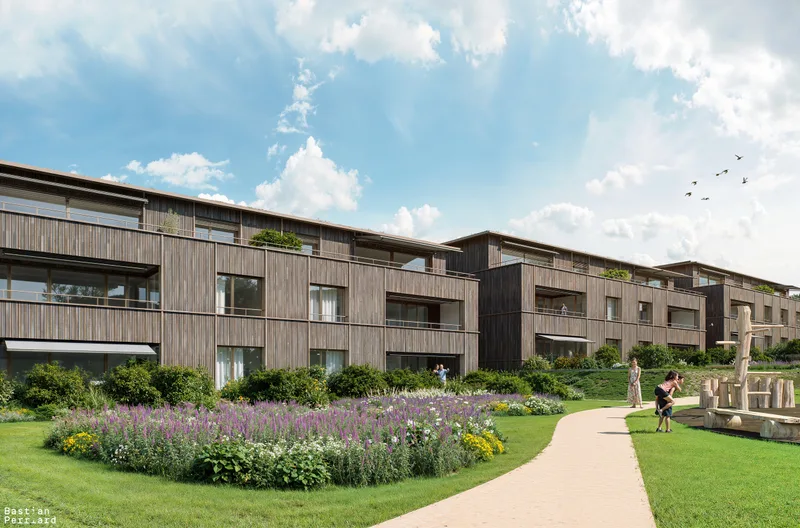
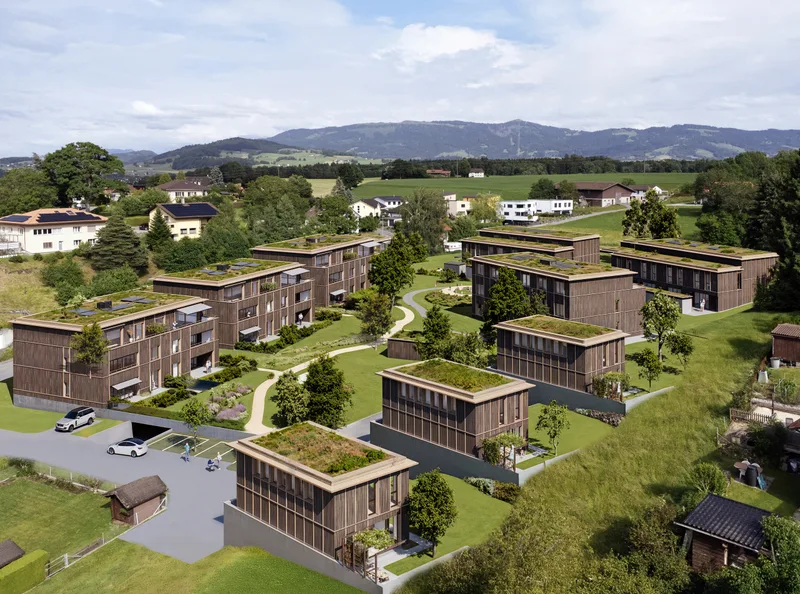
Approximately 122 m² of living space in a low-rise residential building planned for 2026, featuring bright volumes, careful layout and high-quality materials.
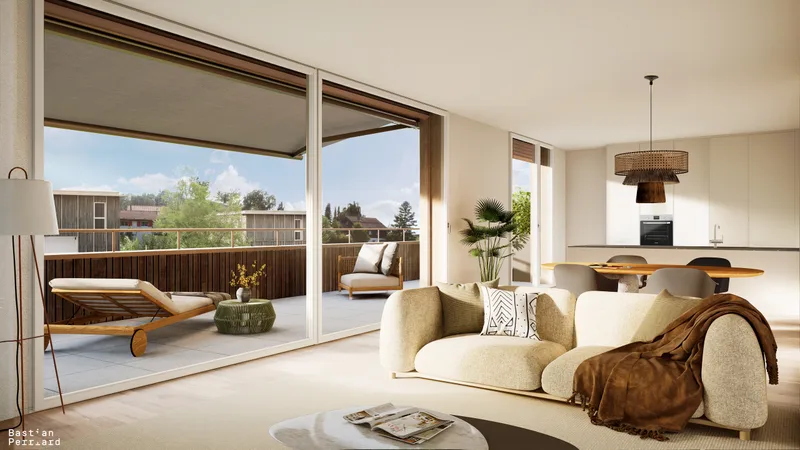
Bathed in light, the living spaces open onto a large 17.5 m² loggia with storage.
Designed for functionality and comfort.
Layout
- 4 bedrooms including a comfortable master suite with dressing area and bathroom with shower and bathtub
- Shower room equipped with washer-dryer column
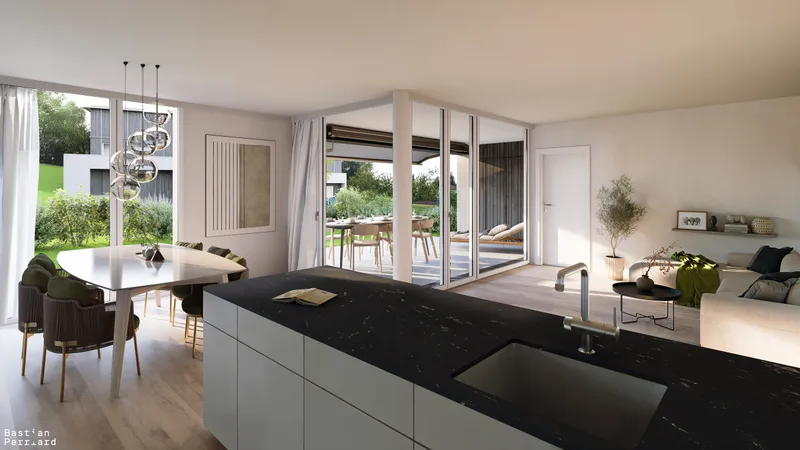
- Fitted kitchen with V-Zug appliances
- 2 bathrooms
Outdoors
- 17.5 m² covered loggia with storage, accessible from living areas
Features
- Customizable high-end interior finishes
- District heating
- New build (2026)
- Modular layout, convertible to a large 4.5-room apartment
Parking
- 1 optional indoor parking space
Characteristics
Property type Apartment
Year built 2026
Living area 121.6 m²
Floor 1 / 2
Heating Collective
Condition New
What this place offers
Parking
Terrace
Where it's located
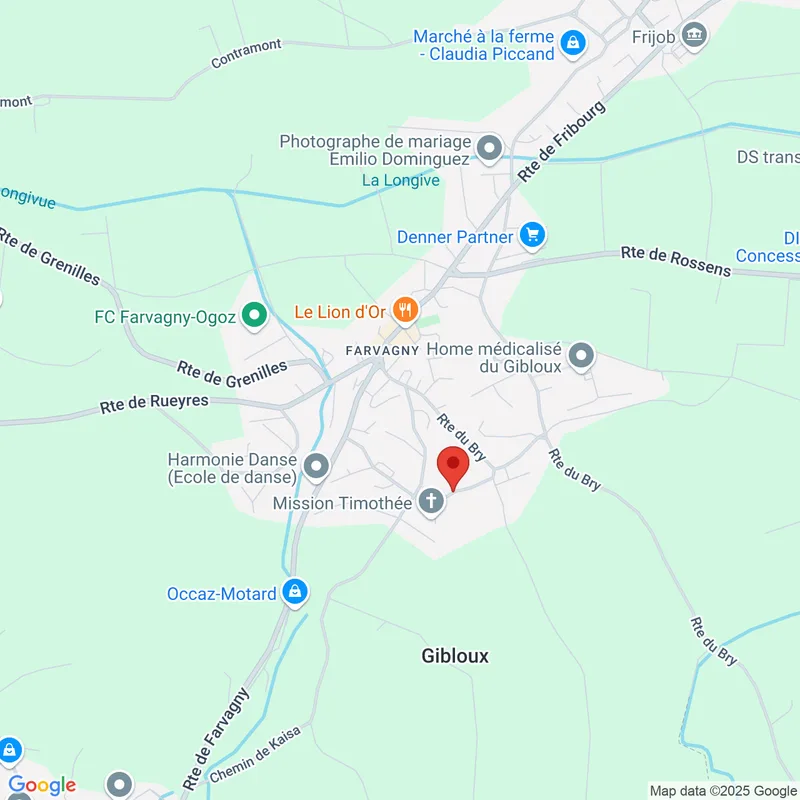
Les Coteaux de Farvagny, Gibloux
The location is verified. The exact address will be shared after your visit request.
Your real estate agent
Bulliard Immobilier SA
Contact Bulliard Immobilier SA
To protect your transaction, always use Ben to communicate with agents.
Things to know
Documents & diagnostics
Diagnostics available on request
Complete file provided before visit
Conditions
Notarised deed
Financing to be confirmed
Visit by appointment
Practical info
Parking included
Floor 1of 2
Neighbourhood verified by Ben
Apartment 5.5 rooms in Les Coteaux de Farvagny
Apartment · Les Coteaux de Farvagny, Gibloux
5.5 rooms· 4 bedrooms· 2 bathrooms· 121.6 m²
Agent: Bulliard Immobilier SA
Bulliard Immobilier SA
Light-filled 5.5-room apartment on the 1st floor of a new residence
Approximately 122 m² of living space in a low-rise residential building planned for 2026, featuring bright volumes, careful layout and high-quality materials.
Bathed in light, the living spaces open onto a large 17.5 m² loggia with storage.
Designed for functionality and comfort.
Layout
- 4 bedrooms including a comfortable master suite with dressing area and bathroom with shower and bathtub
- Shower room equipped with washer-dryer column
- Fitted kitchen with V-Zug appliances
- 2 bathrooms
Outdoors
- 17.5 m² covered loggia with storage, accessible from living areas
Features
- Customizable high-end interior finishes
- District heating
- New build (2026)
- Modular layout, convertible to a large 4.5-room apartment
Parking
- 1 optional indoor parking space
Characteristics
Property type Apartment
Year built 2026
Living area 121.6 m²
Floor 1 / 2
Heating Collective
Condition New
What this place offers
Parking
Terrace
Where it's located
Les Coteaux de Farvagny, Gibloux
The location is verified. The exact address will be shared after your visit request.
Your real estate agent
Bulliard Immobilier SA
Contact Bulliard Immobilier SA
To protect your transaction, always use Ben to communicate with agents.
Things to know
Documents & diagnostics
Diagnostics available on request
Complete file provided before visit
Conditions
Notarised deed
Financing to be confirmed
Visit by appointment
Practical info
Parking included
Floor 1of 2
Neighbourhood verified by Ben