Apartment · Delémont
4.5 rooms· 3 bedrooms· 1 bathroom· 94 m²
àvendre.ch
Spacious 5-room apartment on the 2nd floor with two covered terraces
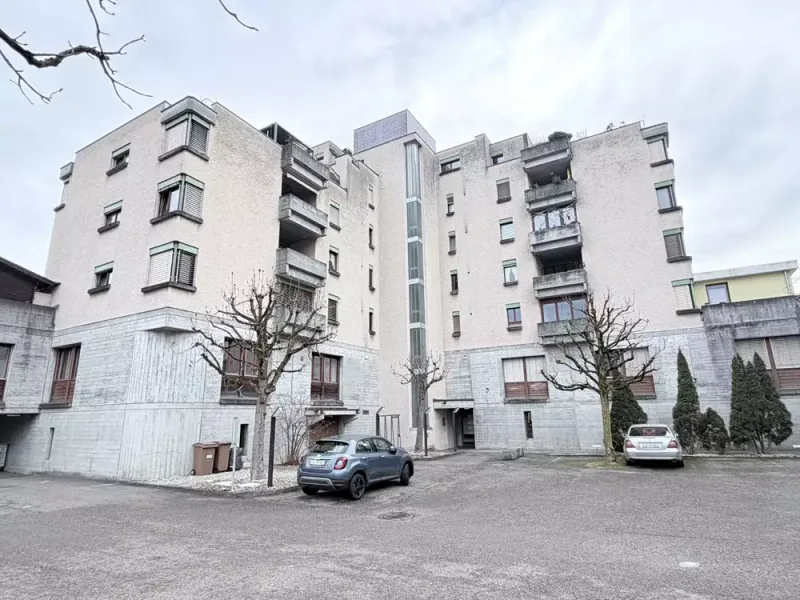
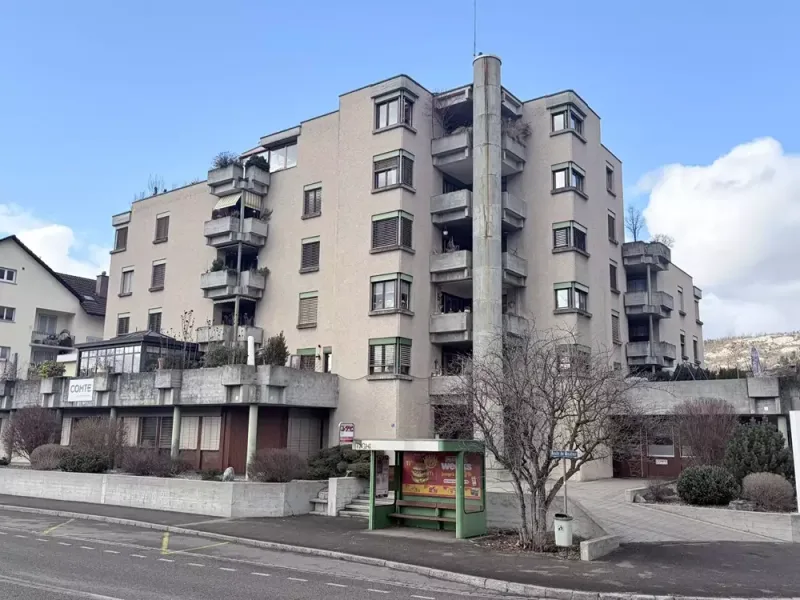
94 m² of living space on the 2nd floor of a residence on a 2,304 m² plot.
Layout
Day area:
- Entrance hall of 6.3 m²
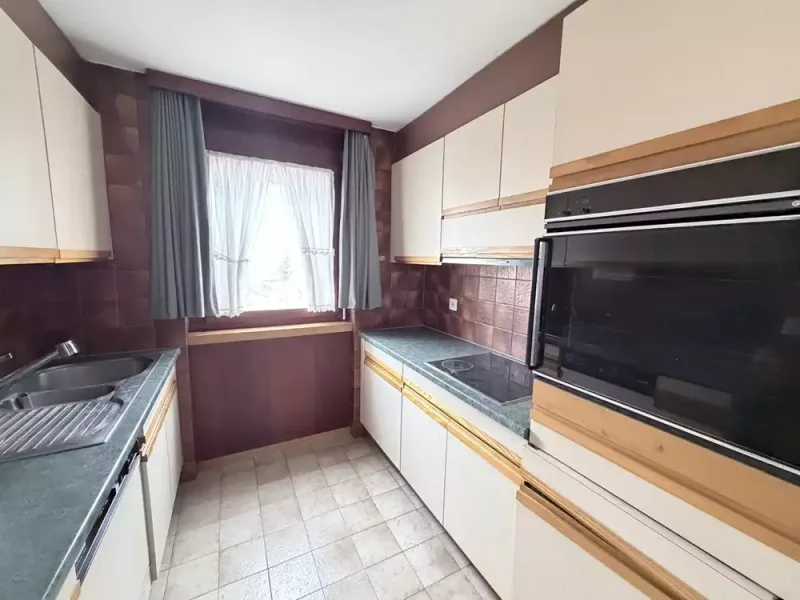
- Fitted closed kitchen of 6.6 m²
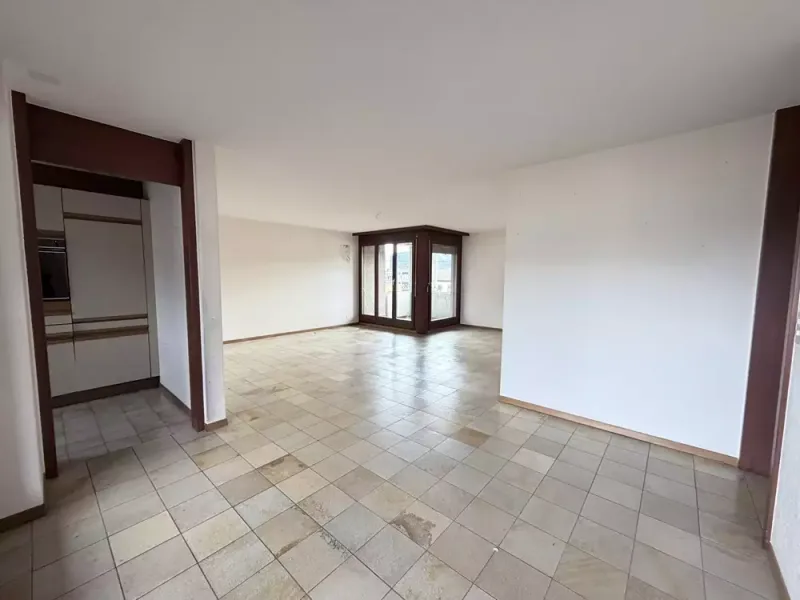
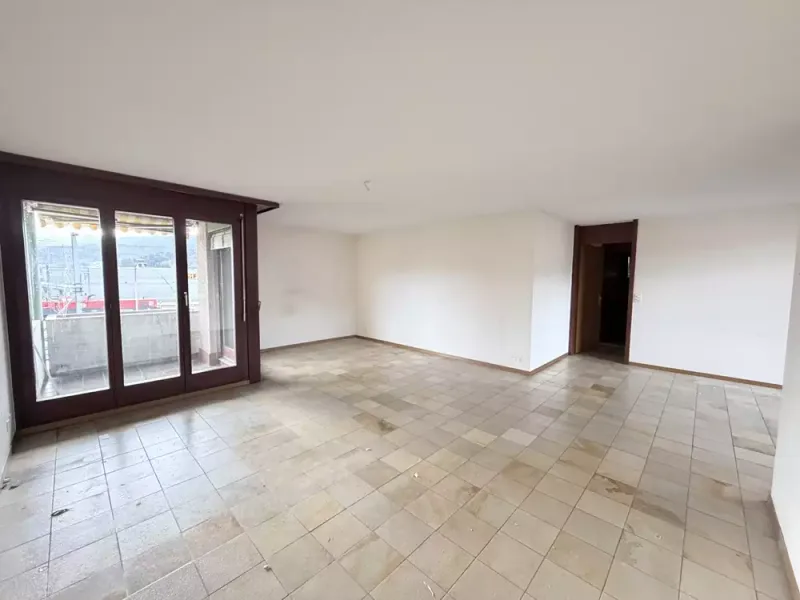
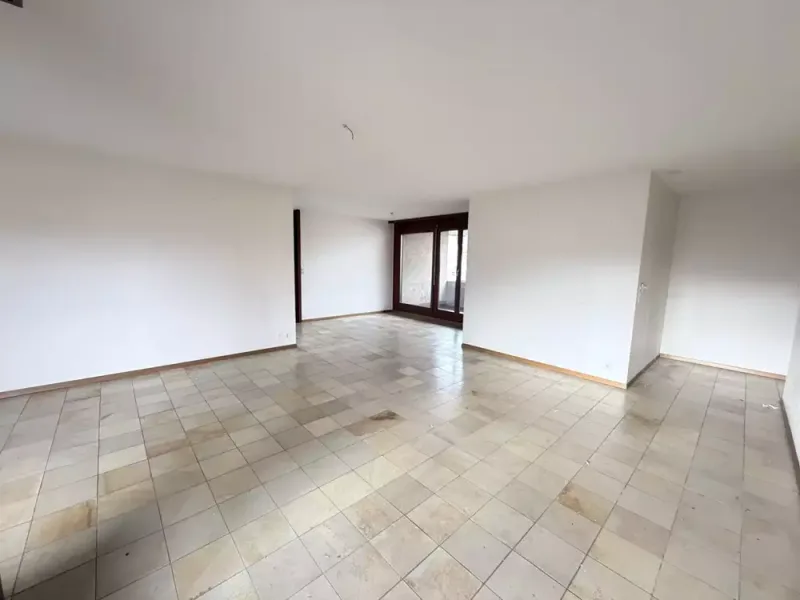
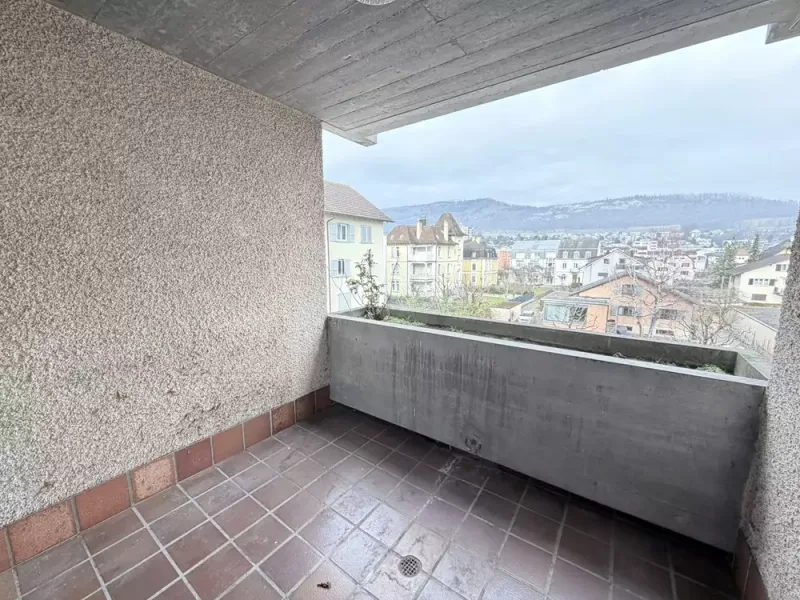
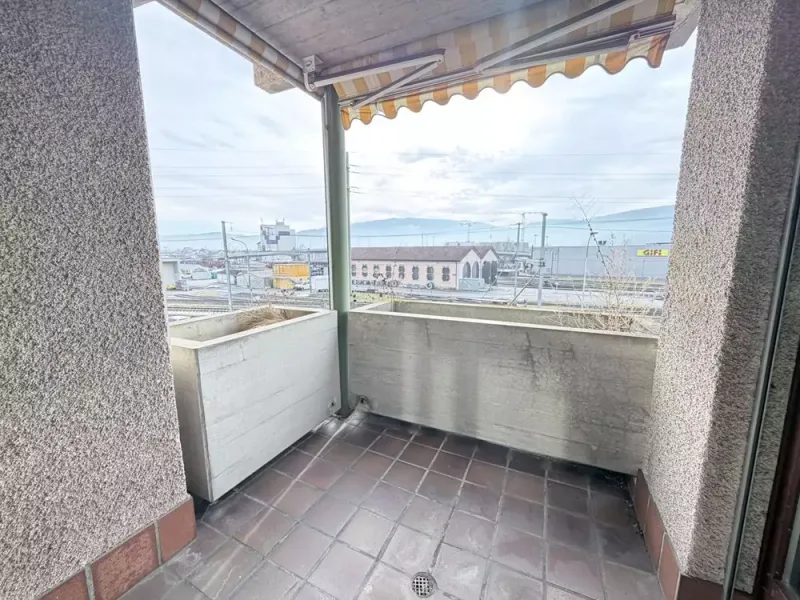
- Living/dining room of 36.5 m² with access to two covered terraces of 4.8 m² and 4.2 m²
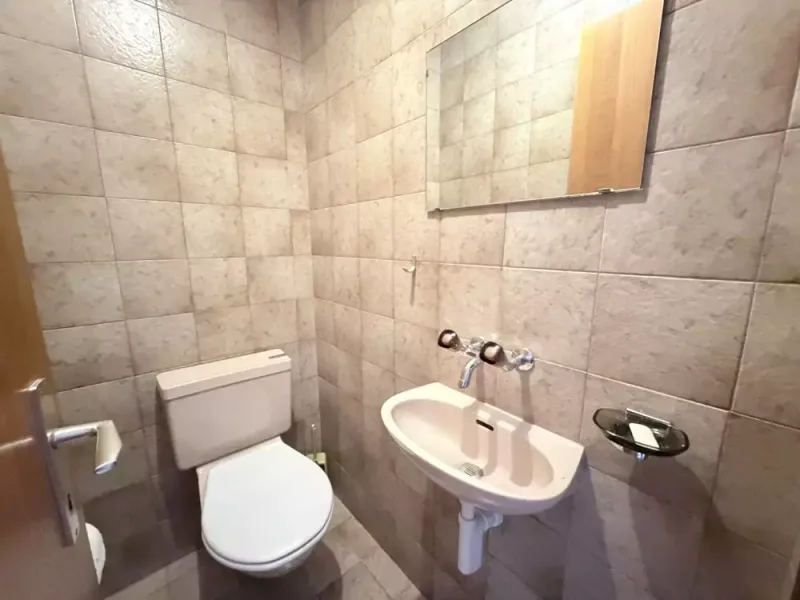
- WC with sink of 1.3 m²
Night area:
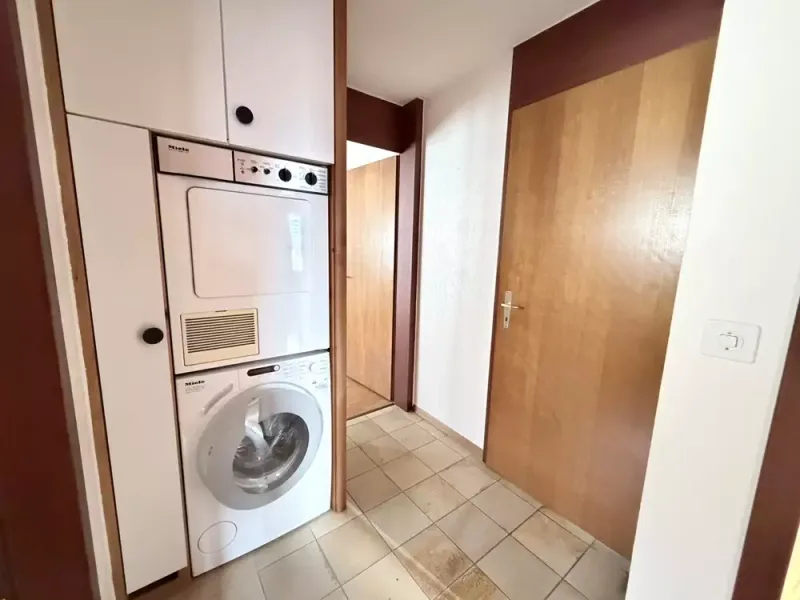
- Distribution hall of 3.8 m² with laundry column and wall cupboard
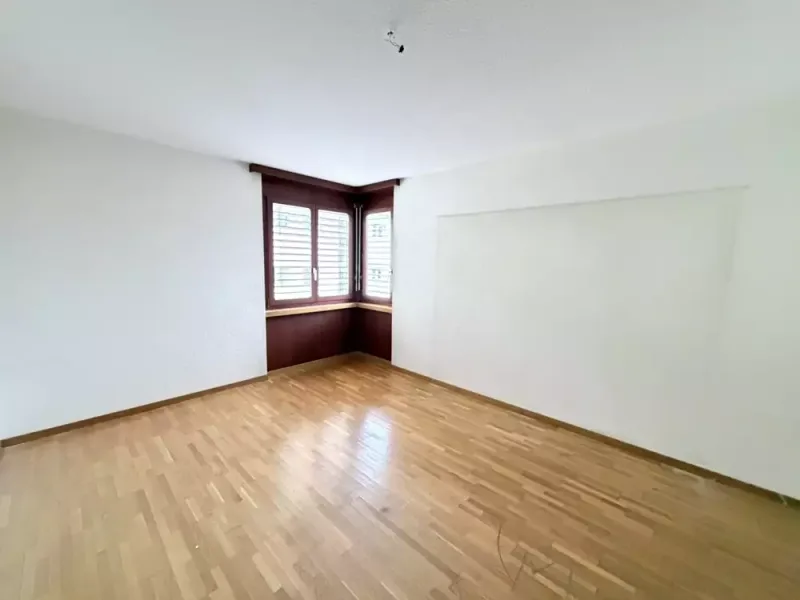
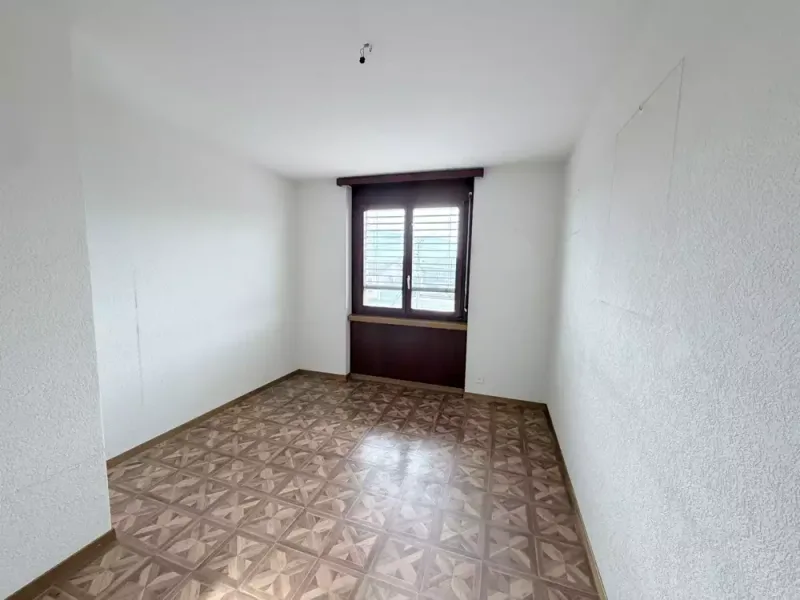
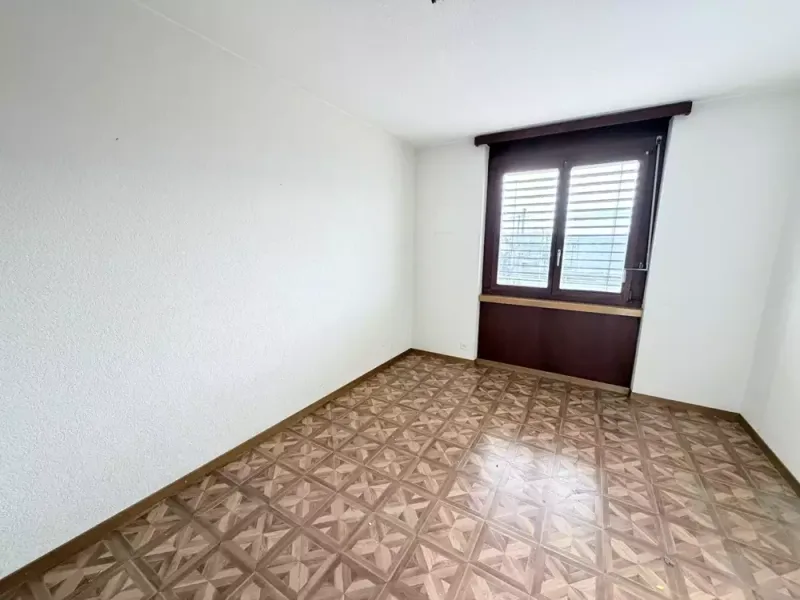
- 3 bedrooms of 14 m², 10.7 m² and 10.7 m²
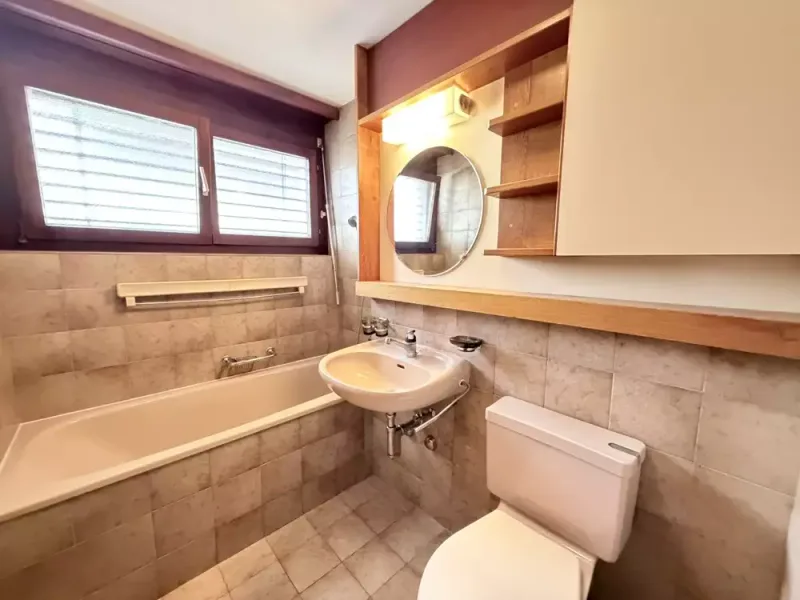
- Bathroom of 3.9 m² with bathtub, WC and sink
Basement
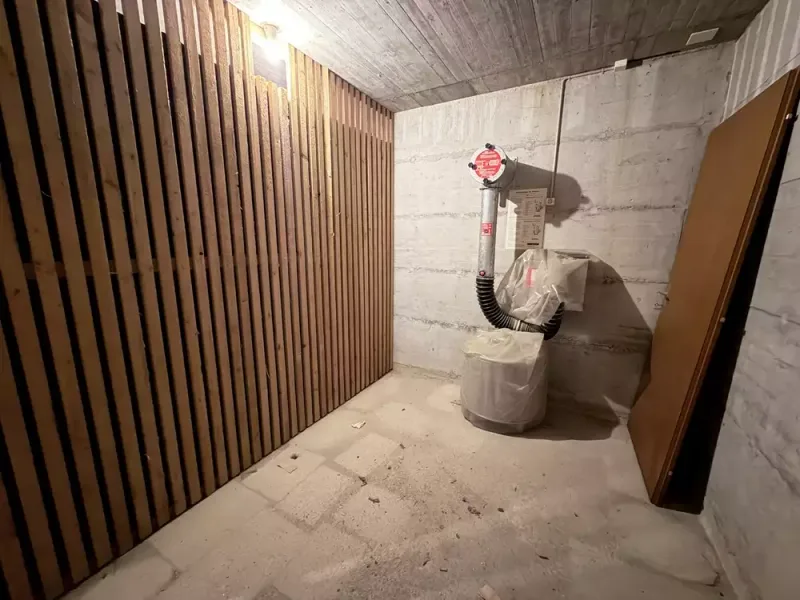
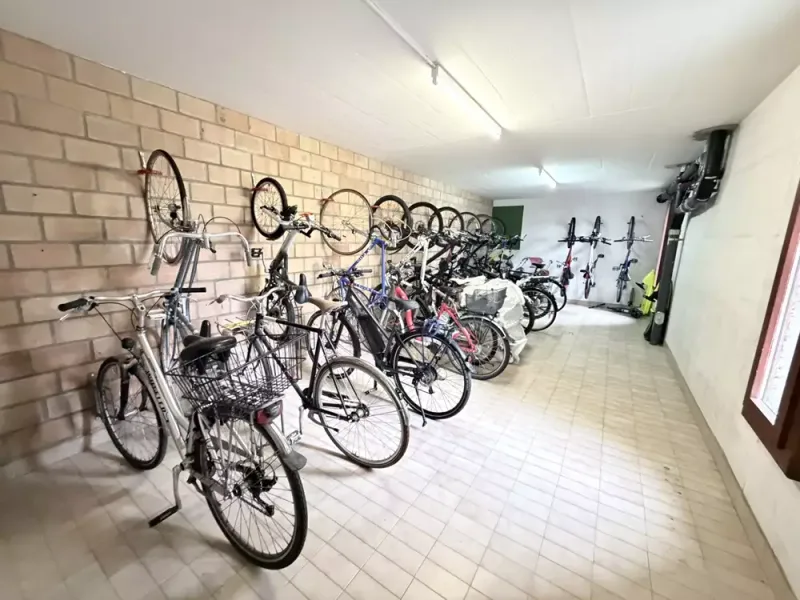
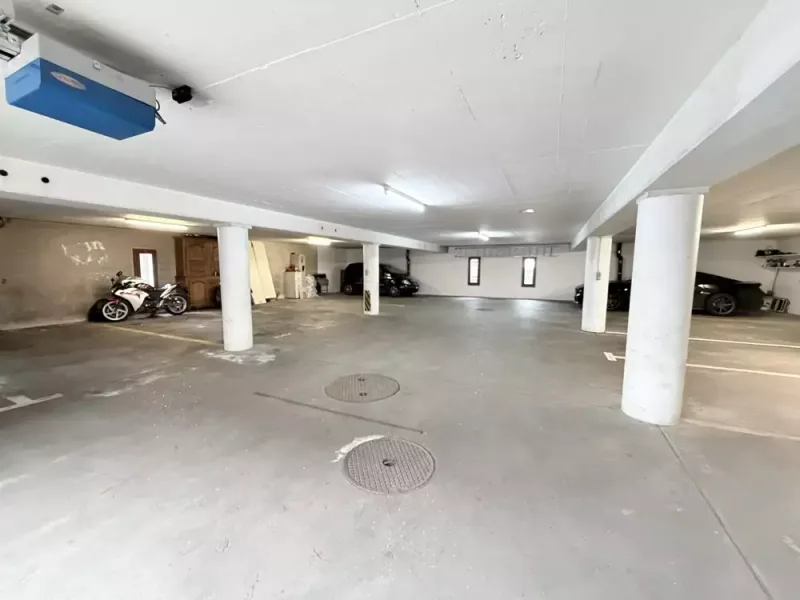
- 1 large parking area with 1 parking space, 1 cellar, 1 technical room with new oil heating (2023), 1 tank room, 1 bike and stroller room.
Outdoors
- 1 underground parking space
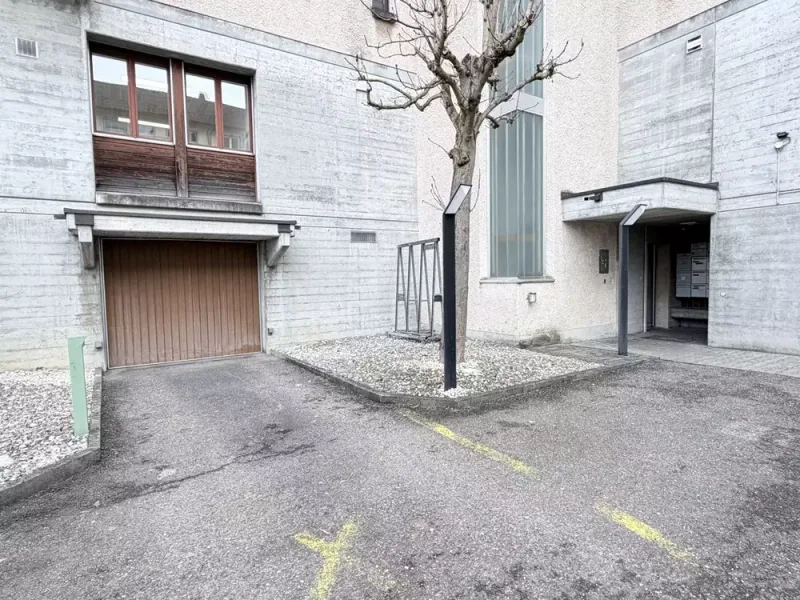
- 1 outdoor parking space
- Visitor parking spaces available
- Landscaped and well-maintained areas around the building
Situation
The residence is located on a plot of 2,304 m². 50 meters from the bus stop and 450 meters from the train station. 500 meters from the town center and its amenities. 1.5 km from the A16 highway junction. 30 minutes from Bienne. 45 minutes from Basel.
Characteristics
Property type Apartment
Year built 1982
Living area 94 m²
Floor 2
Heating Oil
Condition To renovate
What this place offers
Parking
Elevator
Terrace
Basement
Where it's located
Delémont
The location is verified. The exact address will be shared after your visit request.
Things to know
Documents & diagnostics
Diagnostics available on request
Complete file provided before visit
Conditions
Notarised deed
Financing to be confirmed
Visit by appointment
Practical info
Parking included
Elevator available
Floor 2
Neighbourhood verified by Ben
Apartment 4.5 rooms in Delémont
Apartment · Delémont
4.5 rooms· 3 bedrooms· 1 bathroom· 94 m²
àvendre.ch
Spacious 5-room apartment on the 2nd floor with two covered terraces
94 m² of living space on the 2nd floor of a residence on a 2,304 m² plot.
Layout
Day area:
- Entrance hall of 6.3 m²
- Fitted closed kitchen of 6.6 m²
- Living/dining room of 36.5 m² with access to two covered terraces of 4.8 m² and 4.2 m²
- WC with sink of 1.3 m²
Night area:
- Distribution hall of 3.8 m² with laundry column and wall cupboard
- 3 bedrooms of 14 m², 10.7 m² and 10.7 m²
- Bathroom of 3.9 m² with bathtub, WC and sink
Basement
- 1 large parking area with 1 parking space, 1 cellar, 1 technical room with new oil heating (2023), 1 tank room, 1 bike and stroller room.
Outdoors
- 1 underground parking space
- 1 outdoor parking space
- Visitor parking spaces available
- Landscaped and well-maintained areas around the building
Situation
The residence is located on a plot of 2,304 m². 50 meters from the bus stop and 450 meters from the train station. 500 meters from the town center and its amenities. 1.5 km from the A16 highway junction. 30 minutes from Bienne. 45 minutes from Basel.
Characteristics
Property type Apartment
Year built 1982
Living area 94 m²
Floor 2
Heating Oil
Condition To renovate
What this place offers
Parking
Elevator
Terrace
Basement
Where it's located
Delémont
The location is verified. The exact address will be shared after your visit request.
Things to know
Documents & diagnostics
Diagnostics available on request
Complete file provided before visit
Conditions
Notarised deed
Financing to be confirmed
Visit by appointment
Practical info
Parking included
Elevator available
Floor 2
Neighbourhood verified by Ben