Apartment · Bulle
4.5 rooms· 3 bedrooms· 2 bathrooms· 144 m²
Agent: Jonas Murith
Modern 4.5-room ground-floor apartment with private garden in Bulle
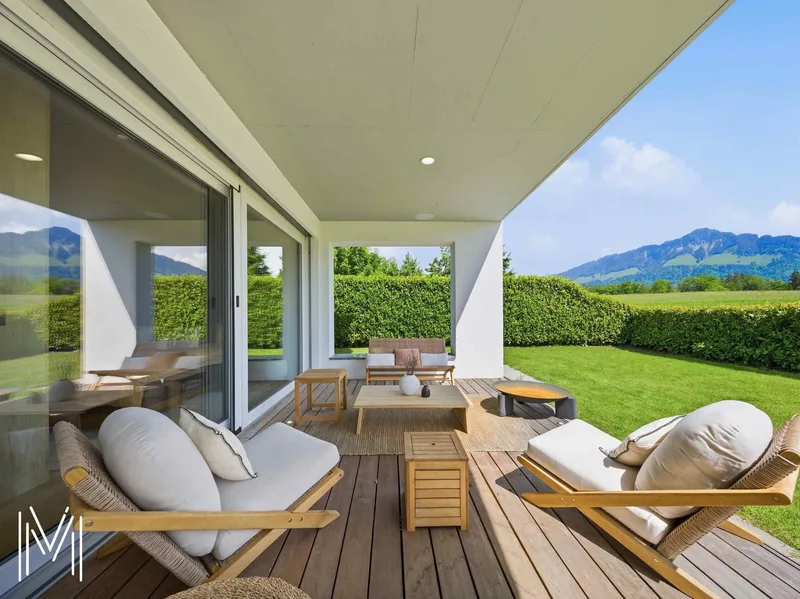
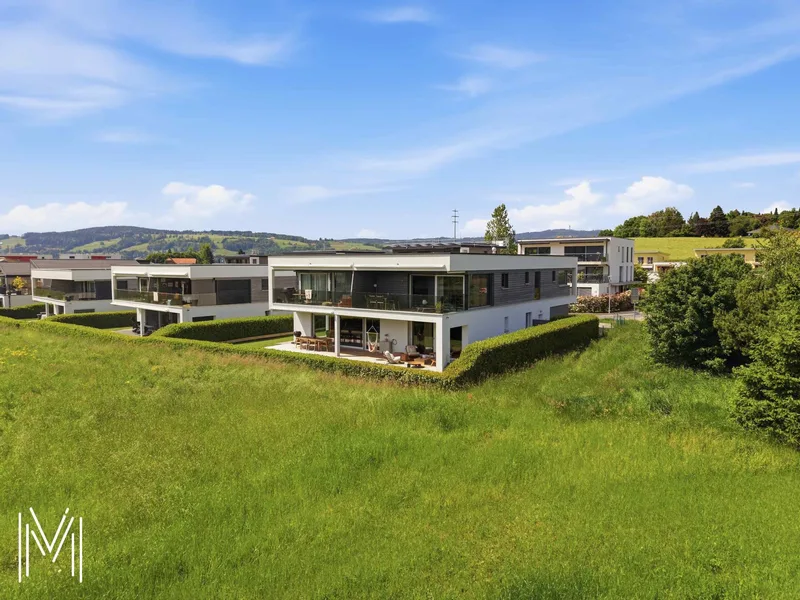
144 m² apartment on the ground floor of a small 3-unit PPE built in 2019, with open views over mountains, meadows and forest.
Layout
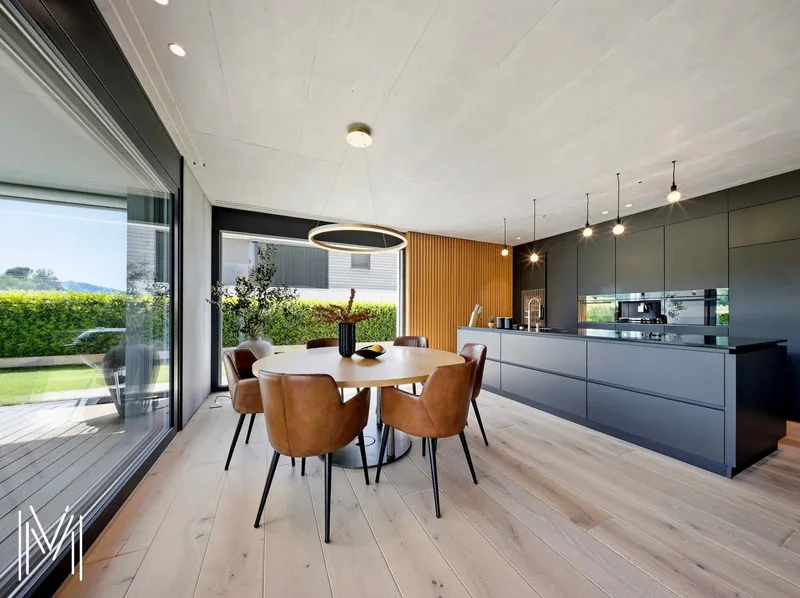
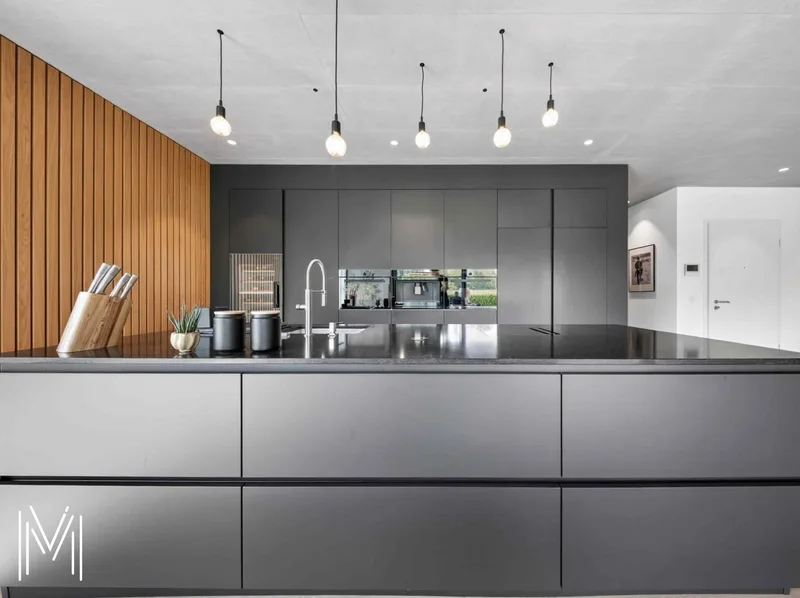
- Living room open to high-end contemporary kitchen (combination oven, built-in microwave, induction hob, American fridge, wine cellar, coffee machine, Silestone worktop)
- 3 bedrooms including master suite with dressing room and private shower room
- Second bathroom with bathtub
- Fitted utility room
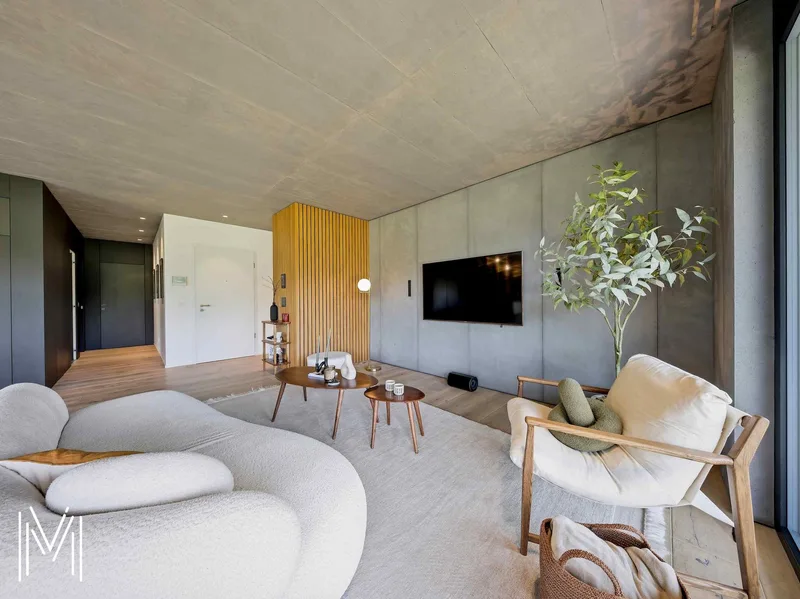
- Bleached oak parquet in living areas
Outdoors
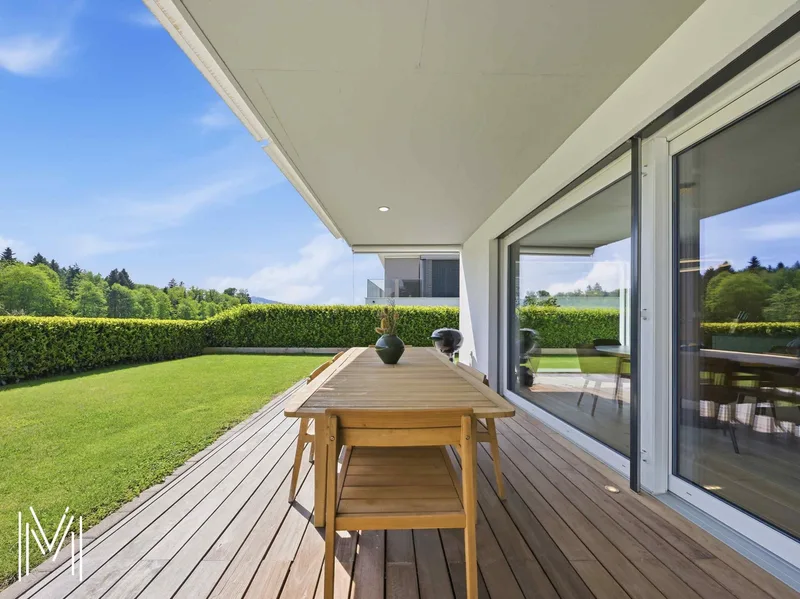
- Covered wooden terrace accessible from the living room, with electric awning and jacuzzi installation
- Private garden without overlooking neighbours, well-oriented and surrounded by greenery
Features
- Integrated home automation
- Electric interior blinds
- Custom interior and exterior lighting
- Numerous custom wall storage units
- High-end joinery and finishes
Parking
- Two covered parking spaces with direct access to storage room (CHF 70,000.– extra, mandatory purchase)
Characteristics
Property type Apartment
Year built 2019
Living area 144 m²
Land area 271 m²
Floor 0
Condition New
What this place offers
Parking
Terrace
Garden
Open view
Where it's located
Bulle
The location is verified. The exact address will be shared after your visit request.
Your real estate agent

Contact Jonas Murith
To protect your transaction, always use Ben to communicate with agents.
Things to know
Documents & diagnostics
Diagnostics available on request
Complete file provided before visit
Conditions
Notarised deed
Financing to be confirmed
Visit by appointment
Practical info
Parking included
Floor 0
Neighbourhood verified by Ben
Apartment 4.5 rooms in Bulle
Apartment · Bulle
4.5 rooms· 3 bedrooms· 2 bathrooms· 144 m²
Agent: Jonas Murith
Modern 4.5-room ground-floor apartment with private garden in Bulle
144 m² apartment on the ground floor of a small 3-unit PPE built in 2019, with open views over mountains, meadows and forest.
Layout
- Living room open to high-end contemporary kitchen (combination oven, built-in microwave, induction hob, American fridge, wine cellar, coffee machine, Silestone worktop)
- 3 bedrooms including master suite with dressing room and private shower room
- Second bathroom with bathtub
- Fitted utility room
- Bleached oak parquet in living areas
Outdoors
- Covered wooden terrace accessible from the living room, with electric awning and jacuzzi installation
- Private garden without overlooking neighbours, well-oriented and surrounded by greenery
Features
- Integrated home automation
- Electric interior blinds
- Custom interior and exterior lighting
- Numerous custom wall storage units
- High-end joinery and finishes
Parking
- Two covered parking spaces with direct access to storage room (CHF 70,000.– extra, mandatory purchase)
Characteristics
Property type Apartment
Year built 2019
Living area 144 m²
Land area 271 m²
Floor 0
Condition New
What this place offers
Parking
Terrace
Garden
Open view
Where it's located
Bulle
The location is verified. The exact address will be shared after your visit request.
Your real estate agent
Contact Jonas Murith
To protect your transaction, always use Ben to communicate with agents.
Things to know
Documents & diagnostics
Diagnostics available on request
Complete file provided before visit
Conditions
Notarised deed
Financing to be confirmed
Visit by appointment
Practical info
Parking included
Floor 0
Neighbourhood verified by Ben